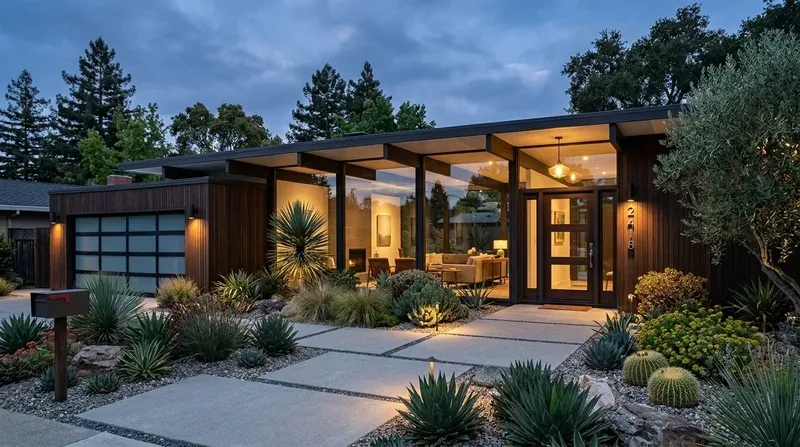
Completed client project. The owners came to us with a two-story, 2,014-square-foot home in HENRY RANCH, San Ramon, built in 2001 with stucco and brick veneer, a concrete-tile hipped roof, and a slab foundation. It had four bedrooms and two and a half baths, with the four bedrooms, two bathrooms, and laundry upstairs. They wanted the whole home to feel brighter and more connected, without losing the separation between the shared rooms downstairs and the quieter bedrooms above. My first question was which window the family actually lived by, and where its morning and evening light landed. That answer gave us a way to organize the work around their days, rather than simply making every room lighter at once. The photographs on this page are from the Designed & Curated portfolio, and show the finishes, not this house.
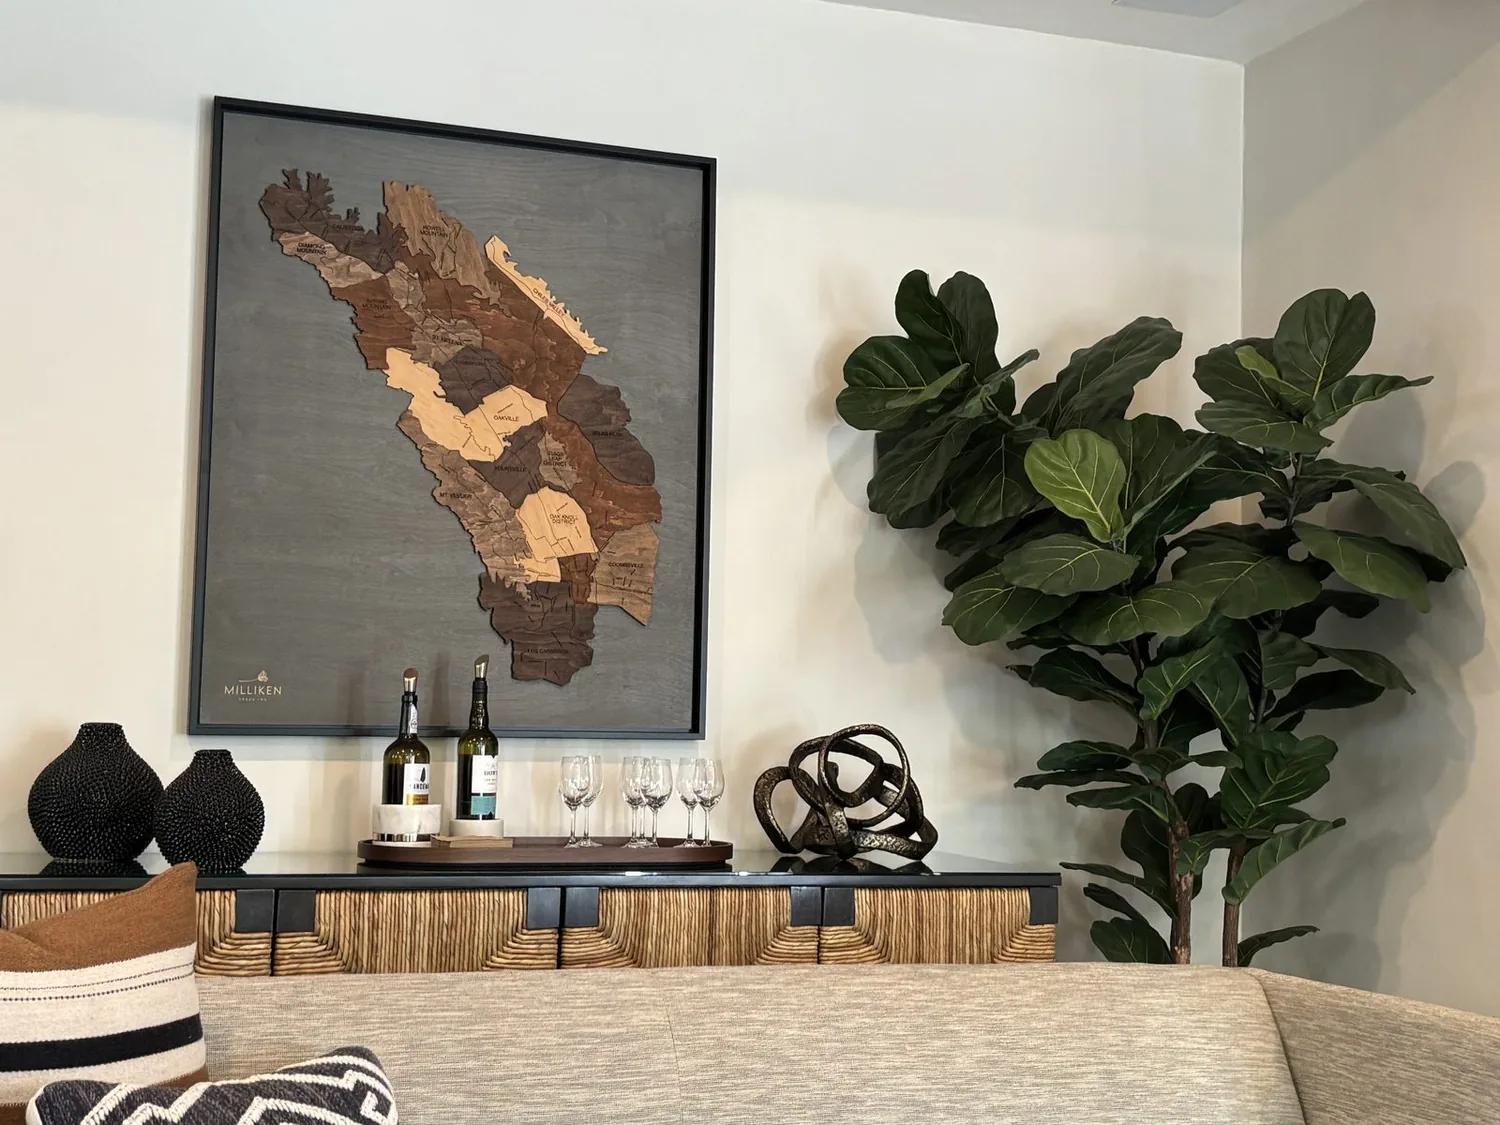
The photographs on this page are from the Designed & Curated portfolio and show finishes we have used on other projects. They are not photographs of this house.
The front windows and family room
We spent time on site following the light from the street-facing windows into the shared rooms. The windows were evenly spaced and double pane, and the front of the house received ample sun. We found that the daylight felt strongest near the windows and fell away as the rooms moved inward. The owners wanted the rooms to feel joined, but they did not want the family room to lose its identity or its fireplace. We kept the existing window locations and coverings, then planned the finish and lighting changes around the way the daylight already traveled.
The kitchen had already been updated, with stone counters, a breakfast nook, a gas range, and 220-volt power. We kept its working arrangement and did not shift the sink, range, or plumbing. Instead, we improved the relationship between the kitchen and family room through the existing room connection, keeping the fireplace visible and the route through the shared rooms clear. The kitchen’s existing power and services made that choice practical: the work improved how the rooms felt without requiring a new service layout.
We chose warm, light-reflecting wall finishes to carry daylight farther into the shared spaces, rather than adding heavy trim that would compete with the regular window rhythm. We also installed layered lighting, with general light for the rooms and more focused light where the family worked at counters. Lower, warmer lighting made the rooms comfortable after daylight faded. The combination gave the family choices through the day, instead of relying on one bright overhead setting.
The slab floor and the connection between rooms
The two-story construction and slab foundation shaped how we approached the floor and room transitions. On site, we found the floor met the slab, with no basement below to route services through. We measured the thresholds between the existing laminate, tile, and carpet before selecting the shared-room finish. That let us make the connected area feel more continuous without assuming that every floor in the house needed replacement. We kept tile where it served the room, and finished the shared area with a coordinated surface and clean transitions.
The owners had asked for a more open feeling, not an undefined downstairs. We kept the family room’s fireplace as its focal point and preserved the distinct uses of the adjoining spaces. The flat, 3,588-square-foot lot and attached two-car garage gave us no reason to expand the footprint; the useful change was inside, where light and circulation could improve without changing the house’s overall shape. The front porch, brick accent, and tiled roof remained part of the home’s character, while the interior finishes brought a quieter, more consistent feel from room to room.
Zoned heat and the upstairs rooms
The house had central air and zoned natural-gas heating, as well as a gas-started fireplace in the family room. We kept those systems in mind as we opened sightlines between shared rooms, so the brighter connection downstairs did not come at the expense of comfort upstairs. We retained the heating zones and kept the family room arrangement around the fireplace. The result allowed daylight and views to pass more easily among the shared rooms while the upper floor still felt like a separate, quieter part of the house.
Public water and sewer, the laundry room upstairs, and the compact two-story layout all reinforced the same approach: we improved how the existing rooms worked instead of moving plumbing or adding space. The owners now had a more even relationship between the bright window areas and the rooms farther inside, with lighting that supported both daytime use and evenings. The upstairs bedrooms remained private, and the downstairs rooms felt connected without becoming one large undifferentiated space.
City permit check
We checked the City of San Ramon’s permit requirements against the work before construction. The city required a building permit for structural wall changes, and electrical permits for new circuits, outlets, or fixtures, as described in its building codes and enforcement guidance. We kept the room connection within the existing arrangement and used the existing wiring, so the completed work did not add a structural opening or new electrical circuits. We also checked the city guidance on like-for-like cosmetic work, including flooring and fixture replacement without wiring or plumbing changes (City of San Ramon information).
If you are ready to make your home work better for your family, get in touch.