Completed client project. The owners came to us with a one-story, four-bedroom, three-bath home in Henry Ranch, San Ramon, built in 2001, with about 3,000 square feet, stucco exterior walls, a tiled roof, and an attached three-car garage. They wanted the whole home to feel more considered, with the primary bedroom and bath at the center of the work. The home already had a formal dining room, living room, family room, eat-in kitchen, laundry room, and primary suite. The property information gave us the starting point, and our site visit helped us make decisions for the house itself rather than for an imagined layout.
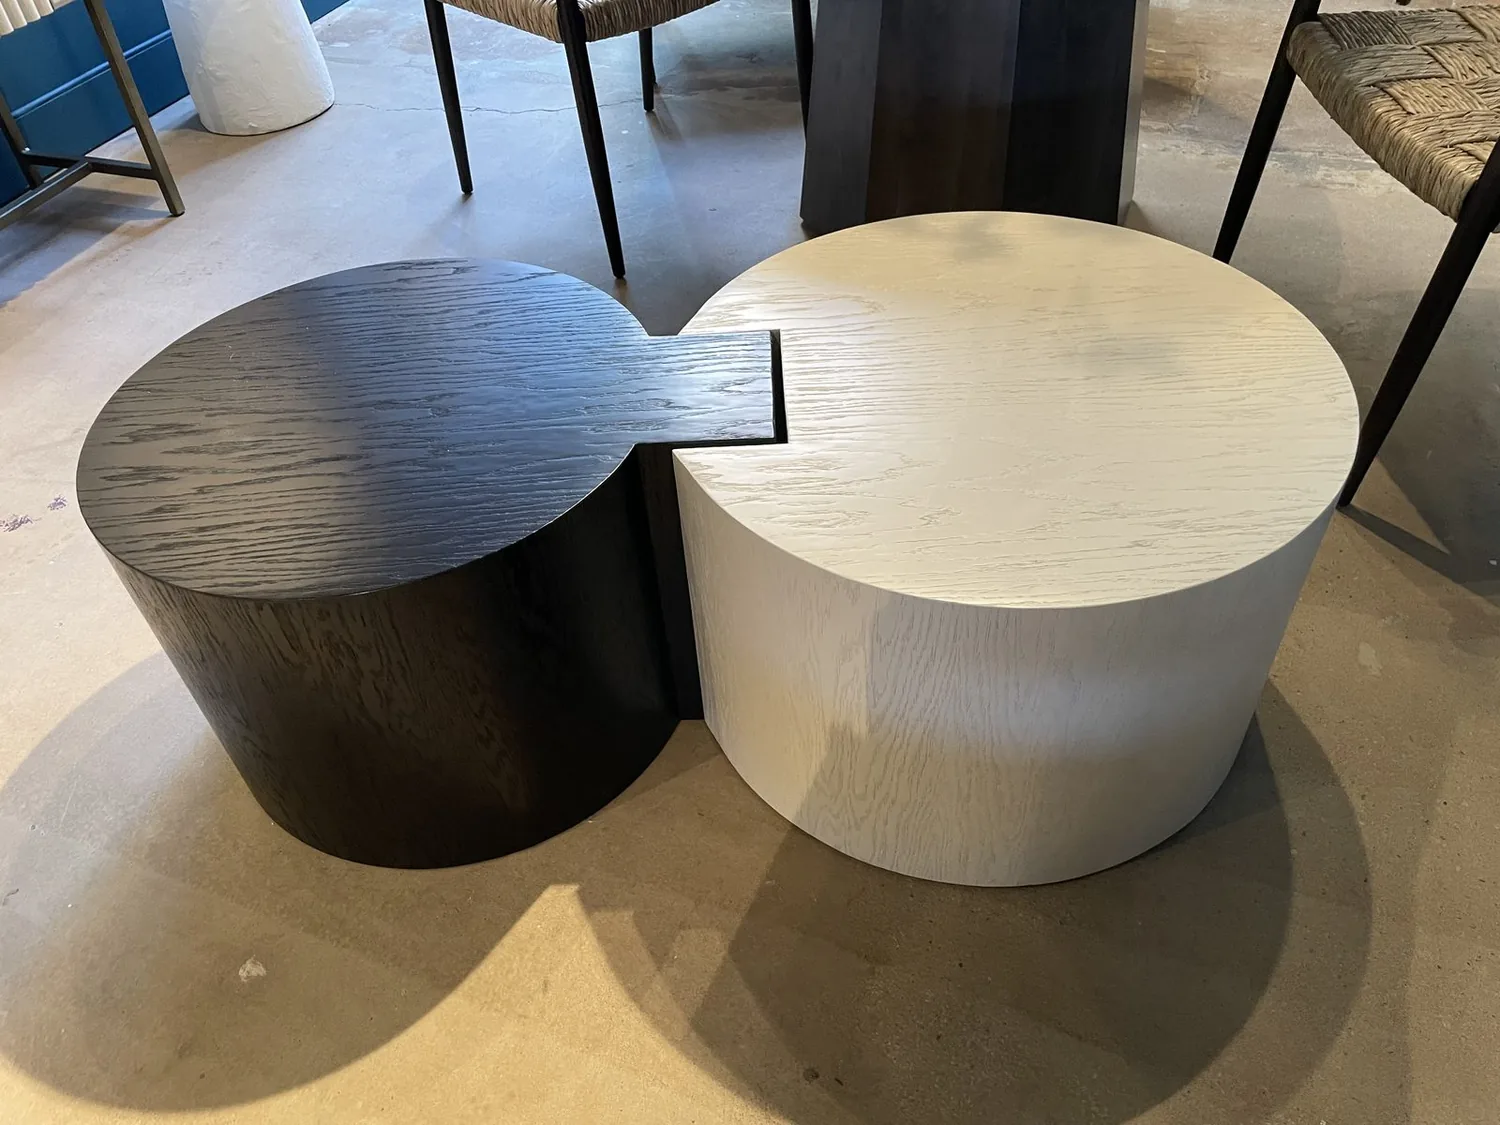
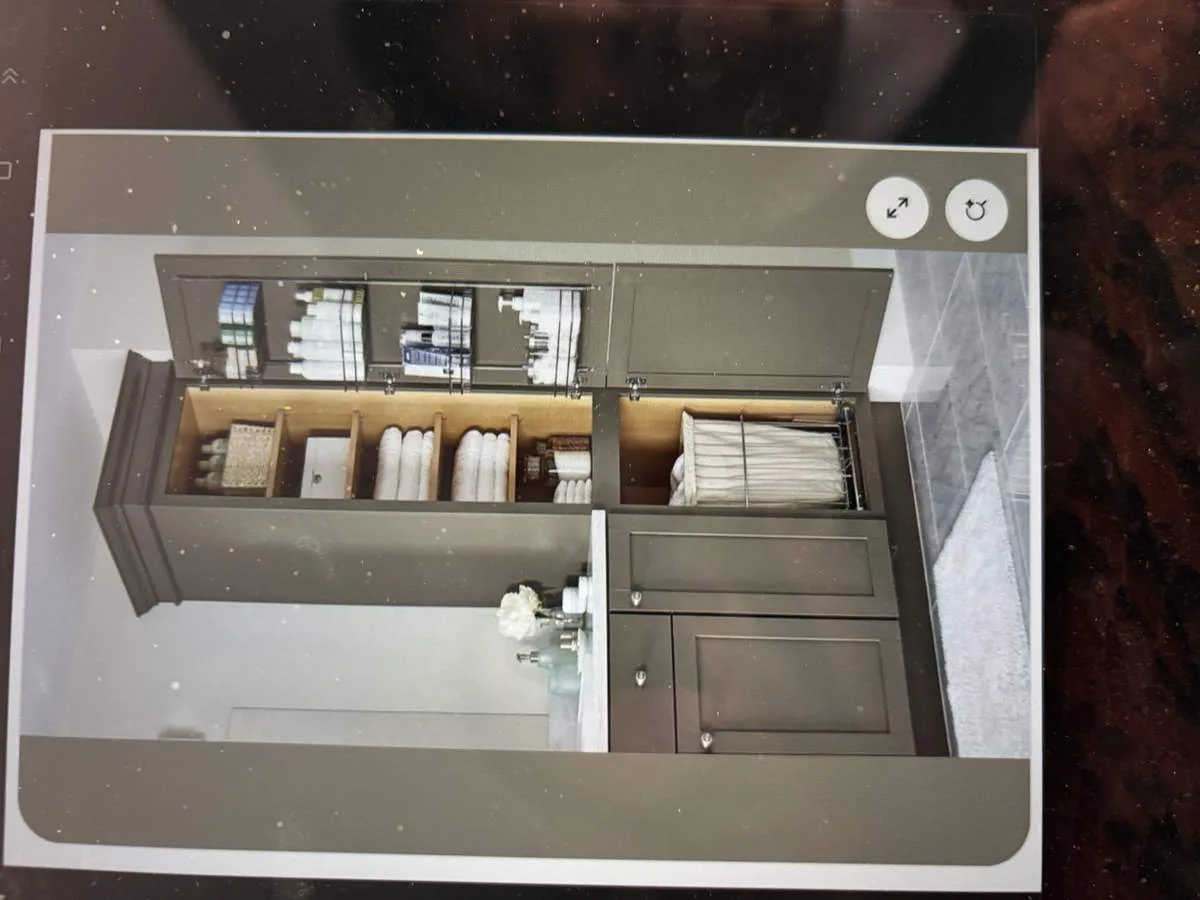
The photographs on this page are from the Designed & Curated portfolio and show finishes we have used on other projects. They are not photographs of this house.
My first question was what the owners wanted to feel different when they used the primary suite. They wanted it to feel calmer and more connected, without expanding the footprint or turning the bath into a plumbing relocation project. On site, we found the bedroom and bath within the same single-level footprint as the rest of the house. That mattered: the suite did not need a stair, a new addition, or a change to the roofline to work better. We measured the rooms and the transitions between their existing hardwood and tile, then kept the suite within its established footprint.
The bedroom and bath within the one-story footprint
The house’s ranch-style layout gave the primary suite its own place within a broad, single-level plan. We kept that arrangement and focused the work on the suite’s surfaces, storage, and lighting. The bedroom remained a quiet room, while the bath kept its practical relationship to the existing plumbing. We retained the fixture locations, which let us improve the room without moving drains or water lines. Public water and public sewer were part of the home’s recorded services, and the decision to keep the bath’s wet areas in place respected the system already serving the house.
We used the existing hardwood and tile as the finish starting point. We kept the bedroom floor and made the meeting between the bedroom and bath feel deliberate, rather than treating the threshold as an afterthought. In the bathroom, we chose finishes that sat comfortably beside the home’s existing materials. The result kept the rooms distinct in use while making the transition between them feel part of one suite.
The owners also wanted the suite lighting to support different tasks without making the bedroom feel overlit. We specified layered light for the bedroom and more focused light at the bath’s working areas. We left the suite within the home’s existing zoned heating and central air arrangement. We recorded the locations of the room registers as we worked through furniture and storage placement, so new elements did not obstruct the room’s existing heating and cooling.
The existing systems and finishes that shaped the work
We looked at the suite in relation to the rest of the home, not as an isolated room. The kitchen already had an updated finish, solid-surface counters, a breakfast bar, and a gas range, while the formal dining room and two living spaces had their own identities. We kept those established rooms intact and used the suite’s finish choices to sit comfortably alongside them, rather than extending the work into unrelated parts of the house. The two fireplaces remained in the family room and living room, where the home’s records located them.
The house also had owner-owned photovoltaic panels. We kept that existing electrical feature in place and did not make the suite project depend on replacing the home’s service or changing the heating and cooling system. On site, we confirmed the low-pitched tiled roof and stucco exterior, then kept the work inside rather than introducing a roof opening or exterior alteration. The home’s single-story construction made that a straightforward way to protect the existing exterior and keep the project focused on the rooms the owners wanted to improve.
The lot, exterior, and mapped conditions
The home sat on a flat, landscaped lot of about 17,733 square feet, with a broad driveway and an attached garage. We kept the suite work indoors, so the driveway, front porch, planted beds, and exterior finishes did not need to be disturbed. The property information also identified the site in a CAL FIRE high fire hazard severity area. San Ramon Valley Fire Protection District guidance described mapped moderate, high, and very high fire hazard zones and the additional exterior fire-safety considerations associated with higher-risk areas (Fire Hazard Severity Zones for the local response area). That reinforced our decision to leave the stucco walls and tiled roof unchanged during this interior project.
Before closing the scope, we checked the City of San Ramon’s official boundary maps for whether the property fell within a designated hillside, creek, or ridgeline area. The City’s Municipal Code set specific standards for development in those mapped areas, and the applicable boundary determination came from the City’s official maps (San Ramon Municipal Code, Chapter I). Because our work stayed within the existing home and did not alter the site or exterior, we kept the project within that interior scope and checked the local rule before ruling out exterior changes.
Get in touch to talk about your home.