Completed client project. The owners in Henry Ranch came to us with a one-story home built in 2001, about 2,961 square feet, with four bedrooms and three bathrooms. Its white stucco walls, gray tile roof, hardwood and tile floors, and wide front facade gave us a clear starting point. Inside, the house included a formal dining room, an eat-in kitchen with an island and breakfast bar, a living room, and a family room. They wanted a whole-home remodel that let the front daylight reach farther into the rooms they used most, while making the shared spaces feel coherent rather than like separate finish projects. The family lived by the light from the large front window to the right of the entry, so that window became our reference point.
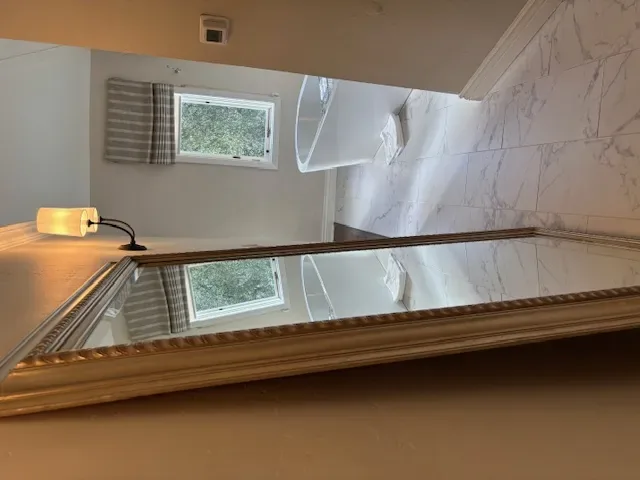
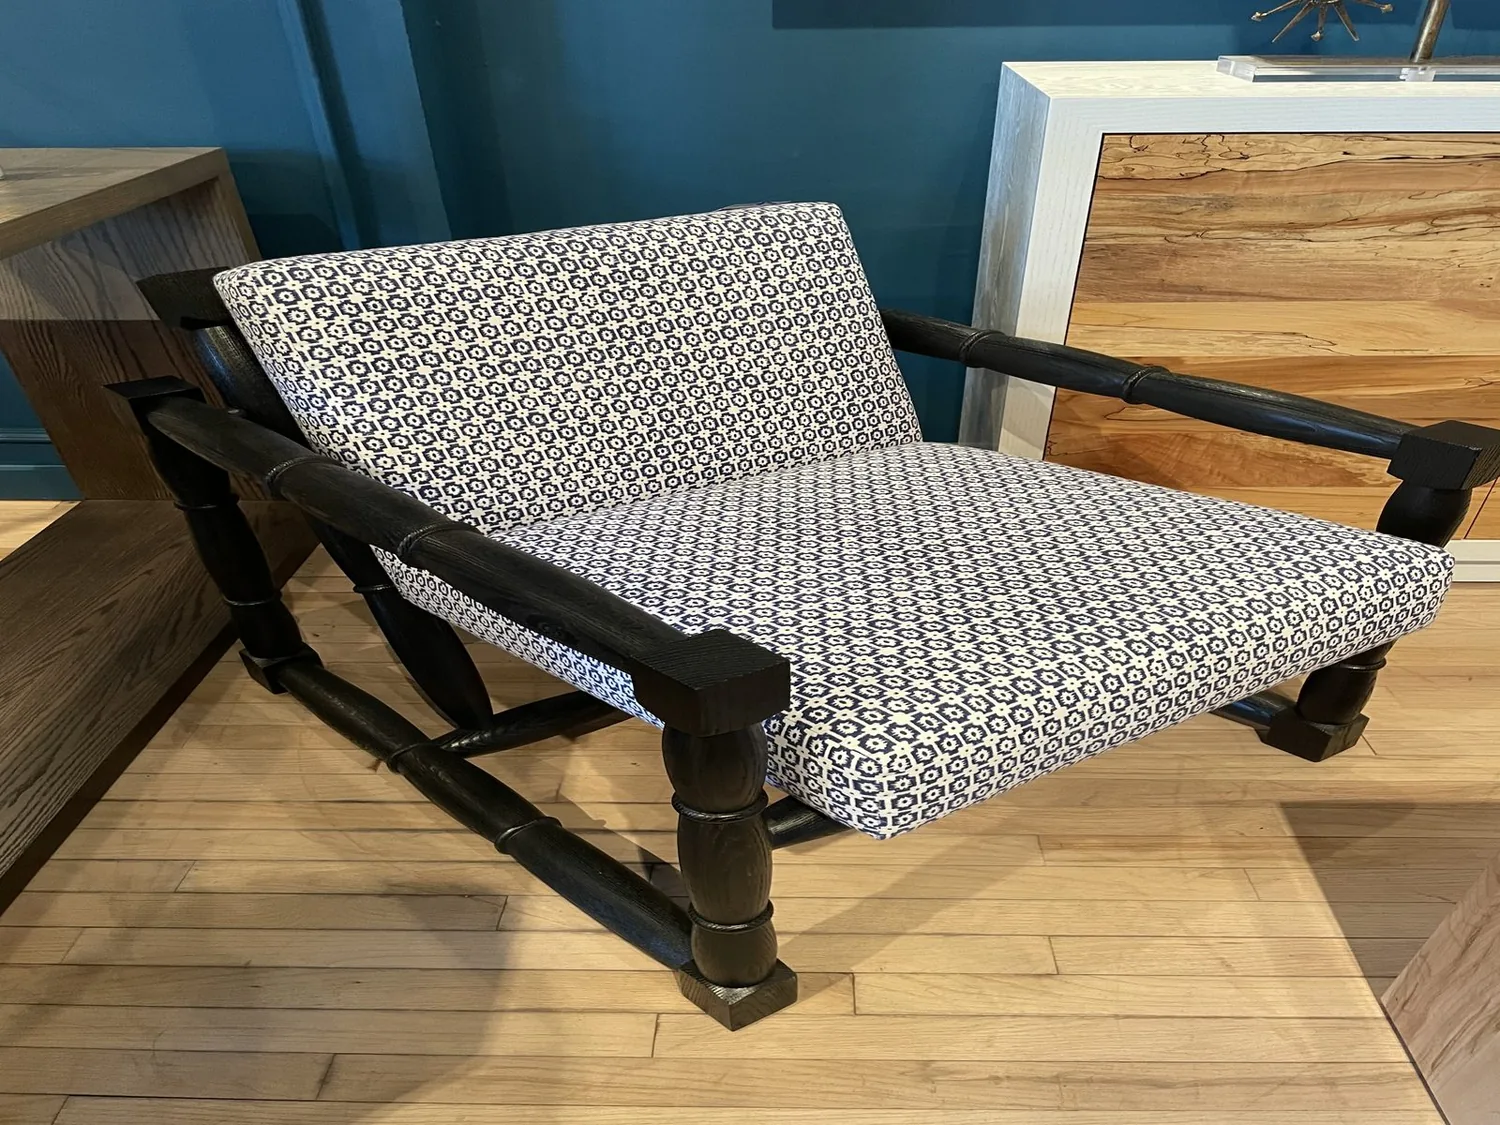
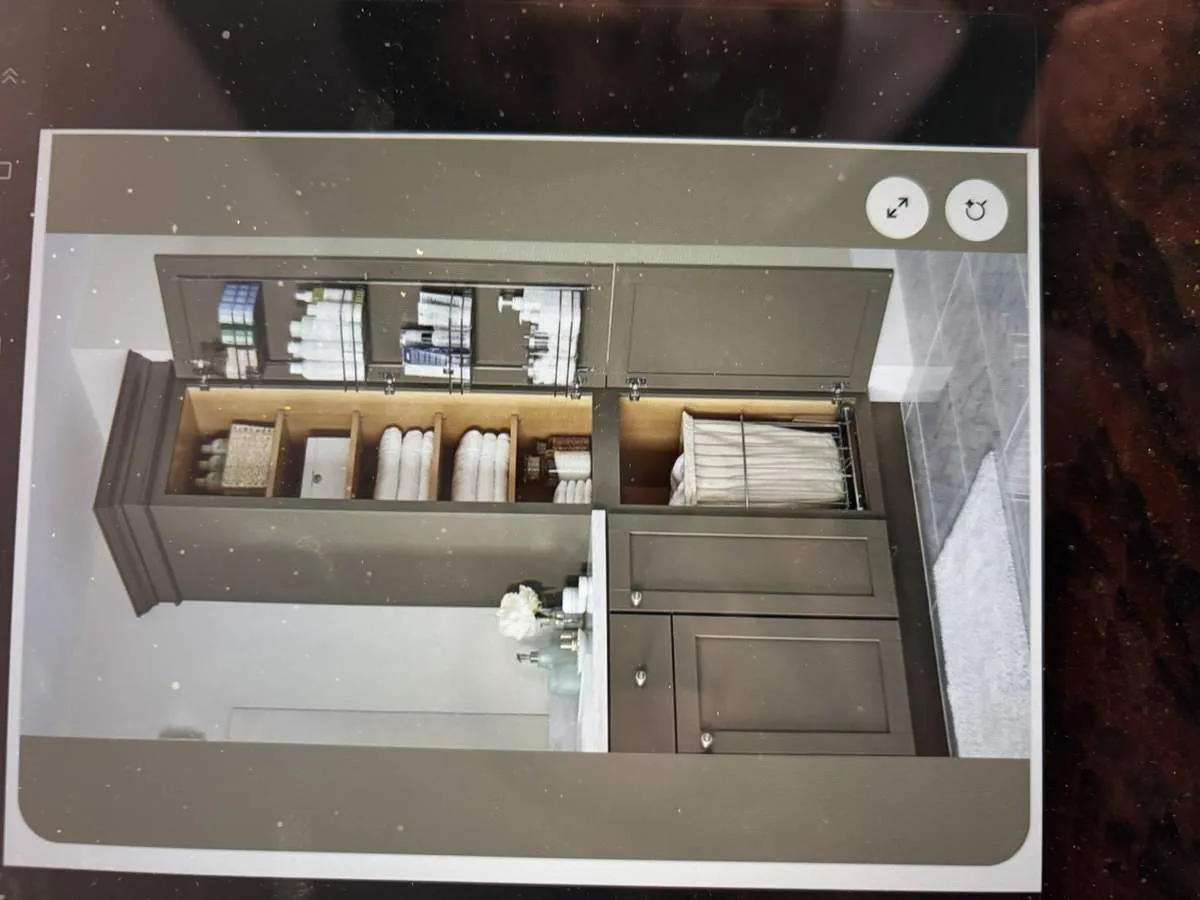
The photographs on this page are from the Designed & Curated portfolio and show finishes we have used on other projects. They are not photographs of this house.
My first question was: Which room did you most want that front-window light to reach? On site, we measured how the light traveled from the window past the centered entry and into the dining area, then checked the views between the kitchen, living room, and family room. We found a single-story plan beneath the tile roof, with zoned heating and central air serving the house, and two fireplaces anchoring the living and family rooms. The front window could not brighten every room by itself, but it gave us a reliable direction for the interior palette and lighting. The photographs on this page are from the Designed & Curated portfolio and show the finishes, not this house.
The front window and the rooms behind it
We kept the entry, double front doors, and large front window in place. The doors’ decorative glass already marked the entrance, and the exterior window was doing useful work, so changing either would have altered the outside as well as the inside. Instead, we carried lighter, related wall and finish colors from the entry toward the formal dining room and the kitchen. We selected interior lighting to support the daylight where it faded, rather than trying to make every room depend on a brighter ceiling fixture.
The kitchen already had an island, breakfast bar, solid-surface counters, gas range, and double ovens. We kept the cooking area and its major appliances in place, and treated the island as part of the kitchen work zone, not as a new destination that displaced the front window’s role. We coordinated the kitchen finishes with the adjoining shared rooms so the counter and cabinetry did not read as a separate palette. The dining room remained a distinct place to eat, while the kitchen and living areas gained a more consistent visual connection through the colors and lighting we chose.
Hardwood, tile, and the two fireplaces
We mapped the existing hardwood and tile before selecting the finish work. Their different surfaces already marked changes in use across the home, so we kept tile where it served the kitchen and used the hardwood to carry warmth through the adjoining living spaces. We finished the transitions deliberately, rather than hiding them under added thresholds. That decision helped the one-story plan read as continuous without pretending every room had the same purpose.
The living-room and family-room fireplaces stayed as the fixed points of their respective rooms. We arranged the finish and lighting decisions around those focal points, instead of adding competing features or changing the room layouts. The zoned heating and central air also informed our choices: we kept the existing room divisions and registers in service, then coordinated the lighting and finishes without turning the project into a mechanical reconfiguration. The home’s seller-owned photovoltaic system remained part of the existing services, and the public water and public sewer stayed unchanged. We did not move the kitchen sink or the gas range, so the work kept those established service locations intact.
The stucco facade and the permit check
Outside, we kept the white stucco, gray trim, gray tile roof, red shutters, and brown paneled garage doors. The three-car garage and broad concrete driveway already defined the front approach, while the covered porch and double doors gave the entry a strong center. The landscaped lot, mature palms, and established planting beds gave the family privacy and shade. Since the owners’ priority was the interior light and whole-home finish, we did not add exterior materials, alter the shutters, change the windows, or replace the garage doors.
Before settling that scope, we checked San Ramon’s design-review requirements. The City’s Architectural Review Board advised the Planning Commission and Zoning Administrator on site plans and architectural design, and exterior-visible changes such as doors, siding, skylights, solar panels, and windows required review (City of San Ramon Architectural Review Board). The interior-only work was exempt from Architectural Review because it did not increase floor area, dwelling units, bedrooms requiring additional parking, or change the permitted use (San Ramon zoning guidance). We also checked the City’s guidance that minor residential improvements could receive administrative review alongside Building Permit plan check, while more substantial projects used a formal Architectural Review application (City of San Ramon architectural review process).
If you are considering a remodel for your home, get in touch.