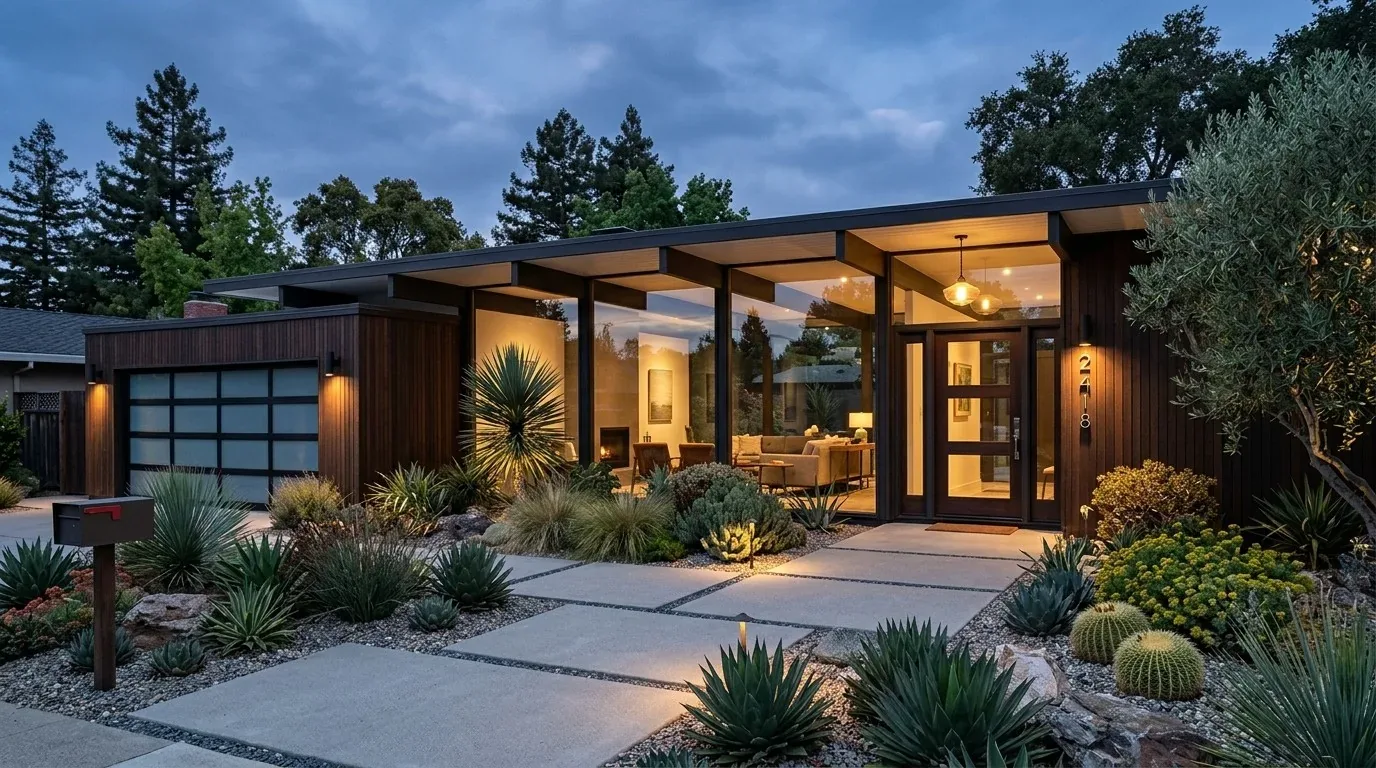
Completed client project. The owners came to us with their two-story, 1983 home in San Ramon, about 3,367 square feet on a 10,000-square-foot lot, with five bedrooms, three baths, stucco and wood siding, and a shingle roof. They wanted the whole house to feel easier to move through, from its recessed front entry to the kitchen, family room, and backyard, while keeping the rooms and systems that already worked. San Ramon’s 214 single-family home closings in the twelve-month period covered by Redfin had a median build year of 1978, and 62 percent were built before 1980. That context made the house’s own layout, rather than a presumed era-wide plan, the useful starting point (Redfin’s San Ramon sold-home data).
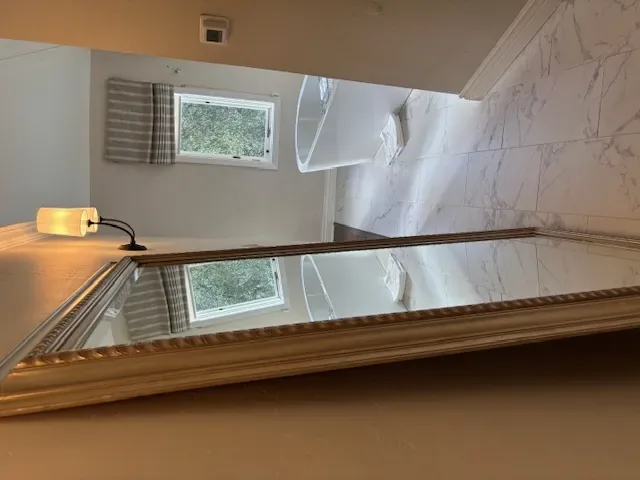
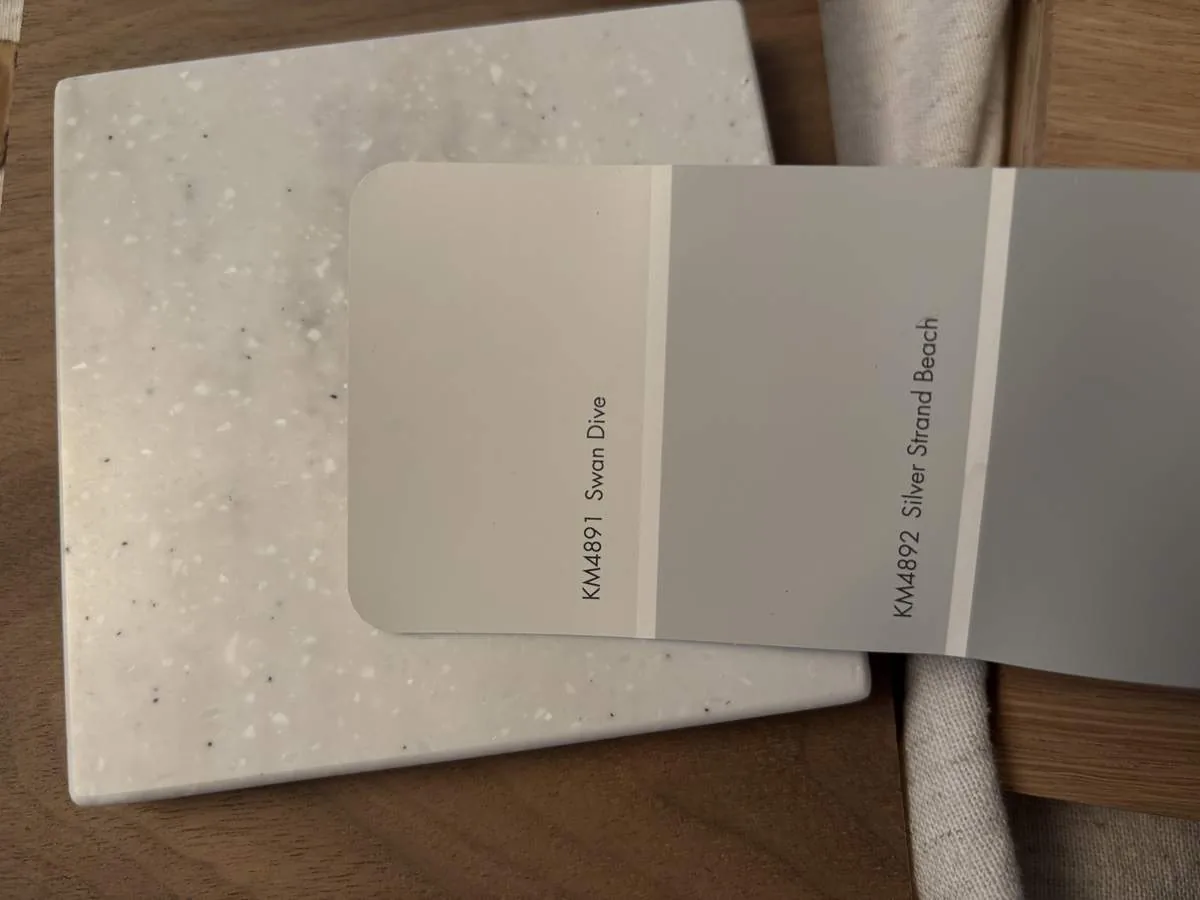
The photographs on this page are from the Designed & Curated portfolio and show finishes we have used on other projects. They are not photographs of this house.
The recessed entry and front walk
My first question was where the owners felt the walk through the house lost its direction. They pointed to the arrival and the connection between the shared rooms, so we began at the front door. The entry sat back between two front windows, with black shutters, a globe post lamp, and tall shrubs narrowing the approach. On site, we found that the covered porch already gave the door shelter, but the planting and walkway made it harder to see and reach. At the roofline, we also found the shingle roof and its photovoltaic panels, which were third-party owned. We kept the roof and panels outside the remodel scope.
We reduced the heavy shrubs beside the entry, widened the walkway, and replaced the globe lamp with simpler contemporary lighting. We softened the shutter color and refreshed the beige horizontal siding with fiber cement panels, while keeping the house’s two-story shape and black trim. The changes made the entry easier to find without adding a new porch structure or competing with the front windows. The three-car garage remained part of the arrival, but its door received more defined detailing so it felt connected to the updated façade.
The living room, dining room, and kitchen threshold
Inside, the large front windows and the living room’s electric fireplace gave the front room its own quieter role. The formal dining room sat beyond it, while the family room had a second electric fireplace. We kept those rooms distinct rather than making the living room a route between every part of the house. The hardwood floors already ran throughout, so we retained them and used consistent finish choices to make the separate rooms feel related.
The kitchen already had an island, breakfast bar, breakfast nook, pantry, updated appliances, and a view toward the backyard. We kept that established work area, including the gas range and double oven, rather than relocating the cooking zone. The owners wanted a stronger connection to the family room, so we widened the opening between those rooms while retaining a clear threshold. The kitchen’s 220-volt outlet and existing cooking services supported keeping the appliances in their established positions. We made the route around the island clearer and kept the kitchen’s backyard view open, so movement between the kitchen and family room felt direct without erasing the rooms’ separate purposes.
The family room, stair, and backyard route
The family room’s fireplace remained its focal point. We arranged the connection to the kitchen around that feature and kept the path from the shared rooms to the covered patio clear. The flat lot, landscaped yard, and in-ground pool with solar heat made the backyard a natural destination, and the kitchen’s existing view helped carry that destination into the house. We simplified the planting near the front walk but kept the yard’s established outdoor spaces intact.
The house had zoned heating and central air, so we considered the widened opening alongside the existing comfort zones. We retained the zoning rather than treating the shared rooms as one undivided space. At the stair, we kept the transition to the upper floor legible: four bedrooms and two baths remained upstairs, including the primary bedroom retreat, while the fifth bedroom and remaining bath stayed on the other level. We improved circulation through the landing and kept the bedroom floor private from the more active shared rooms below. The public water and sewer connections and existing plumbing locations stayed in place, which kept the work focused on the rooms and routes the owners wanted changed.
We checked the mapped Title 24 building climate zone, Zone 12, as we finalized the lighting work, and the electrical scope was permitted. The packet provided the climate-zone information but did not provide a permit or local-rule URL, so I have not attached a link to that check.
Get in touch to talk about your home.