Completed client project. The owners came to us with a two-story, wood-frame house built in 1983, about 3,000 square feet on a 10,000-square-foot lot, with four bedrooms and three baths. They wanted a whole-home remodel that made the front door easier to recognize and gave the first thirty feet inside a clear place for coats, shoes, mail, and bags. The house also had a formal dining room, a bonus room, and a Florida/screen room, so we carried the entry’s warmer, more settled finish choices through the rooms beyond it. My first question was what the family needed to be able to put down as soon as they came in, and which entrance they used most often.
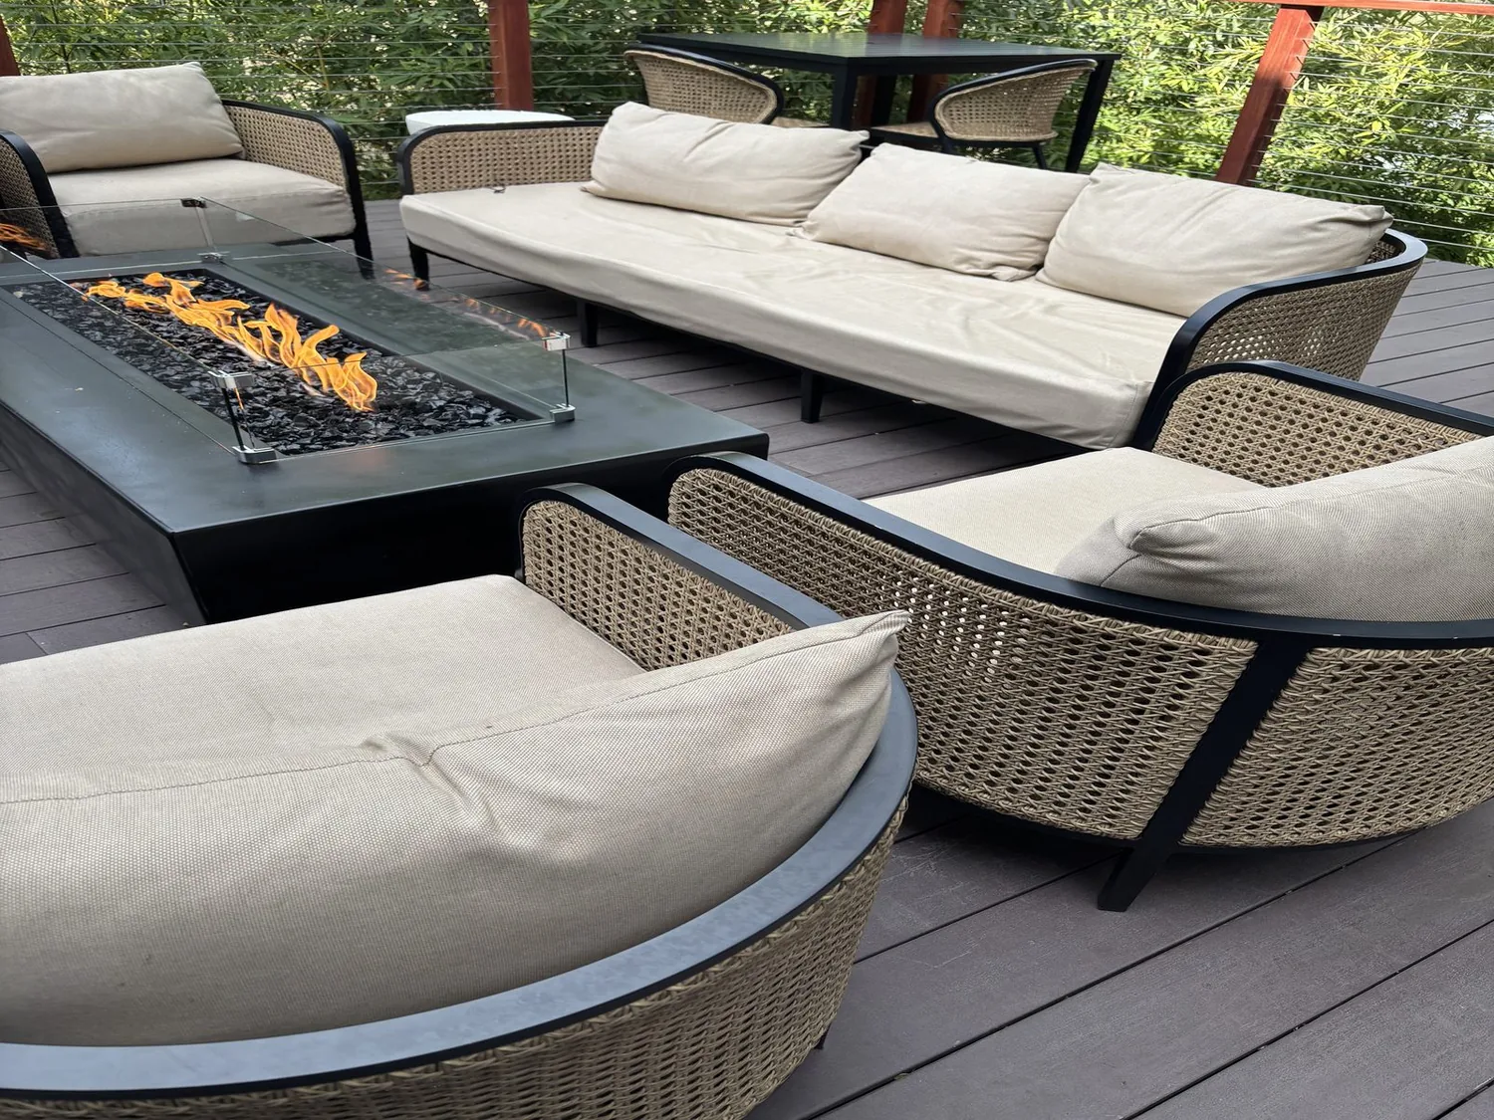
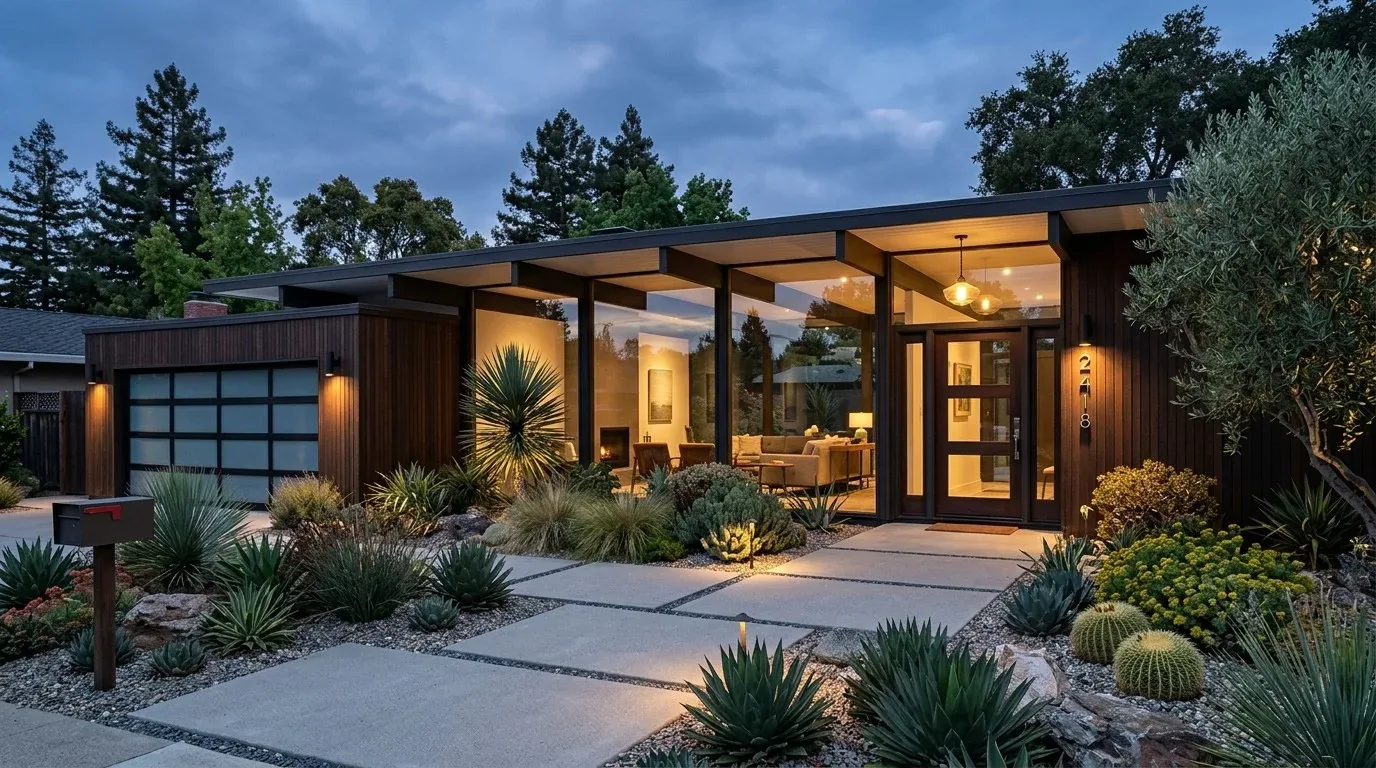
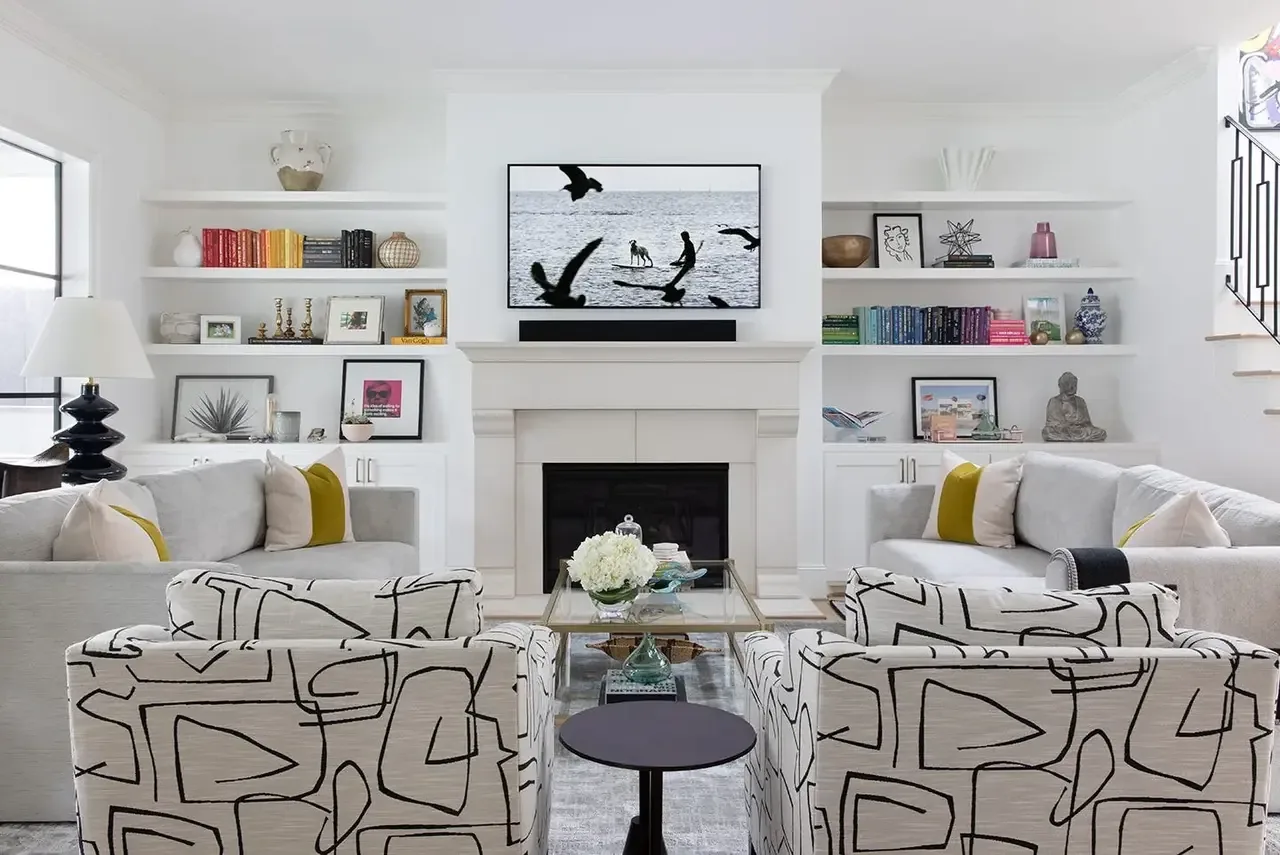
The photographs on this page are from the Designed & Curated portfolio and show finishes we have used on other projects. They are not photographs of this house.
The recessed door behind the three garage bays
On site, we found the condition that framed the work: three separate garage doors took up most of the front elevation, while the main entry sat recessed behind stone veneer and was reached by stairs from a curved concrete walkway. The elevated porch, horizontal siding, and tiled pitched roof were part of the house’s existing character. Three dormer windows sat above the garage bays, and the stone veneer continued along the lower facade and porch columns. We kept those defining features and made the entry clearer through contrast and lighting rather than trying to compete with them.
We repainted the trim at the recessed entry in a deeper, distinct tone, installed a light at the front door, and gave the porch a more deliberate visual edge. The light beige siding and tan trim had blended the door into the facade; the new contrast gave the eye a route from the walkway to the entry. We kept the concrete driveway and the stone veneer, and did not replace the driveway with pavers. The front lawn was open and sunny, with tall, narrow evergreens at the side, so we kept the entry treatment legible without adding a new structure or blocking the approach with planting.
The house’s two stories and wood-frame construction also shaped what we left alone. The upstairs bedrooms and baths sat above the main level, and the roof’s tile and dormers already gave the facade its strong outline. We kept the roofline, dormers, and porch structure intact. The public sewer and water, forced-air heating, and central air were existing services we kept in place. We coordinated the entry storage and lighting with those existing systems instead of extending the project into service changes.
The first thirty feet inside
Inside, we made the front door a usable arrival point rather than a passage that collected belongings wherever there was room. We installed a shallow built-in near the entry with closed coat storage, a bench, shoe drawers, and a shelf for mail. We placed it so the route farther into the house and toward the stairs remained open. The house’s interior access from the attached three-car garage made that circulation important: the front entry needed to work on its own, while the path between the garage and the rest of the house stayed clear.
We also created a smaller landing place at the garage entrance, with hooks and closed storage for the things the family brought in there. That kept the front entry from having to absorb every arrival. The distinction mattered in a house with three garage bays and side-yard access, where the garage door and front door served different routes into the home.
The existing floors included hardwood, tile, and carpet. At the front threshold, we installed a tile landing that took the grit and wear of outdoor shoes, then made a clean transition to the adjoining floor. We carried warm cabinet and trim tones into the entry so they sat comfortably beside the exterior stone and tan details. In the connected living areas, we kept the existing room arrangement and worked with the house’s flooring mix rather than treating the entry as a separate style. The kitchen already had stone counters, a breakfast bar, and a pantry, and its 220-volt kitchen outlet meant we kept the kitchen’s service layout undisturbed. The two fireplaces, in the family and living rooms, remained in place as anchors for the larger house.
The local context and the finished arrival
The recorded-closing data we checked covered 214 single-family homes in San Ramon over a twelve-month period. The median home was built in 1978, with none built before 1960 and 62 percent built before 1980; the most common decades were the 1970s, 1960s, and 1980s. The median home measured 2,060 square feet on a 7,650-square-foot lot, and 39 percent had an HOA fee. The data also reported a median price per square foot. That local comparison helped us keep the decisions specific to this 1983 house, its larger footprint, three-bay garage, stone, siding, and tile roof, rather than applying a standard entry treatment (Redfin sold data for San Ramon).
The finished entry gave the family a clear visual destination from the driveway and a defined place for everyday belongings inside. The storage served both doors without narrowing the route through the house, while the existing roof, dormers, stone, and room arrangement remained intact. Get in touch to talk about your home.