
Completed client project. The family came to us wanting a whole-home remodel that made their 1985 house feel more connected while respecting its existing rooms and systems. In Montevideo, San Ramon, their two-story, 3,176-square-foot home had four bedrooms and three baths on a 7,980-square-foot lot. It had horizontal wood siding and stucco, a shingle roof, a three-car garage, a kitchen with a solid-surface counter and island, a family room, living room, formal dining room, bonus room and laundry room. The owners wanted the shared rooms to feel cohesive, the floors to read continuously, and the family room to work better for everyday use. The portfolio photographs on this page showed finishes, not this house.
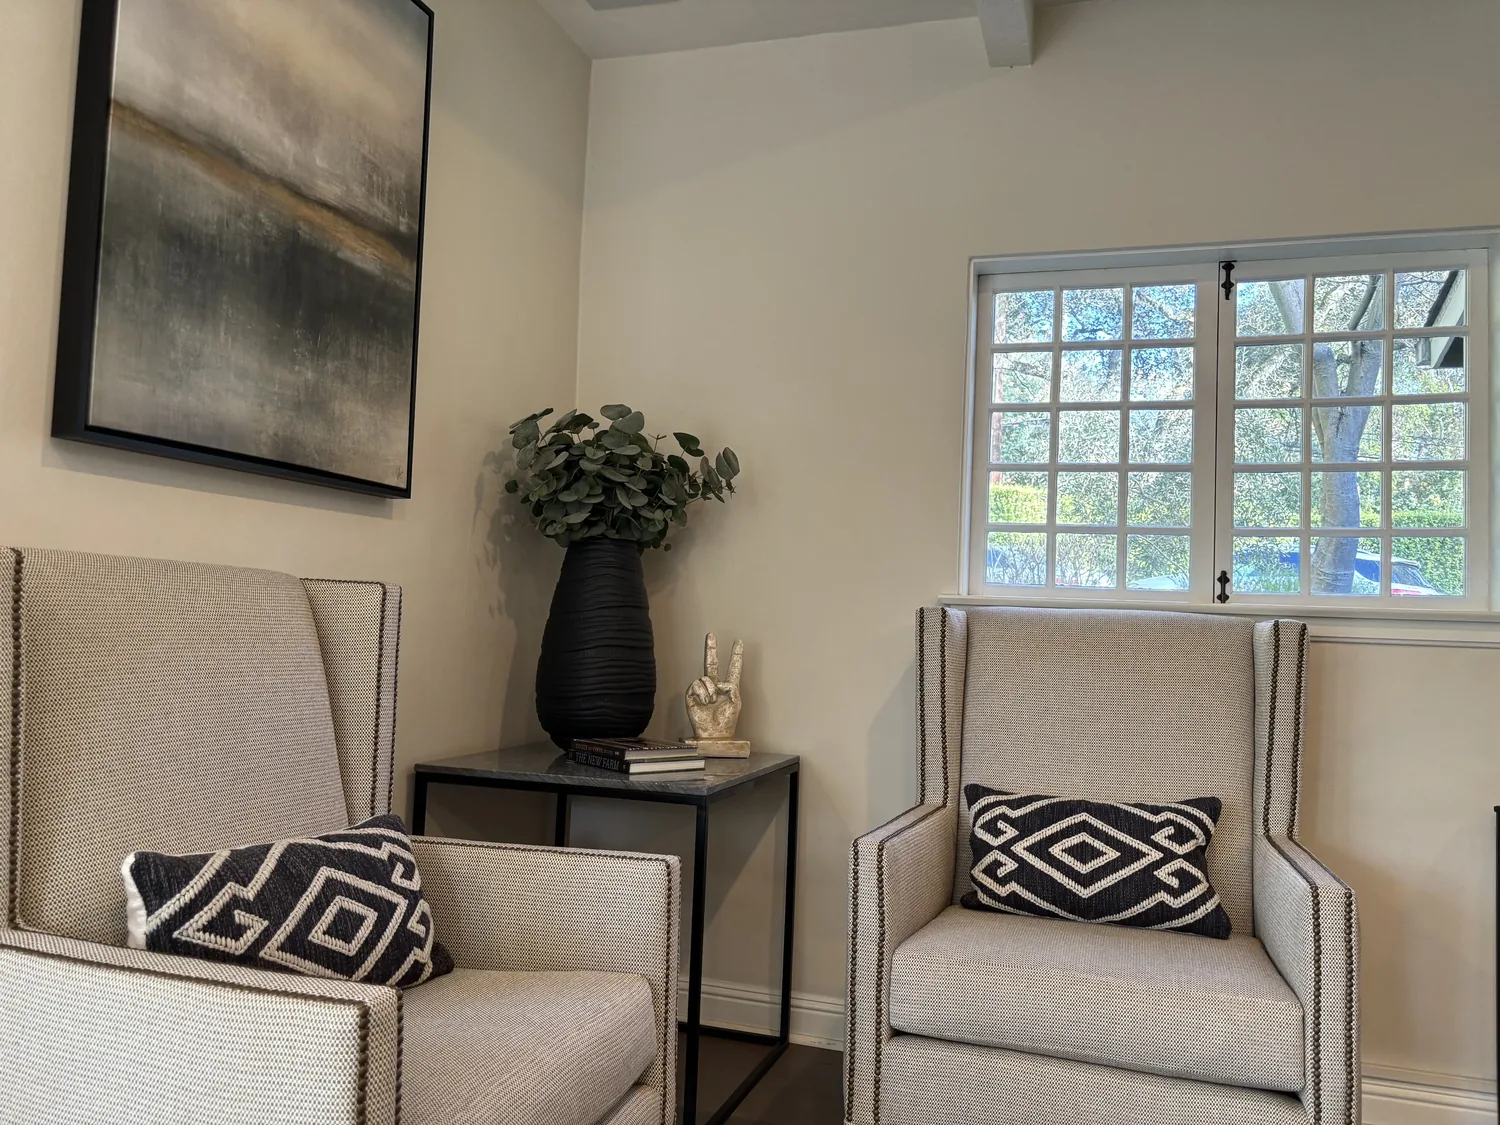
The photographs on this page are from the Designed & Curated portfolio and show finishes we have used on other projects. They are not photographs of this house.
My first question was how the existing systems and room layout could guide the work, rather than dictate a more disruptive remodel. The house had zoned heating, central air, ceiling fans and a gas water heater, while the records did not specify electrical service capacity, available circuits, foundation type or sewer connection. Those limits shaped our choices: we kept the kitchen’s gas range, oven and sink in place, avoided adding hot-water demand, and did not expand plumbing into new areas. On site, we measured the floor transitions and mapped the supply registers against the existing zones. The two-story layout made that coordination important, because the upper and lower rooms needed to stay comfortable after the shared spaces were updated.
The connected kitchen and family-room floor
The existing carpet broke up the kitchen, family room and dining area, even though those rooms were used together. We checked the transitions and floor heights, then installed engineered oak through the shared rooms to make the route between them feel continuous. We kept carpet in the upstairs bedrooms, where it suited the quieter part of the house. The work followed the existing floor levels instead of changing the structure or introducing a new step between rooms.
The kitchen already had an updated layout, solid-surface counters, a gas range, built-in oven, dishwasher, microwave, pantry and island. We retained those useful elements and refreshed the finishes around them instead of moving appliances or plumbing. The island stayed a work surface within the kitchen, not a reason to reroute the sink or change the room’s services. That decision kept the kitchen’s core arrangement intact and allowed the new flooring and lighting to do the work of connecting it to the family room.
Zoned comfort in the two-story rooms
The heating was zoned, and the house had central air and ceiling fans. We mapped the existing registers before setting the lighting and finish locations, then balanced the airflow after the shared rooms were complete. We kept the established zones and controls, so the new relationship between the kitchen and family room did not require a new heating layout. The gas water heater continued serving the existing three baths and kitchen, with no additional fixtures added.
The family room and living room each had a fireplace, with electric and wood-burning features recorded in the house. We kept both fireplaces in their rooms and arranged the updated seating and lighting around them rather than making either wall compete with a new focal point. In the family room, we layered general lighting with focused light over the island and reading light near seating. The result made the kitchen work surface and living area usable at different times without relying on one bright ceiling fixture.
We also kept the rooms that gave the house a useful range of settings. The formal dining room remained distinct from the everyday family room, while the bonus room and upstairs bedrooms stayed outside the main flooring scope. The laundry room and interior garage access continued to support the daily route through the house. Outside, the level lot, fenced side yards, patio, pool and dog run remained in place; we did not extend the remodel into new hardscape or add work that depended on unrecorded foundation or drainage details.
The permit scope and the local context
We kept the completed work within the existing room arrangement and avoided structural changes or new plumbing routes. We checked the lighting selections against California’s Title 24 efficiency requirements for Climate Zone 12. For local context, recorded closings covered 214 single-family homes in San Ramon; the median home was built in 1978, none were built before 1960, and 62 percent were built before 1980. The most common decades were the 1970s, 1960s and 1980s. The median home measured 2,060 square feet on a 7,650-square-foot lot, and 39 percent had an HOA fee. That context helped keep our decisions focused on the actual 1985 house and its 3,176 square feet, rather than borrowing a standard scope from a different home size or layout (San Ramon recorded-closing data).
Get in touch to talk about your home.