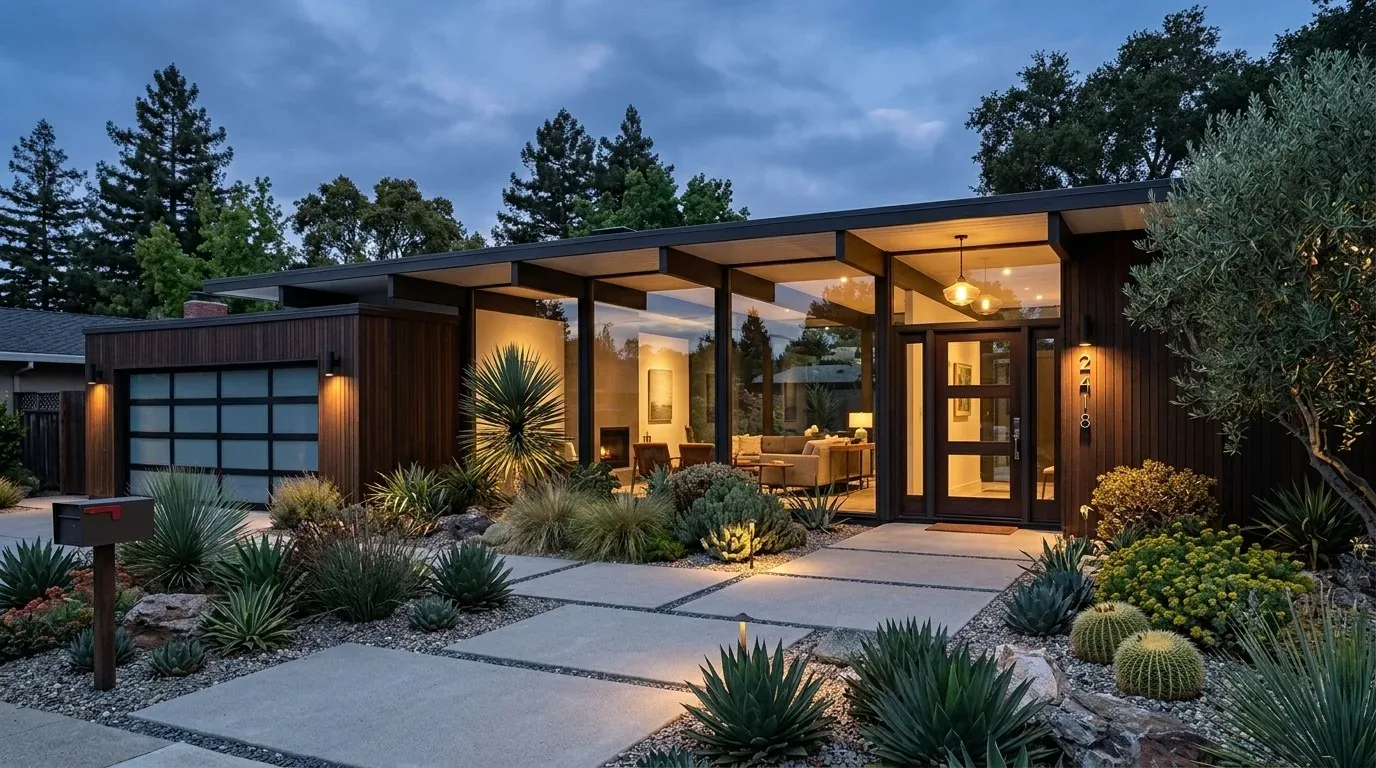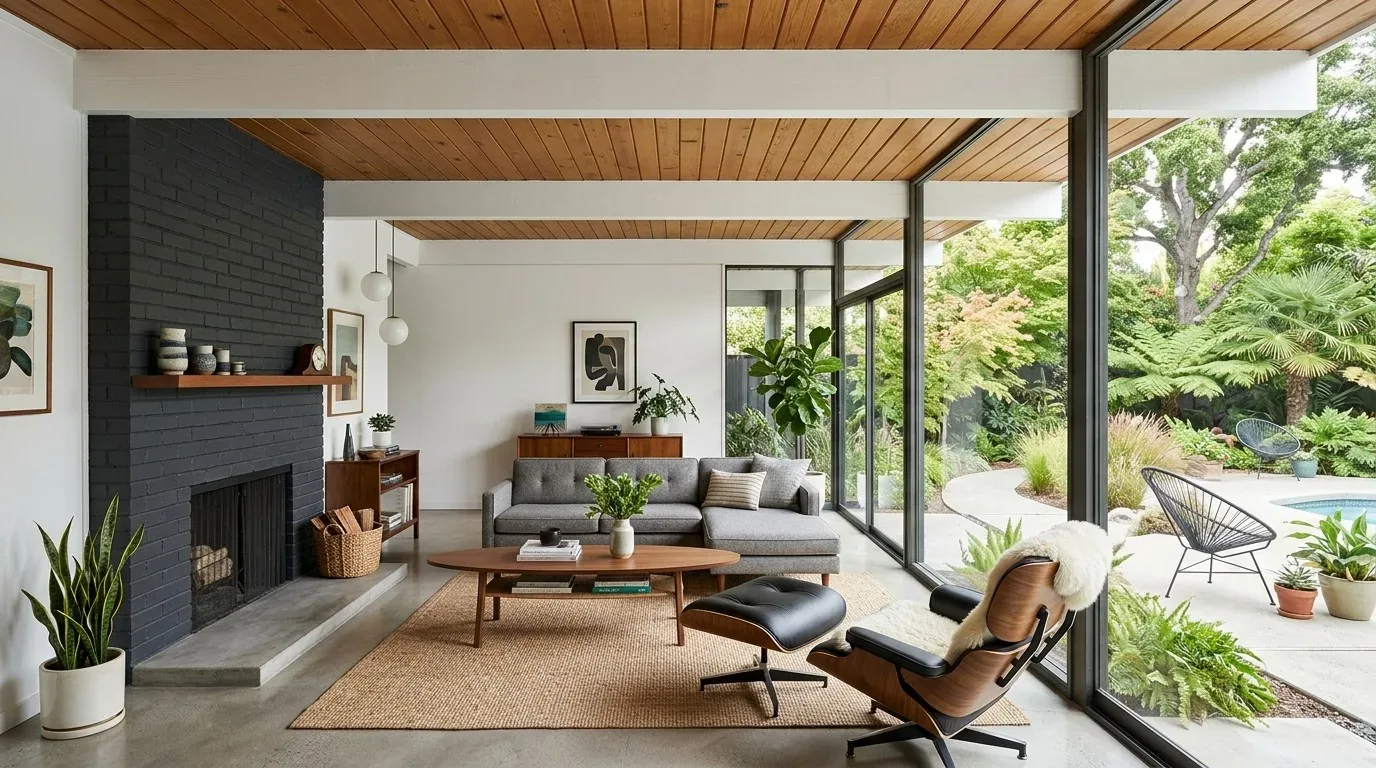
The finish schedule for this Bollinger Estates Court home starts with the materials already in place: hardwood floors throughout, tile in selected areas, and stone counters in the kitchen. The house, built in 1987, is a two-story wood-frame structure with horizontal and vertical wood siding painted light gray, composite shingle roofing, and dark-trimmed double-pane windows. The kitchen, with its stone counters, breakfast bar, and high-end appliances, sits at the center of the main living spaces. My plan for this project is to bring the formal dining room, office, family room, and kitchen into a consistent palette that feels intentional for this hillside San Ramon lot, while respecting the original proportions and structure.
This house’s provenance, built in 1987, about 3,500 square feet on a 5.62-acre hillside lot in Bollinger Estate, means the finishes must respond to both the era and the landscape. The hardwood flooring, already running through the living areas, is the backbone of the interior. I would keep this hardwood as the unifying element from the kitchen to the family room and formal dining room. Where tile is present in working areas, such as the laundry room or bathrooms, I would evaluate its condition and transitions; if the tile is sound and fits the room’s function, it should stay. The kitchen’s stone counters and breakfast bar are fixed points, so the new palette in adjacent rooms should support those surfaces. For the dining room, I would use the same hardwood and a restrained wall color to maintain a sense of occasion without separating it visually from the kitchen and great room.
The office in this house features a fireplace, as do the family room, living room, and primary bedroom. Stone is already present on some fireplace surrounds. For the office, I would update the fireplace surround to a simpler, more contemporary material, perhaps a smooth plaster or a large-format tile, while keeping its color in quiet dialogue with the stone in the family room. I would not repeat a new stone treatment at every hearth, allowing the family room’s existing stone to remain the strongest texture among the fireplaces. The furniture and wall finishes in the family room should let the stone read as part of the house’s palette, not as a separate style statement.
The house’s zoned heating, central air, and ceiling fans create distinct comfort zones. In the family room, I would select window coverings that temper daylight and preserve the hillside and garden views that are a hallmark of this lot. In the office, window treatments should control glare and support the room’s quieter atmosphere. I would coordinate fabric and color choices for window coverings across these rooms, but tailor the openness and function to each space.
On the exterior, the light gray wood siding and composite shingle roof are defining features of this hillside home. I would shift the paint palette toward a warmer, more cohesive gray, using darker trim selectively to emphasize the double-pane windows. The paved curved driveway and concrete pathways make a strong approach to the house; I would soften their edges with additional plantings, drawing on the mature trees and open grassland already present on the 5.62-acre lot. The deck and rear porch, accessed from the great room or kitchen, are key to the indoor-outdoor flow on this sloping site. Where possible, I would consider replacing smaller windows or doors with larger glass panels to strengthen the connection to the deck and the valley views, always coordinating with the existing wall structure and the house’s double-pane windows.
This house sits on Sehorn clay soils with 30 to 50 percent slopes, well-drained but with up to 45% clay content and moderate shrink-swell potential. The hillside lot is mapped by CAL FIRE as high wildfire hazard, with a 5% chance of wildfire exposure in the next 30 years, and is within FEMA flood zone X (minimal flood risk). These conditions make defensible space and careful planting choices essential for the finish plan, particularly near the deck, entry gate, and terraced yard spaces.
The house’s services, private well, septic system, leased propane tank, and electric generator, are all in place and functioning. These builder facts shape the finish schedule: I would not propose relocating plumbing or kitchen elements, as the infrastructure is already well-adapted to this rural hillside setting.
The goal for this Bollinger Estates Court project is to make the hardwood, tile, stone, fireplaces, and exterior colors feel chosen together for this particular home, on this particular hillside lot, while letting each room remain useful and distinct. If your home in San Ramon has a similar mix of updated and original finishes that do not yet feel connected, I invite you to reach out to talk through a finish schedule tailored to your house and your land.