
Systems that Shape the Lomond Circle Plan
This Lomond Circle house in Montevideo, San Ramon, built in 1985, is a two-story, four-bedroom home with zoned heating, central air, and a gas water heater. These systems set the limits for any remodel, especially when considering the kitchen, family room, and the flow between shared and quieter spaces. The home’s electrical service, water heater, and HVAC zoning are all part of the original construction, and the three-bath, 3,176 sq ft layout sits on a level 7,980 sq ft lot with wood fencing and mature trees for shade.
The kitchen features a solid surface counter, gas range, built-in oven, dishwasher, microwave, and a central island. Because the gas range and oven are already integrated into the kitchen’s layout, I would keep their positions unless a detailed site survey of this house’s framing and ducting proves relocation is feasible. The existing hood likely vents through the exterior wall or roof, and any move would require a new duct path. In this two-story structure, the floor and wall framing above the kitchen and family room must be checked before any opening is planned. If a load-bearing wall separates these rooms, a flush header could keep the ceiling line even, but only if there is enough space in the floor system above. Otherwise, a dropped beam may be necessary, which would change the ceiling profile in these rooms.
The home’s electrical service and available 240-volt circuits are not specified in the records for this property. Before considering upgrades like an induction range or a second oven, I would confirm the panel capacity and the path for new circuits. The gas water heater supports the three existing bathrooms, and the builder’s record does not specify whether the foundation is slab or crawl space. This matters for any plan to move plumbing, especially if relocating a sink or adding fixtures in the kitchen or laundry room. The home’s sewer connection and drain routes would need to be traced before expanding the wet areas.
The lot is flat, with a premium designation and minimal slope, as shown in the site records. The soil here is Clear Lake clay (0 to 15 percent slopes, MLRA 15), which is poorly drained and has a shrink-swell potential up to 8.7 percent. This means any new hardscape or patio work near the kitchen or family room should account for soil movement and drainage. The FEMA flood map places this house in Zone X, an area of minimal flood hazard. CAL FIRE’s map shows a non-wildland hazard, but the property sits inside a state seismic hazard zone for liquefaction, which is relevant if new footings or foundations are planned for an expanded porch or patio.
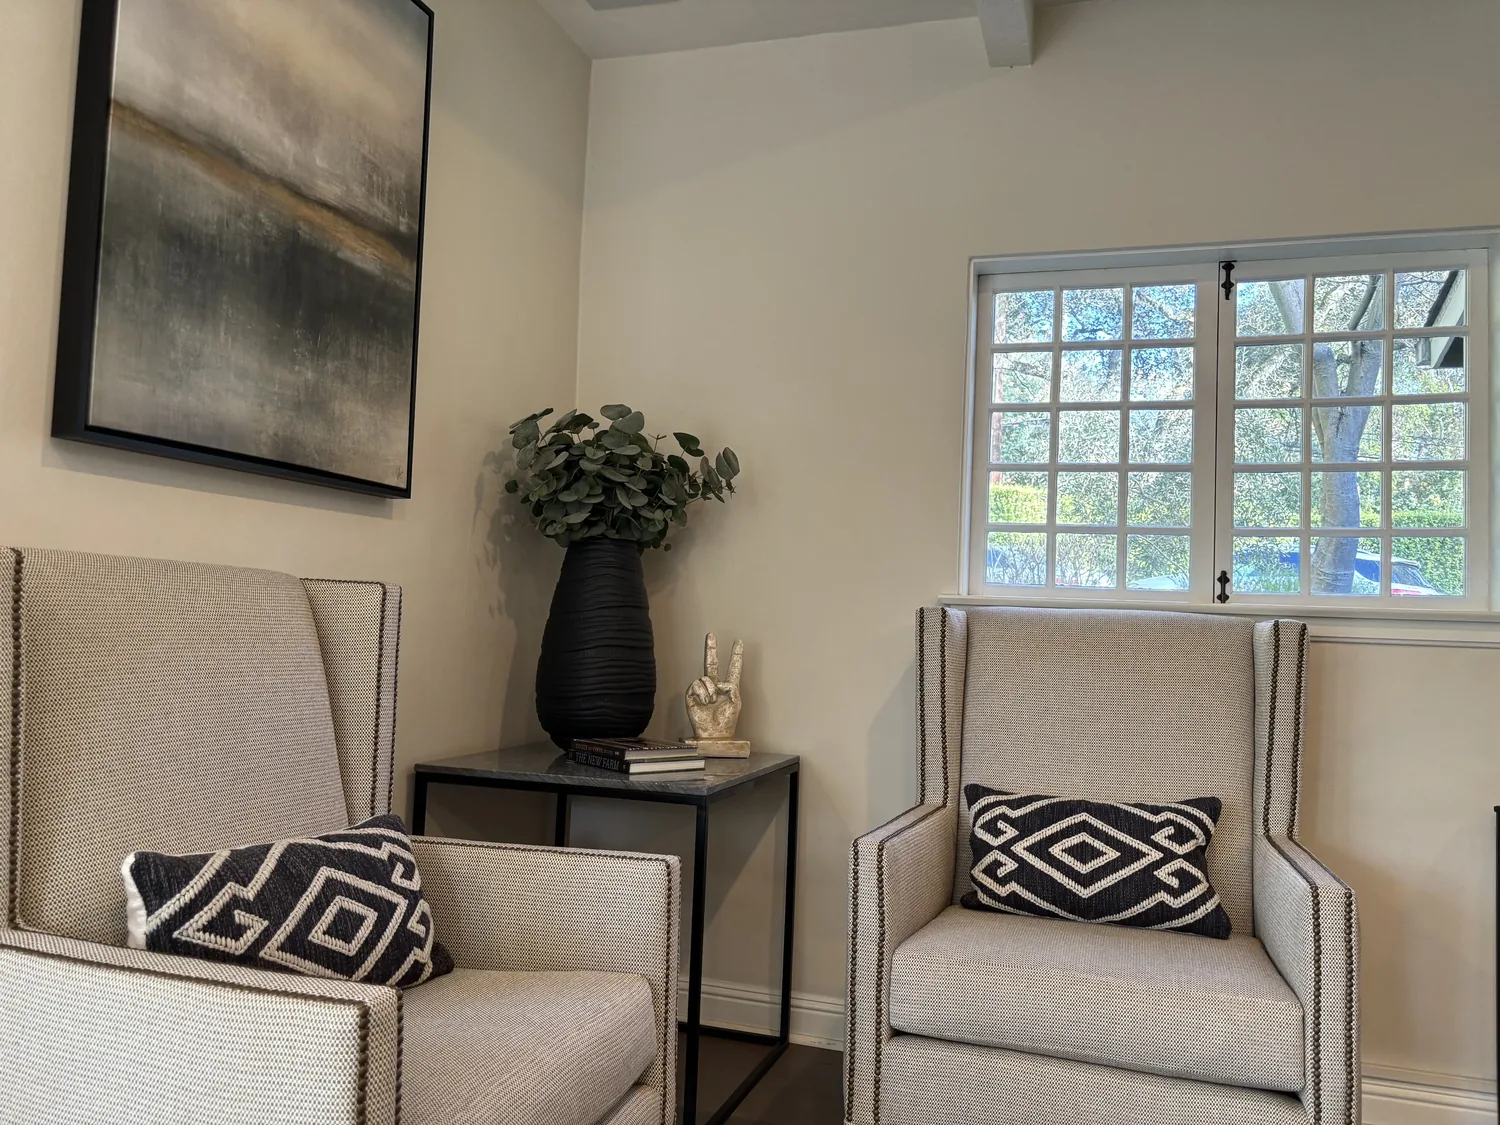
Connecting the Kitchen and Family Room
The current flooring in the main living spaces is carpet, with solid surface counters and updated cabinetry in the kitchen. To connect the kitchen, family room, and dining area, I would specify a single engineered-oak floor throughout these rooms, while keeping carpet in the bedrooms upstairs. Before finalizing this, I would measure the floor heights and check the substrate at each transition, since the existing subfloor and any step between rooms will affect the installation. The goal is to create a continuous, level surface that visually links the kitchen and family room, making the most of the open plan.
The heating and cooling systems are zoned, and the home uses ceiling fans and central air. When opening or connecting rooms, the placement of supply registers and thermostat zones must be mapped. In this house, the original zoning may not match the new, more open layout, so I would have the system’s airflow balanced and the controls adjusted for comfort. The gas water heater’s capacity is well matched to the three bathrooms and updated kitchen, so I would avoid adding unnecessary hot water demand.
Everyday Life in the Family Room
The family room in this house features both an electric and a wood-burning fireplace, and sits adjacent to the kitchen and patio. The formal living room and dining room offer quieter spaces, while the family room should become the daily hub. The three-car garage, with interior access, makes it practical to add a compact mudroom area near the entry from the garage, using the existing laundry room or a section of the hallway for shoes and bags.
Lighting in the shared spaces should work in layers, with dimmable ceiling lights for the family room, focused pendants over the island, and reading lamps near the sofa. The TV can be placed on a wall that does not compete with the kitchen’s main view, and the dog’s bed fits near the patio door, outside the main traffic path. The outdoor pool and dog run in the backyard are already established, so any changes to the family room’s exterior wall should respect the existing patio and yard layout.
If you live in a two-story home like this one on Lomond Circle and want a remodel plan that works with your actual systems and structure, I invite you to get in touch with me for a design grounded in the realities of your house.