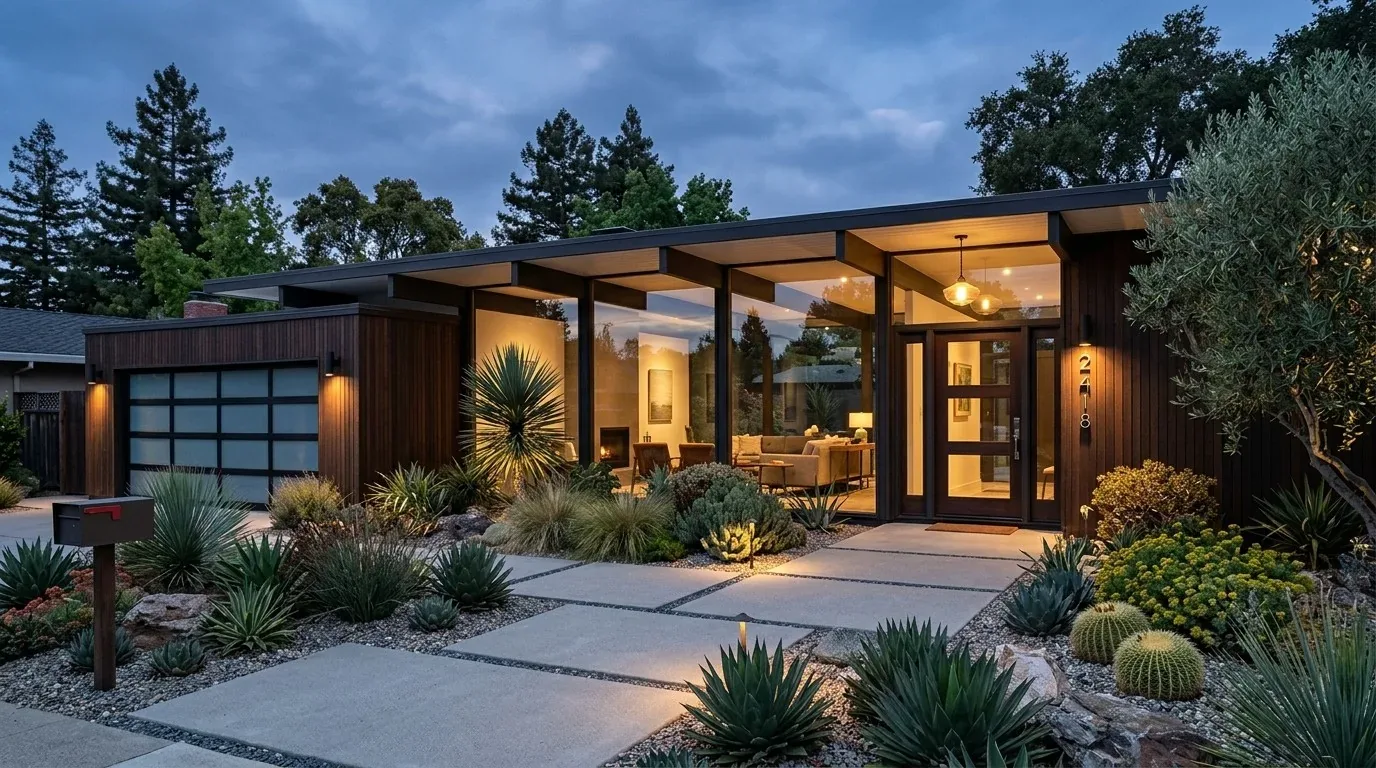
Walking through this two-story home in Inverness Park, San Ramon, I am struck first by the way the recessed entry and split-level facade shape the arrival. The main entry, tucked back with two front windows and a white globe post lamp, sits behind mature shrubs and a pebble aggregate walkway. For the family living here, I would open up the approach by reducing the dense hedges near the front door and widening the walkway with a uniform, clean surface. The beige horizontal siding and black shutters, original to the 1983 construction, give the house its 1980s Colonial Revival character, but I recommend updating the siding with fiber cement panels and softening the shutter color to lighten the facade. The triple garage, with its prominent doors, would benefit from new panel detailing that respects its scale without overwhelming the front elevation. Replacing the globe lamp post with a contemporary fixture and adding a covered canopy over the entry would provide both shelter and a welcoming presence.
Stepping inside, the large front windows bring daylight into the living room, one of two spaces in the house with an electric fireplace. In this home, I see the front living room remaining a quieter retreat, separated from the main flow between kitchen and family room. This distinction lets the household host guests or read in peace, while the more active family room and kitchen remain connected but not merged into a single space. The split-level layout, with the garage elevated on the left and living areas to the right, supports this separation. The hardwood floors, running throughout the house, unify the entry, living, and dining spaces, making it important to protect and restore these boards during any construction or remodeling.
Moving toward the kitchen, the updated island, stainless steel appliances, and solid-surface counters are already in place. This kitchen, with its 220-volt outlet, double oven, gas range, and pantry, has everything needed for daily cooking. The challenge here is not to add features, but to ensure the kitchen, breakfast nook, and family room work together without sacrificing comfort or clarity. I recommend keeping the island as a prep and gathering spot at the threshold between kitchen and family room, while maintaining the main sink and cooking zone along the kitchen wall. This layout preserves the existing plumbing and keeps the main cooking area clear of the passage to the family room. The kitchen’s view to the backyard, enhanced by the large windows and direct sightlines, should be maintained as a key feature for the family.
Any plan to open the wall between kitchen and family room must account for the two-story structure and the roof’s asphalt shingles, especially since solar panels are already installed. If the wall is load-bearing, a structural beam or flush header will be required to support the second floor. The choice between a dropped beam and a flush header will affect the ceiling line, lighting, and the sense of openness in the combined space. The existing hardwood floors, continuous across these rooms, must be carefully patched or woven in where walls are removed, so the transition remains seamless.
The family room, with its own fireplace and direct access to the covered patio and solar-heated in-ground pool, is the heart of daily life in this house. Zoned heating and central air serve the home, but the new, larger shared space may need adjustments to supply and return locations to keep it comfortable year-round. Lighting should be layered: recessed fixtures for ambient light, pendants over the island, and task lighting at the kitchen counters. The fireplace anchors the family room, and the television should be positioned so it does not disrupt the view from kitchen to backyard or dominate the main sightline.
Sound and cooking odors are real concerns in this open plan. The kitchen hood, vented through the roof and coordinated with the solar panels, must be specified to capture smoke and smells before they reach the family room. The island should not block the main circulation path, and a dedicated spot for the family’s dog, away from busy doorways and the cooking zone, will help the space feel settled. The connection from family room to backyard should make the covered patio and pool part of everyday life, without turning the interior into a thoroughfare.
This lot, at 10,000 square feet and nearly flat, is landscaped with a manicured lawn, mature trees, and automatic sprinklers front and rear. The soil beneath is mapped as Clear Lake clay with up to 45% clay content and poor drainage, so any new planting or hardscape changes near the entry or patio must account for slow water movement and potential shrink-swell. The property sits in FEMA flood zone X, with minimal flood risk, and is within a state seismic hazard zone for liquefaction, which is relevant when considering any structural changes.
If your family is living in a house like this one on Lomond Circle, with its 1983 construction, two stories, and classic suburban layout, and you want to open the main rooms while keeping their purpose clear, I would love to help you create a plan that fits your life in this home.