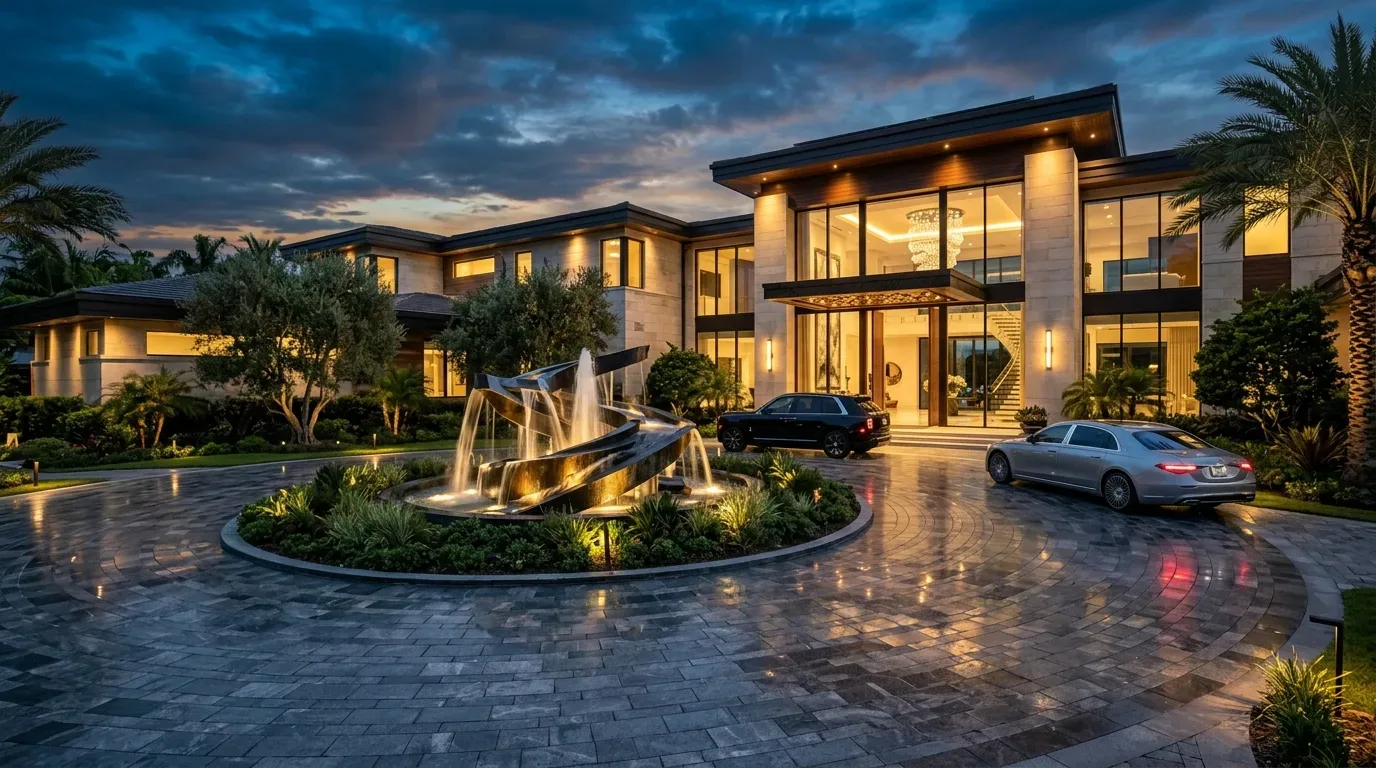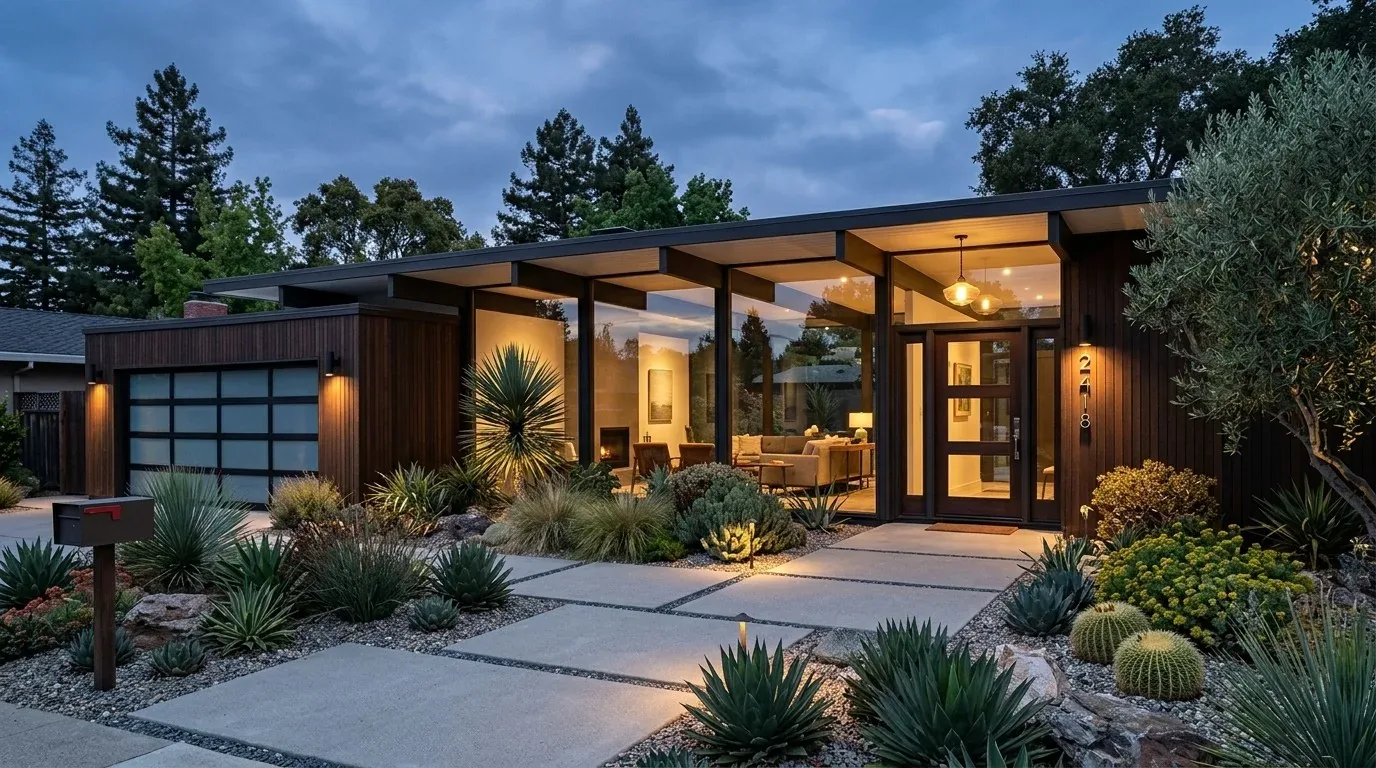
Completed client project. The owners came to us for a whole home remodel of their 1924 house on Park Court in Santa Clara. It had been comprehensively reconstructed and significantly expanded, and measured about 2,130 square feet on a 6,250 square foot lot, with three bedrooms and two and a half baths. The one-story home combined Craftsman and modern details, including vaulted ceilings, exposed wood beams, and wide-plank European Oak floors. The owners wanted the open living, dining, and kitchen area to feel warmer and quieter, while keeping its airy character and the living room fireplace as its anchor. My first question was what they most wanted to preserve about that room. Their answer kept our attention on the fireplace wall and the open connection to the kitchen and dining area.
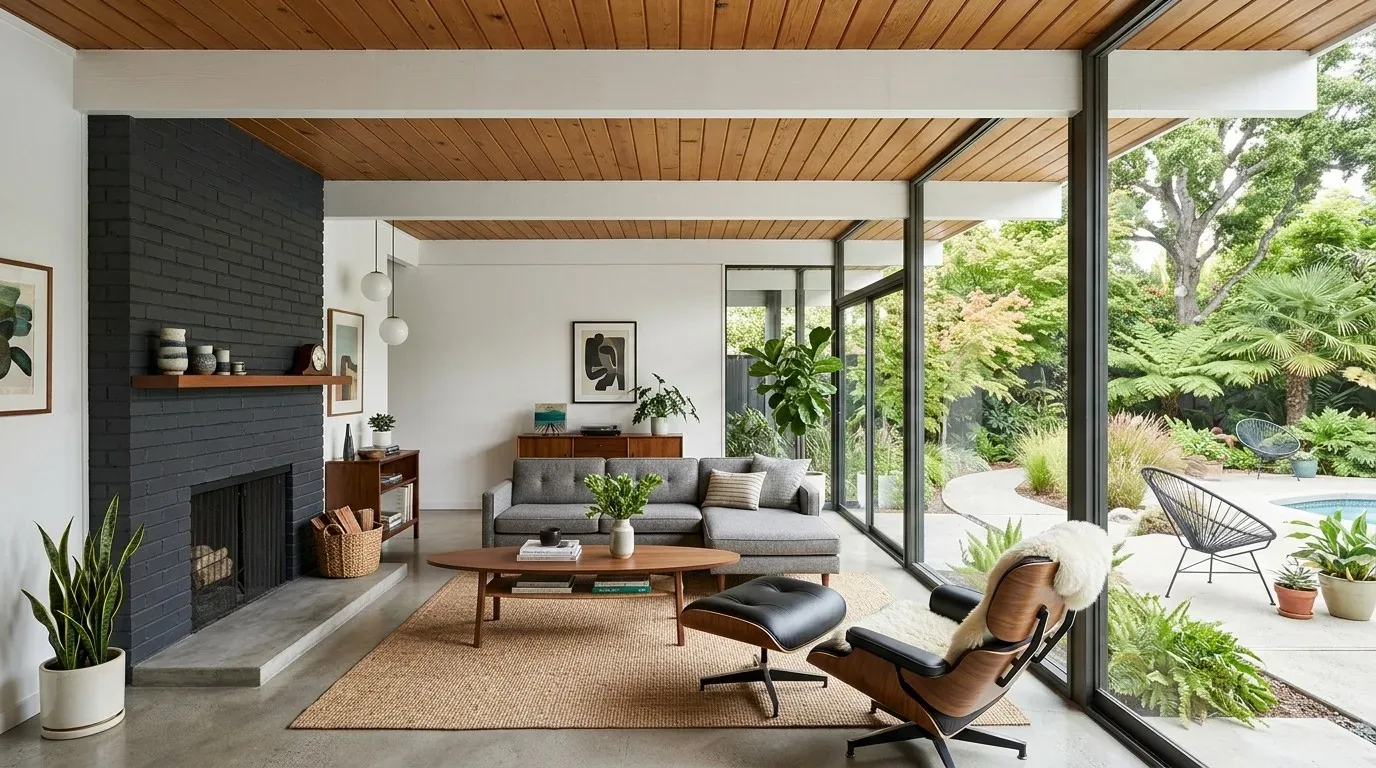
The photographs on this page are from the Designed & Curated portfolio and show finishes we have used on other projects. They are not photographs of this house.
The living room fireplace wall
On site, we found the living room fireplace set into the wall that organized the main shared space. The ceiling rose to nearly fifteen feet, with open beams above the light oak floor, so the fireplace wall gave the seating area a clear center without closing off the dining area or kitchen. We kept the fireplace and wall, and arranged the living room seating to face it in a way that supported conversation. The dining area stayed next to the kitchen, with a clear route from the living room toward the bedroom and bathroom corridor.
The photographs shown here came from the Designed & Curated portfolio and showed finishes, not this house. In this home, white walls and wood accents, neutral furnishings, and continuous oak flooring already made the connected rooms feel calm, but their broad, hard surfaces left room for softer layers. We specified rugs and textiles in the living and dining zones, and introduced color through art and smaller accents. The rugs softened the sound without hiding the wood floor, while the seating arrangement made the fireplace area feel more intimate and kept circulation open.
The kitchen and the shared floor
The kitchen already opened directly to the dining and living areas. We kept its custom wood cabinetry, Taj Mahal porcelain countertops and backsplash, and waterfall island, which had seating for four and a sink. The skylight above, undercabinet lighting, recessed fixtures, and pendants over the island were all part of the existing finish and lighting scheme. Thermador stainless steel appliances, including double ovens and a full-size refrigerator, stayed in the kitchen. Keeping those elements in place preserved the existing work area and the sightline across the open room.
We measured the room as a whole before settling the furniture and rug positions. The central island continued to serve food preparation and casual dining, while the dining table remained beside it and the living room furniture gathered around the fireplace. We chose not to replace the island pendants, since the fireplace wall was meant to remain the strongest visual feature. Instead, we added floor-level lighting near the seating and window treatments for evening comfort, privacy, and light control. Those softer additions balanced the existing recessed and pendant lighting rather than competing with the high ceiling.
The structure and systems we kept
The house’s construction helped set the scope. We found a combination of concrete perimeter and slab foundation, a composition roof, and central forced-air gas heating and cooling. The home also had public water, an attached garage, and laundry inside in a utility room. The one-story layout and existing open connection between kitchen, dining, and living areas meant we could focus on finishes, comfort, and furniture rather than changing the room boundaries. We kept the fireplace, kitchen arrangement, and existing circulation, and worked with the structure and systems already serving the house.
Santa Clara’s historic preservation guidance described the Historic Resources Inventory and explained that the Historic Preservation Ordinance primarily addressed exterior portions of designated landmarks or structures in historic districts. We used that guidance when keeping our decisions focused on the interior, rather than treating the home’s 1924 construction date alone as a determination of its status (City of Santa Clara Historic Properties and Preservation). The city’s Reach Codes applied to newly constructed buildings, not residential remodels or additions, so they did not add a solar requirement to this interior project (City of Santa Clara Reach Code).
The City of Santa Clara Building Division required a permit for added building work and structural changes, including removing or modifying walls. We checked that rule against our scope and kept the fireplace wall in place, with no structural wall removal or modification in the completed work (City of Santa Clara Building Division permit guidance).
We welcomed you to get in touch about making your own home work better.