Completed client project. The owners came to us because a meal with family left the kitchen crowded, while the living and dining rooms had space to gather. Their 1963, single-story ranch measured about 1,687 square feet on a 7,920-square-foot lot, with four bedrooms and two baths. It had a gable composition roof, tongue-and-groove ceilings with white beams, and a foundation that combined a concrete perimeter with pillar-and-post supports. The living and dining rooms already shared a vaulted open plan, and sliding glass doors connected them to the pool. The kitchen had white cabinetry, quartz counters, stainless appliances, and a windowed nook, but its connection to the gathering space did not support the way the family cooked and ate together.
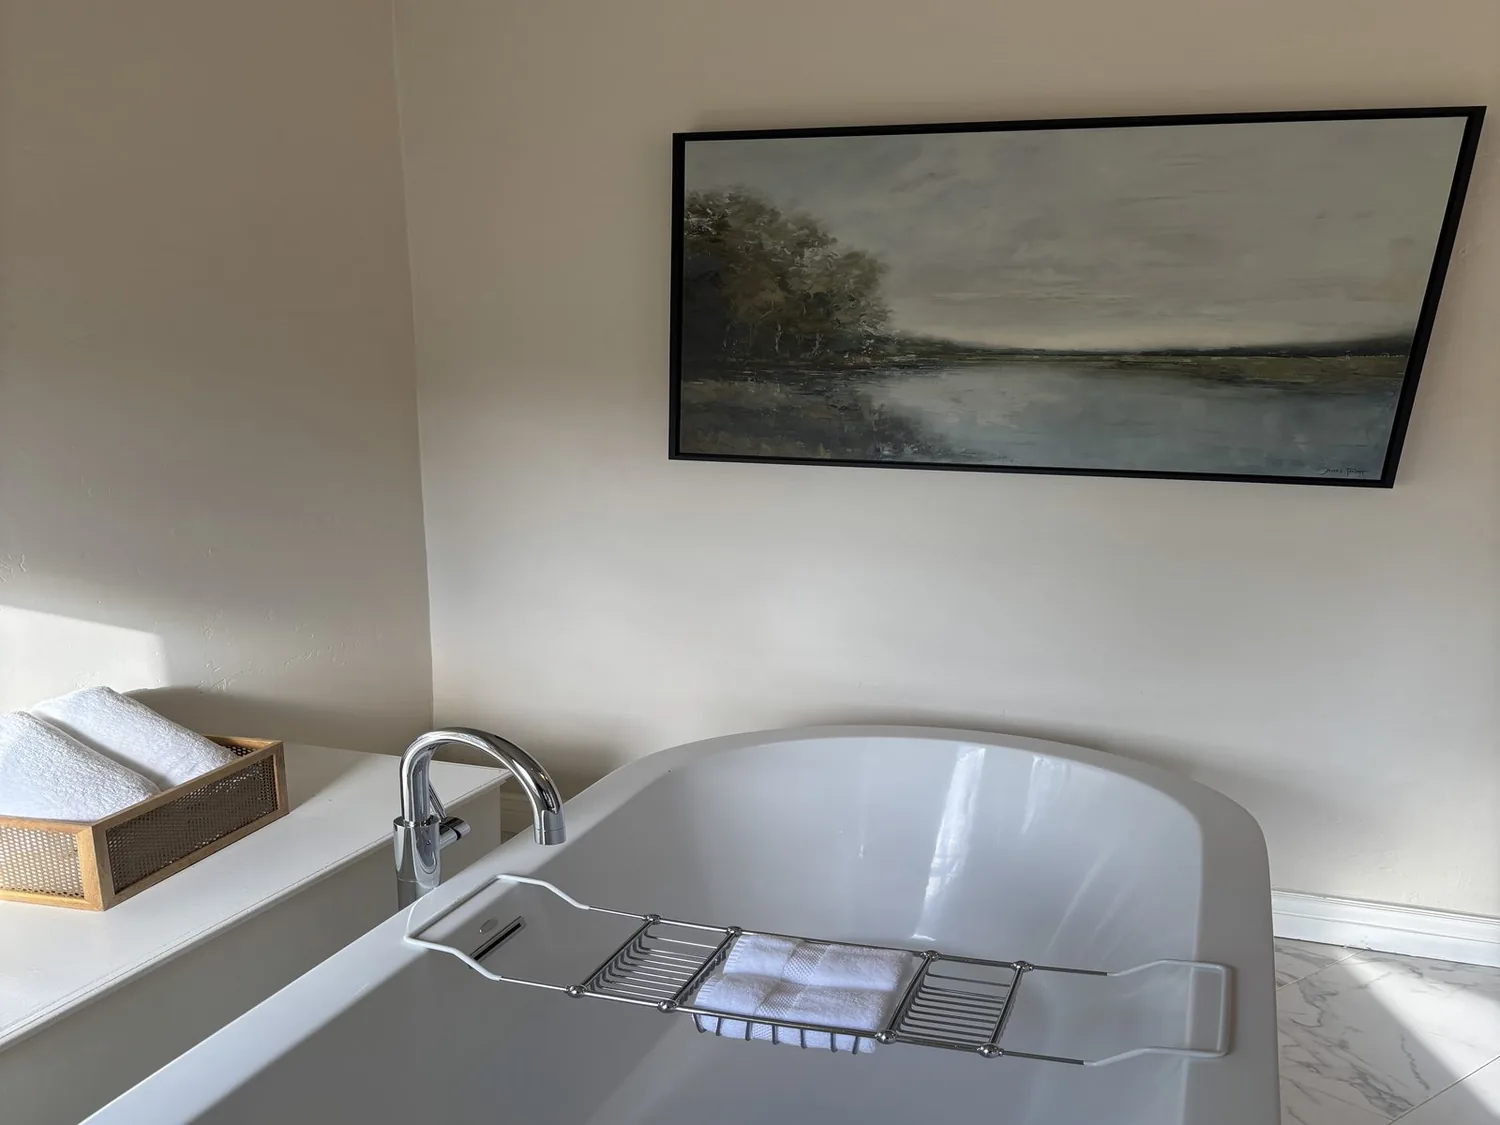
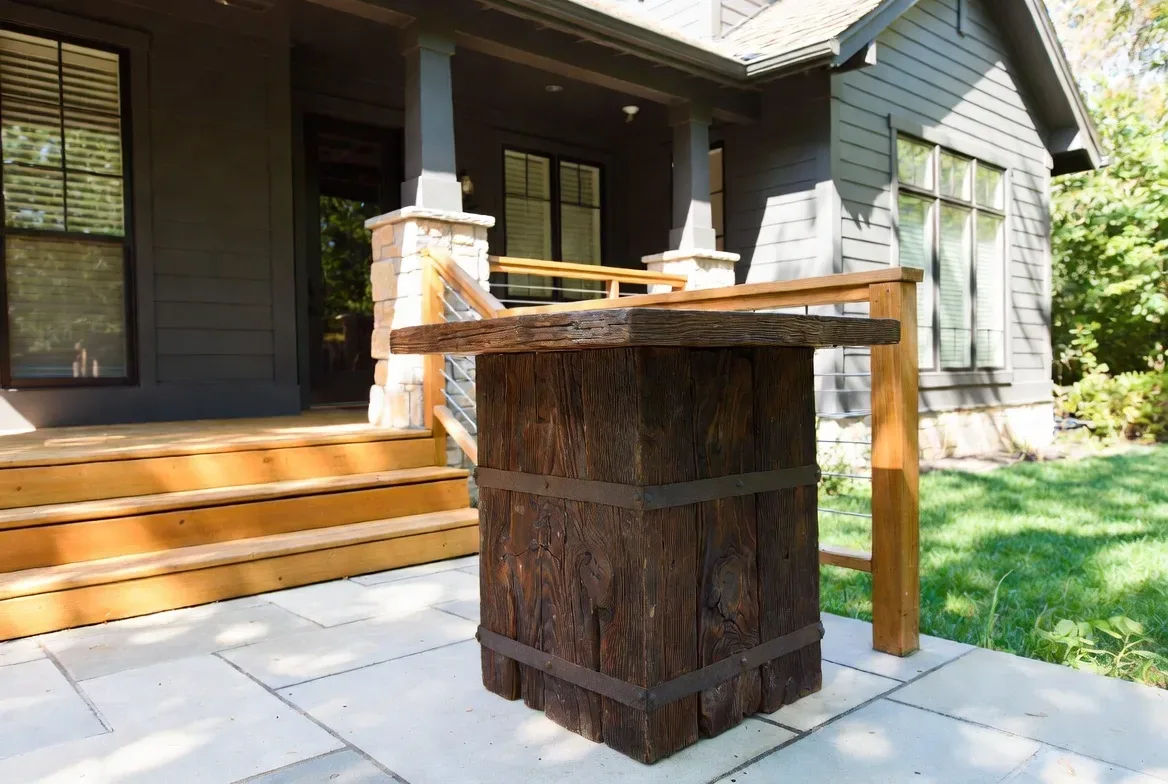
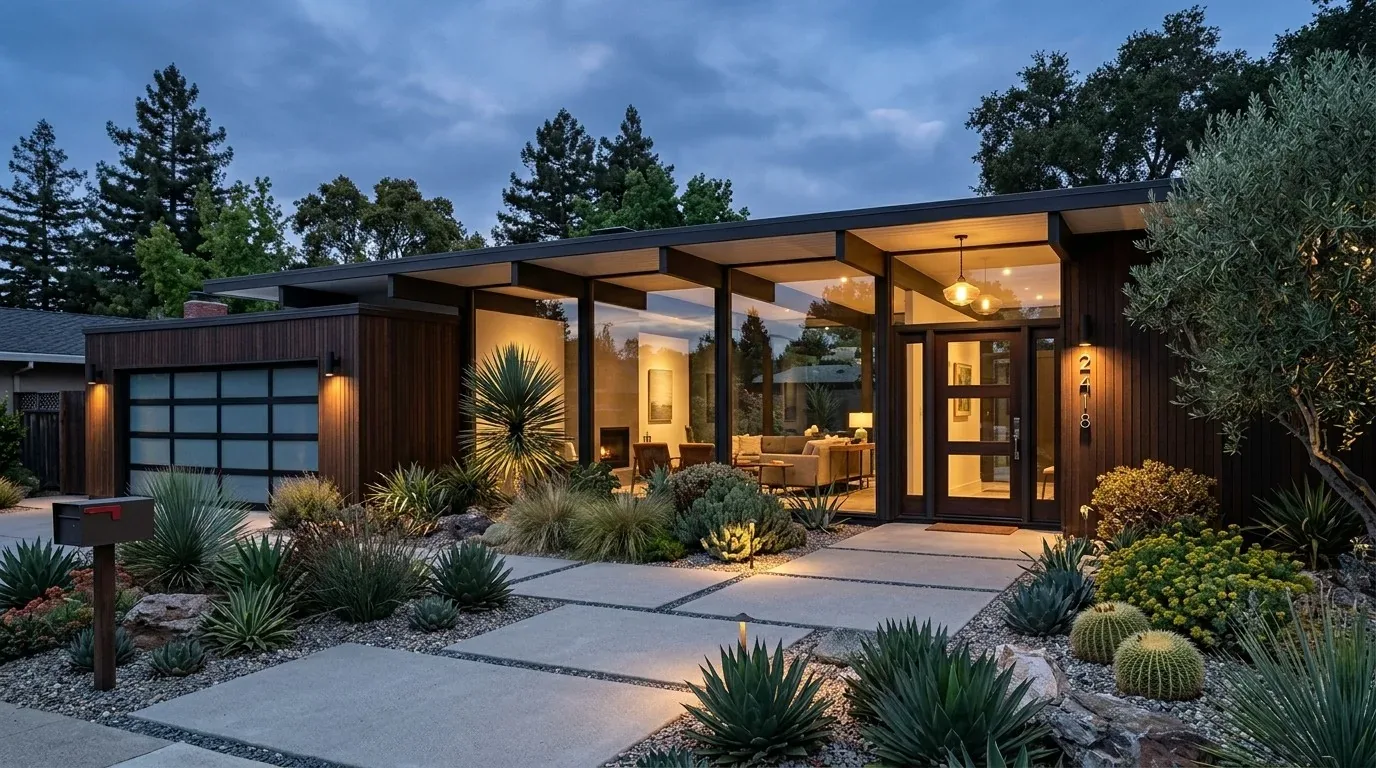
The photographs on this page are from the Designed & Curated portfolio and show finishes we have used on other projects. They are not photographs of this house.
Santa Clara's recorded closings showed a median build year of 1956, with 74% of homes built before 1960 and 88% before 1980. That context pushed us to respond to this ranch's actual ceiling, floor, and room connections rather than apply a standard older-house layout (Redfin's Santa Clara sold-home data). The owners wanted a more useful kitchen, added places to sit and store everyday items, and a living room that still opened toward the pool. My first question was: where did the kitchen floor sit in relation to the existing supports and drain? On site, we opened the floor at the kitchen connection and found framed floor construction over the post-and-pier support area, with the concrete perimeter at the exterior. We also traced the kitchen plumbing before finalizing the layout.
The kitchen opening and the breakfast bar
We chose to widen the kitchen's connection to the dining nook, not erase the room's edges or turn the kitchen into an island-centered space. The bar we installed gave the family a place to sit and added useful prep surface, while keeping the range on a perimeter run and the sink close to its existing plumbing. That kept the new work within the kitchen's service area instead of sending a drain across the mixed foundation. The home was connected to public water and public sewer, and the route we traced confirmed that the kitchen fixtures could stay near their existing locations.
We added a low cabinet in the dining area for dishes and small appliances that had previously crowded the surfaces. Its height left the large backyard-facing window open to view and kept the dining area visually connected to the living room. The quartz counters, white cabinetry, and matte-black details carried the kitchen's existing finishes through the new bar and storage, while the windowed nook remained a bright place to eat. The family could prepare food, sit nearby, and move between the kitchen, dining room, and pool doors without using the main route as storage.
The floor, ceiling, and living room
The ranch's vaulted tongue-and-groove ceiling and white beams were the strongest feature we found, so we kept them visible and intact as the kitchen connection changed. We continued the light oak flooring through the kitchen and main living spaces, blending the transition at the opening rather than leaving a threshold that separated the rooms. Smooth white walls and the existing textured-stone fireplace remained a quiet backdrop to the wood ceiling. The composition roof and single-story form stayed unchanged.
In the living room, we installed a low media unit beside the wood-burning fireplace, leaving the stone surround uncovered. We arranged seating to keep the view through the sliding glass doors and the path to the fenced pool clear. Full-height window treatments gave the family privacy when the doors were closed without taking away the connection to the patio in daylight. We replaced the living-room rug with one that suited the warm ceiling and oak floor, and added layered lighting: focused light at the kitchen work surface, a fixture over the dining area, and dimmable ambient light for the connected rooms.
Air, light, and the way the rooms worked together
The house had a heat pump and central forced-air cooling. We kept the kitchen and living area within the existing heating and cooling arrangement, and coordinated the new lighting and cabinetry around the ceiling rather than adding fixtures that competed with its beams. The range stayed on the perimeter, and the kitchen's under-cabinet lighting made the work surface usable after dark. We also softened the poolside view with planting near the patio and refreshed the front walkway finish, keeping the ranch's simple exterior lines and painted brick base in view.
The City of Santa Clara Building Division's Reach Codes applied to newly constructed buildings, not residential remodels or additions, so this remodel did not require solar installation. The page specified solar requirements for new detached ADUs, which did not apply to this house (City of Santa Clara Building Division).
Get in touch to talk about making your home work better.