Completed client project. The owners came to us with a single-story house on Westridge Drive in Santa Clara, built in 2008, with about 2,518 square feet, four bedrooms and two and a half baths. The stucco, brick and stone construction, tile roof and family-room fireplace gave the house a clear character; inside, the kitchen, formal dining room and family room needed to feel more connected. They wanted a whole-home remodel that made those shared rooms work together without losing the fireplace as their anchor. The house’s recorded construction and the conditions we found on site, rather than a borrowed style, guided our decisions.
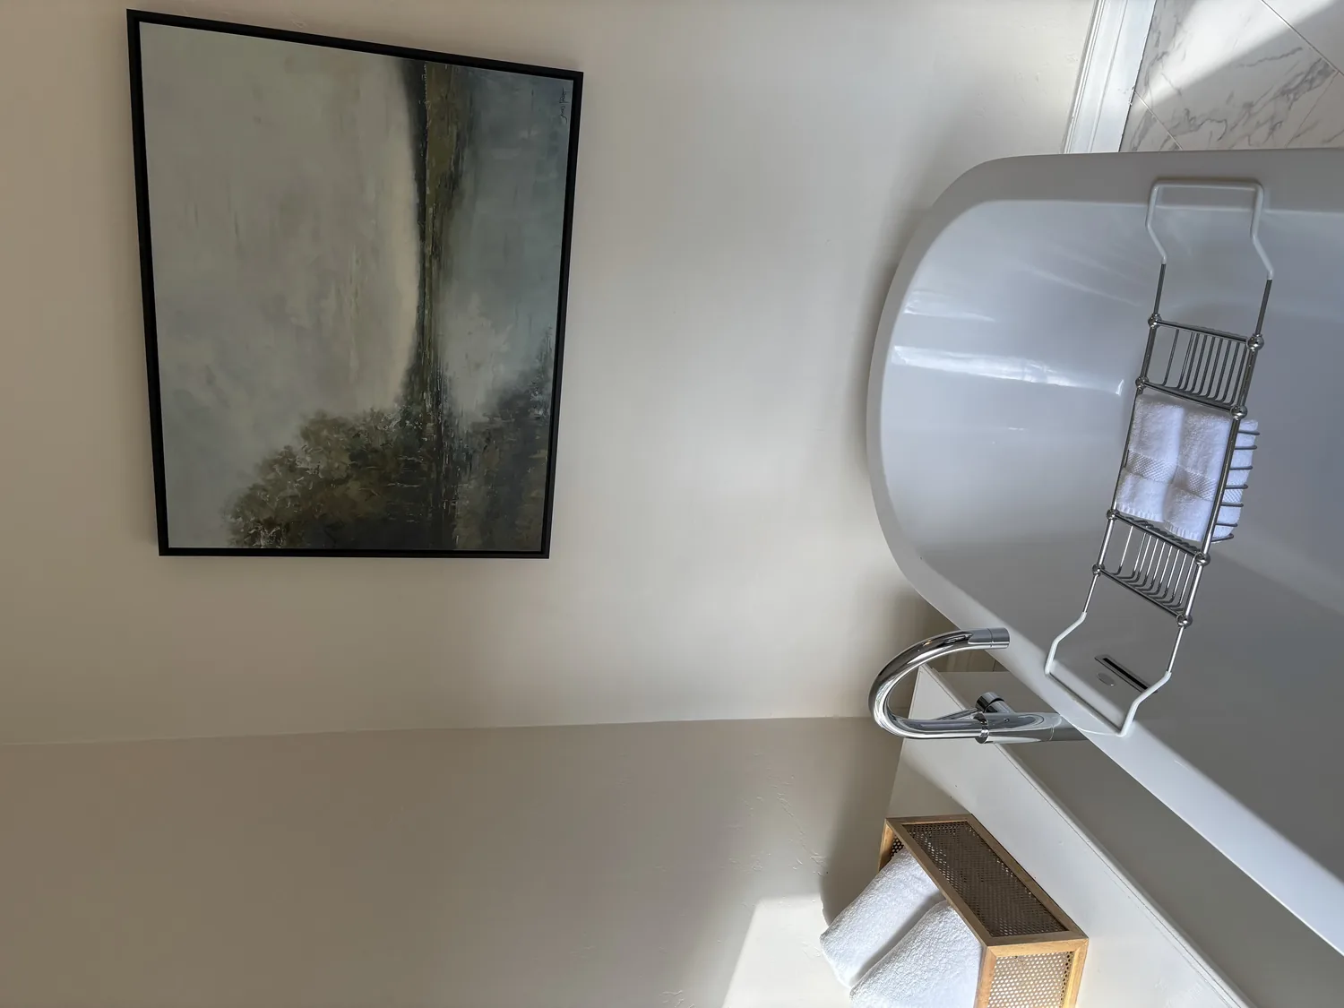
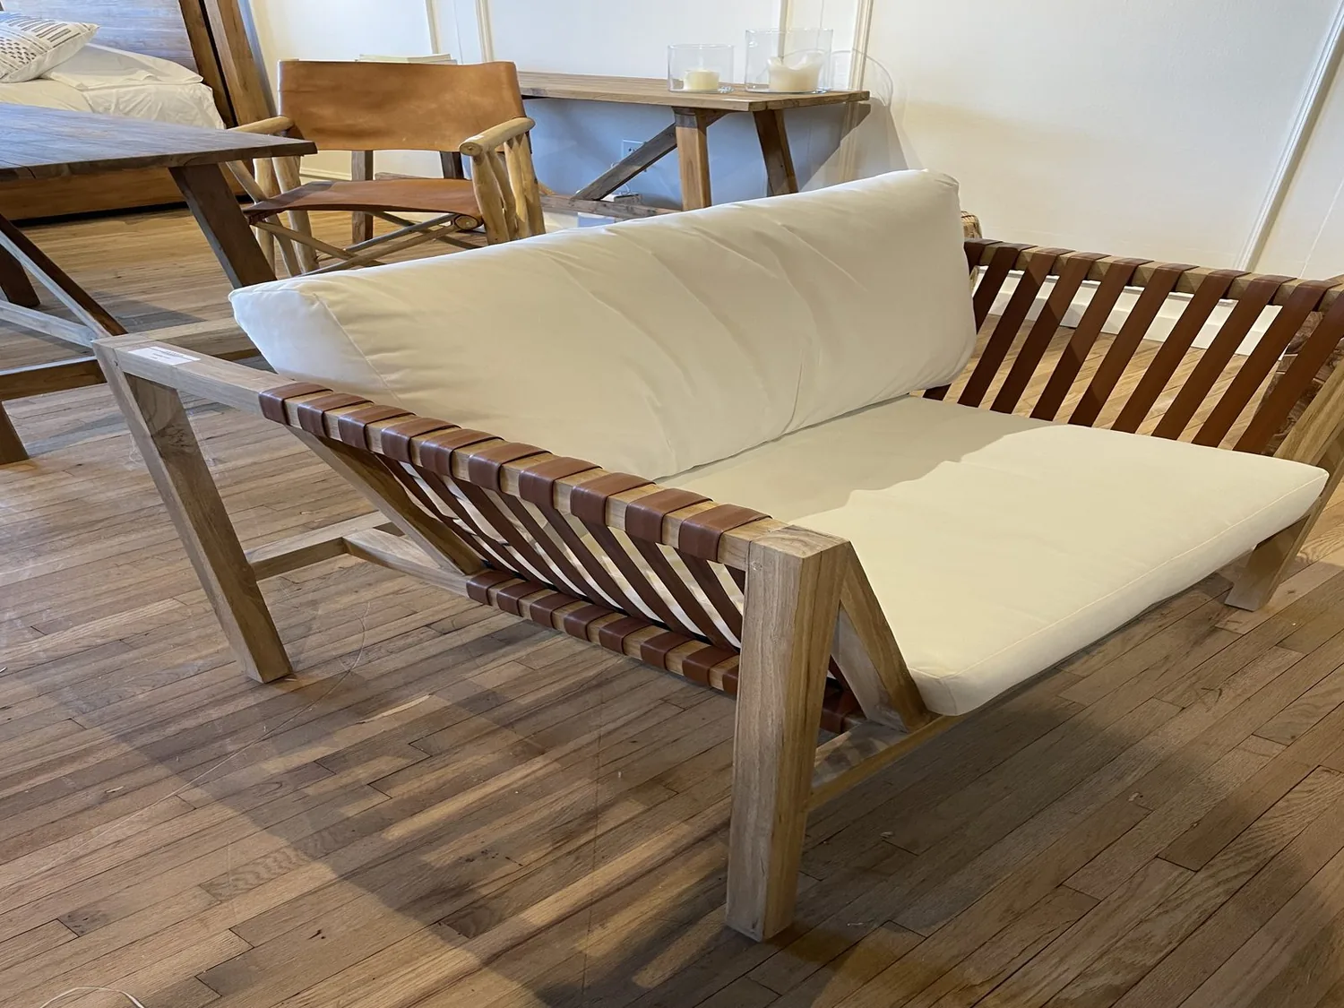
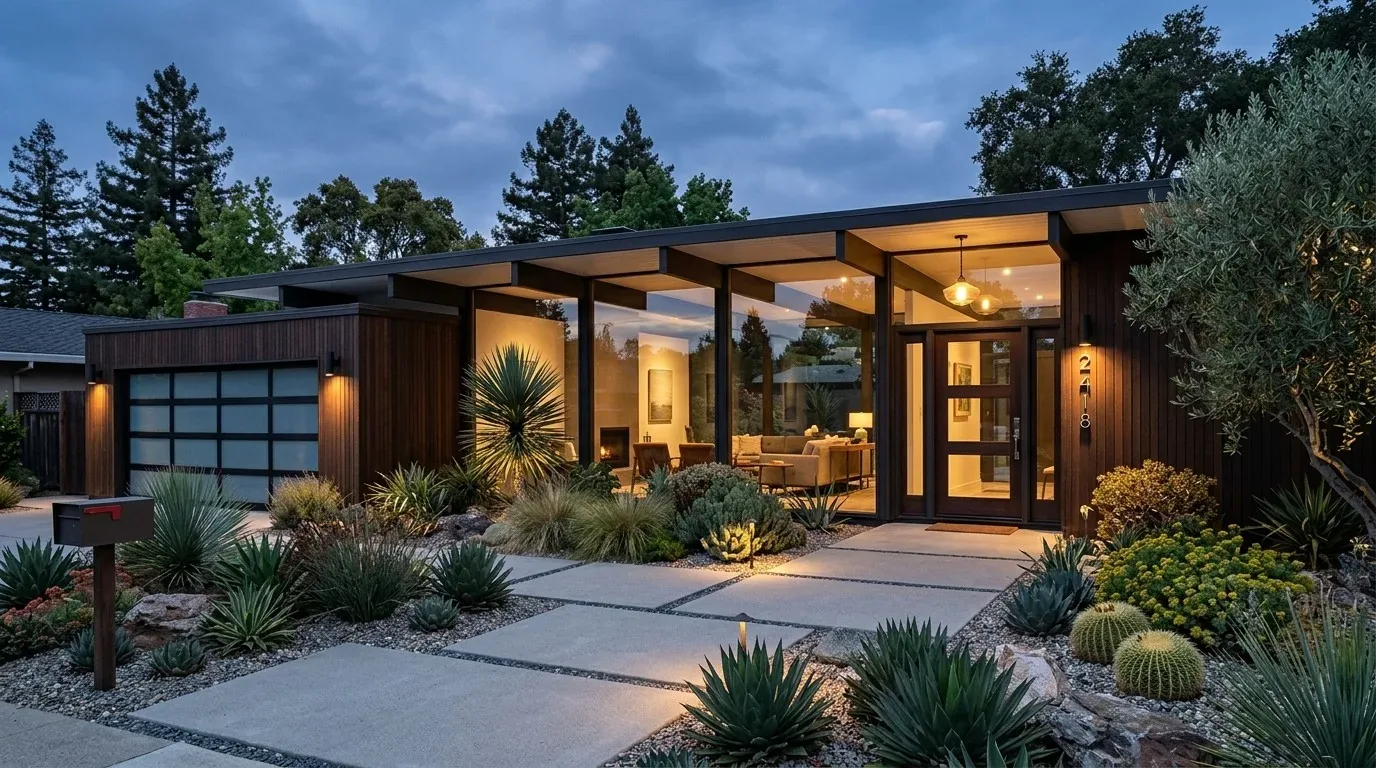
The photographs on this page are from the Designed & Curated portfolio and show finishes we have used on other projects. They are not photographs of this house.
My first question was what the owners wanted the fireplace wall to keep doing once the kitchen and family rooms felt more connected. They wanted the fireplace to remain the focus from the seating area, not become the backdrop to a kitchen work zone. On site, we found that the single-level house had a crawl space beneath it, and we traced the kitchen drain route before setting the new room arrangement. The fireplace was already fixed in the family room, while the existing kitchen island, breakfast bar and formal dining room gave us places to retain eating and gathering without moving the sink or turning the fireplace wall into a pass-through.
The fireplace wall and the kitchen opening
We kept the fireplace and its wall in place, then opened the connection between the kitchen and the rooms beyond it. That let the family see and speak across the shared space while preserving a distinct seating area around the fireplace. We kept the island and breakfast bar as parts of the kitchen’s existing work and seating arrangement, rather than adding another feature or pushing the cooking zone toward the family-room wall. The formal dining room remained a separate place to eat, but the new opening made it feel connected to the kitchen instead of cut off from it.
The crawl space gave us access to trace the drain below the kitchen floor. We kept the sink near its existing service route, which avoided unnecessary plumbing changes and let the cabinetry follow the kitchen’s established layout. The house had public sewer, but that did not determine the route of the kitchen drain; tracing it below the floor did. We also kept the existing cooking arrangement, including the gas range and double ovens, rather than changing the appliances around the kitchen’s 220-volt connection. That connection remained useful to the kitchen, but it did not by itself establish that a different range would suit the electrical service.
The existing carpet and tile had made the shared rooms feel like separate zones. We replaced that visual break with a warm, durable floor through the connected kitchen, dining and family areas, and retained the fireplace as the room’s strongest material feature. We coordinated the floor transitions with the opening so the new connection read as one considered space. The two-car attached garage, laundry room and bedroom wing remained outside the remodel’s shared-room circulation, and the single-story layout kept the route between kitchen, dining room and family room straightforward.
Light, comfort and the rooms around the hearth
The forced-air heating and central air were part of the house we found, so we kept the existing systems and adjusted the room layout around their role in the home. The opening changed how air moved through the connected rooms, and we coordinated the finished arrangement so the family room remained comfortable without treating the fireplace as the only source of warmth. The family-room fireplace stayed visible from the kitchen, while the seating remained oriented toward it rather than toward the cooking area.
We layered the lighting instead of relying on one bright ceiling arrangement. Focused light served the kitchen counters and island, softer general light carried into the family room, and a separate fixture marked the dining table. The owners could use brighter light for cooking and shared activities, then reduce the room’s overall brightness for an evening around the fireplace. We kept the room finishes warm and restrained, so the tile roof and stone accents outside continued to feel related to the interior without turning the rooms into a period-style reproduction.
Santa Clara’s recorded single-family closings showed a median build year of 1956, and 74% of those homes were built before 1960 (Redfin sold data). This house was built in 2008, so we did not force a mid-century look onto its stucco, tile roof and stone details. Instead, we chose a calmer palette and durable shared-room finishes that suited the house’s own materials and the owners’ request for a more connected home.
The City of Santa Clara’s Reach Codes applied to new construction, not residential remodels or additions, and included solar requirements for new detached accessory dwelling units (City of Santa Clara Building Division). Those rules did not create a solar requirement for this remodel. We kept the work focused on the interior connection, the existing kitchen services, lighting and finishes.
Get in touch to talk about your home.