Completed client project. The owners came to us for a primary suite remodel in their one-story, 1,936-square-foot ranch in Santa Clara, built in 1958 on a 6,900-square-foot lot. The house had four bedrooms and two bathrooms, beige vertical siding with white trim, hardwood floors in the living spaces, and a living-room fireplace with a carved stone mantel. They wanted the primary bedroom and bath to feel like a considered pair, with better storage and a quieter, more connected finish palette, while the rest of the house kept its warm, modest character. The Redfin record of 363 single-family closings showed that older homes made up much of the local housing stock, which reinforced our decision to carry the ranch’s existing wood and stone language into the suite rather than introduce a separate style (Redfin sold-home data).
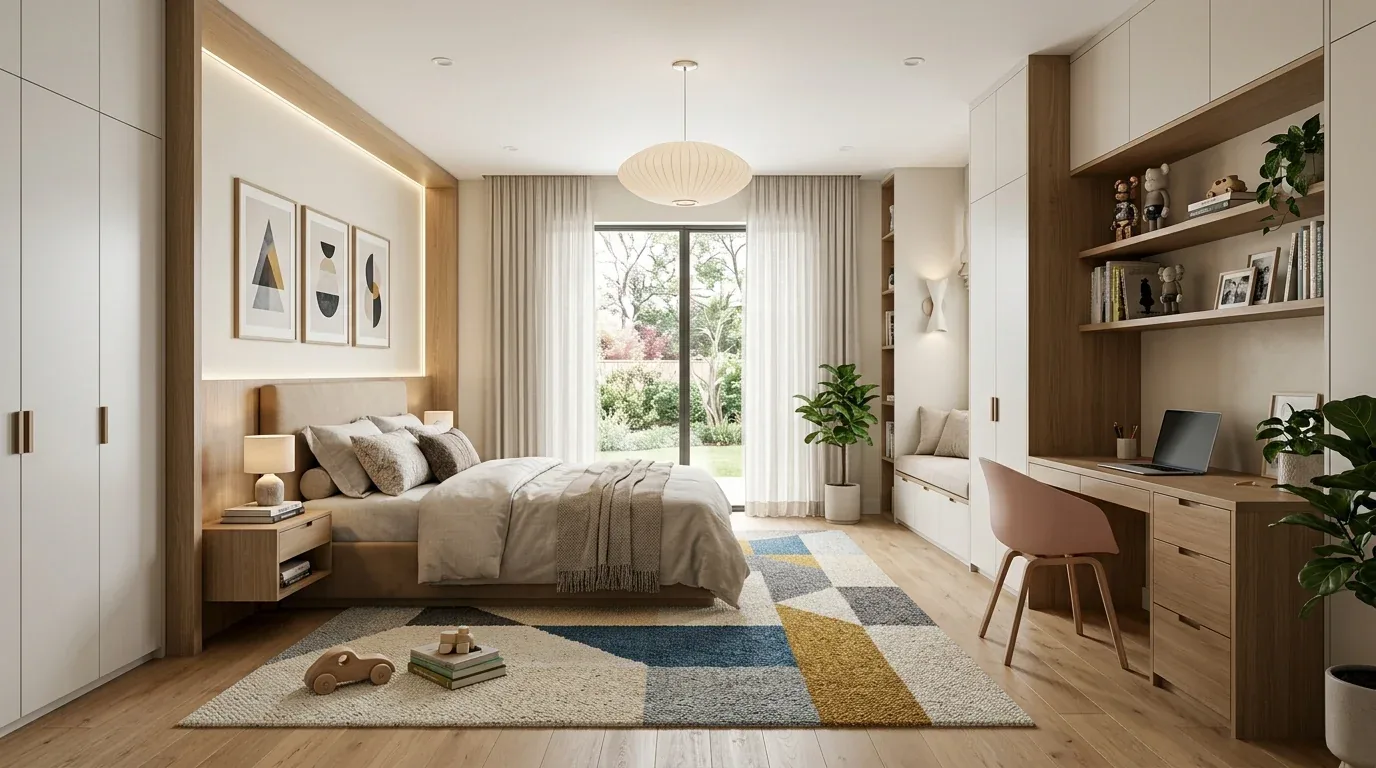
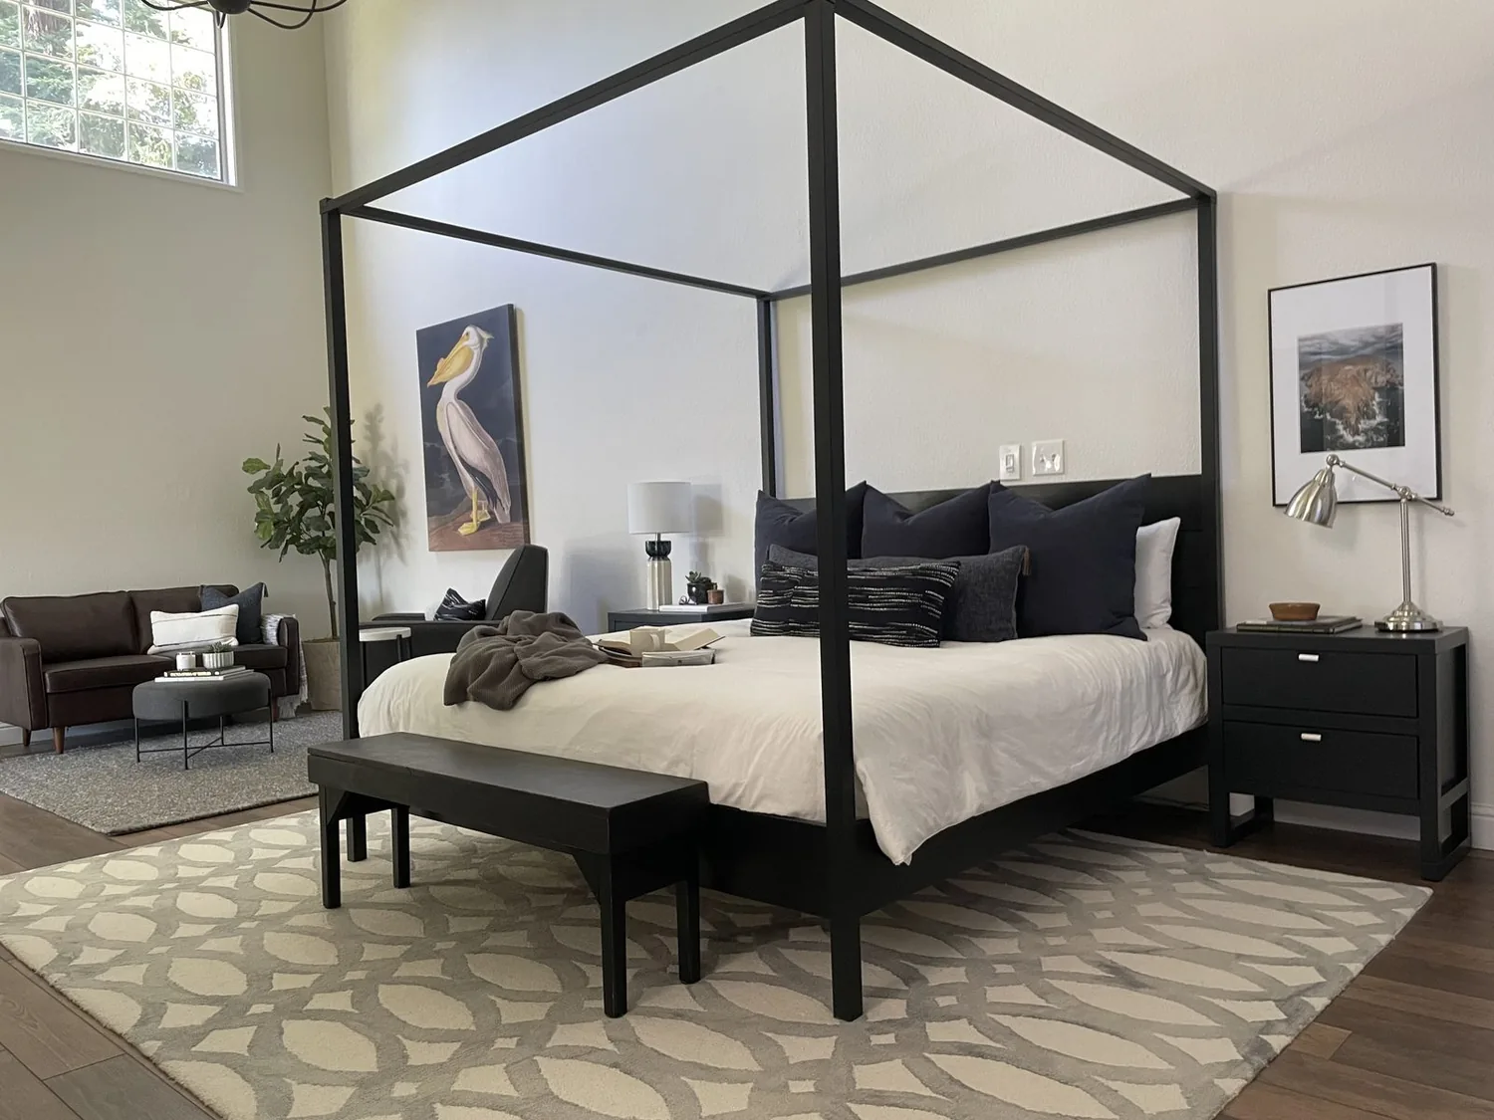
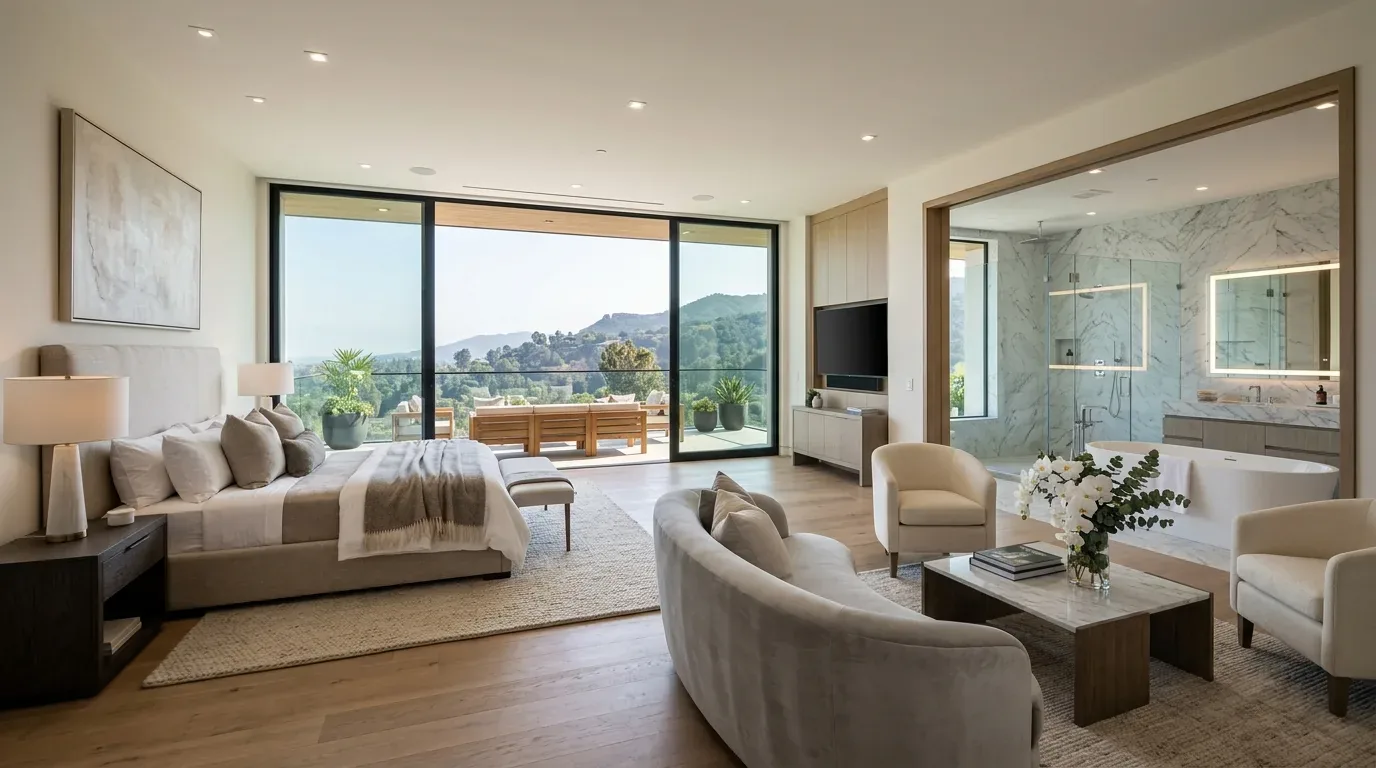
The photographs on this page are from the Designed & Curated portfolio and show finishes we have used on other projects. They are not photographs of this house.
My first question was what needed to feel different as the owners moved between the bedroom and bath. They described wanting less visual clutter and a more settled relationship between the two rooms, not a whole-house renovation. On site, we found the house’s concrete perimeter and slab foundation, and confirmed there was no basement beneath the one-story house. That construction made the bath drain route a consequential part of the design: there was no lower level to use for rerouting plumbing. We traced the existing bath services before setting the fixture arrangement, then kept the plumbing work within the existing zone. That let us improve the room without making extensive changes to the slab.
The bedroom wall and its built-in storage
The bedroom needed storage that felt part of the room, rather than a line of separate pieces. We measured the bed wall and the clear routes around it, then placed full-height built-in storage where it reduced visual clutter without narrowing the passage. The owners chose a natural wood tone for the cabinetry, which connected the suite to the hardwood in the living spaces without pretending the bedroom floor was a match. We used a warm, quiet wall color alongside the house’s white trim, and kept the hardware restrained so the built-ins sat comfortably beside the ranch’s simple lines.
We treated the bedroom floor as its own finish decision instead of assuming it matched the living-room hardwood. The new finish met the adjoining surfaces cleanly, and the transitions read as intentional rather than as an attempt to copy a material that was not present in the suite. We kept the bedroom lighting calm and useful, with light focused where the owners needed it and the cabinetry integrated into the overall room composition. The living room’s recessed lighting and carved stone mantel remained the reference for the home’s character, not details we repeated literally in the bedroom.
The bath floor, shower tile, and slab plumbing
In the bath, we specified a matte, lightly textured porcelain floor tile, simple stacked tile at the shower, and a warm wood vanity. A pale grout softened the tile pattern, while the straightforward shower enclosure kept the room from feeling busier than the bedroom. We sized the vanity around comfortable passage instead of filling every available inch. The result connected to the bedroom palette through wood and warm neutrals, while the distinct tile surfaces made the bath feel durable and clearly suited to its use.
The slab foundation shaped the order of the work. We settled the plumbing layout before finalizing the tile and fixture details, and kept the shower, vanity, and storage arrangement close to the existing service zone. The house had public water and public sewer, and those services supported the suite work without changing the home’s basic layout. We also accounted for the house’s forced-air heating and central cooling as we arranged the bedroom and bath. The finished suite kept the existing air paths in mind, so the owners could close the doors without the rooms feeling disconnected from the house’s established heating and cooling system.
The ranch details that stayed outside the suite
The project stayed focused on the primary suite. We left the living-room hardwood, fireplace, and recessed lighting alone, and the kitchen’s granite countertop and exhaust fan remained outside the work. The low-pitched roof, concrete tile roofing, white-trimmed double-pane windows, and beige vertical siding also stayed as they were. Beyond the front rooms, the separate courtyard already offered a paved outdoor area with a partially covered patio; it did not need to be folded into the suite project to make the bedroom and bath work better together. Keeping those established rooms and finishes untouched gave the new suite a clear relationship to the house without extending the remodel across the home.
We checked the City of Santa Clara Reach Codes before closing out the scope. The codes applied to newly constructed buildings, not residential remodels or additions, and their solar requirements covered new non-residential and high-rise residential buildings, as well as new detached ADUs. They therefore did not create a solar requirement for this primary suite remodel (City of Santa Clara Building Division, Reach Codes).
Get in touch with Amy to talk about your own primary suite.