Completed client project. The owners came to us wanting the whole home to feel more organized and connected, beginning at the front door. Their 1958 house in Santa Clara was a single-story ranch with horizontal siding, a gable roof with composition shingles, about 1,568 square feet, four bedrooms and two baths on an 8,100-square-foot lot. The kitchen had white cabinetry, quartz counters and stainless appliances, and opened to the family room and dining area. The family room had a fireplace, a skylight and sliding doors to the backyard; the primary bath had a floating vanity and lighted mirror, while the hallway bath had a double vanity and quartz counter. The rooms were already updated in places, but the entry lacked a clear landing spot, and the owners wanted the finishes and everyday storage to feel intentional across the house.
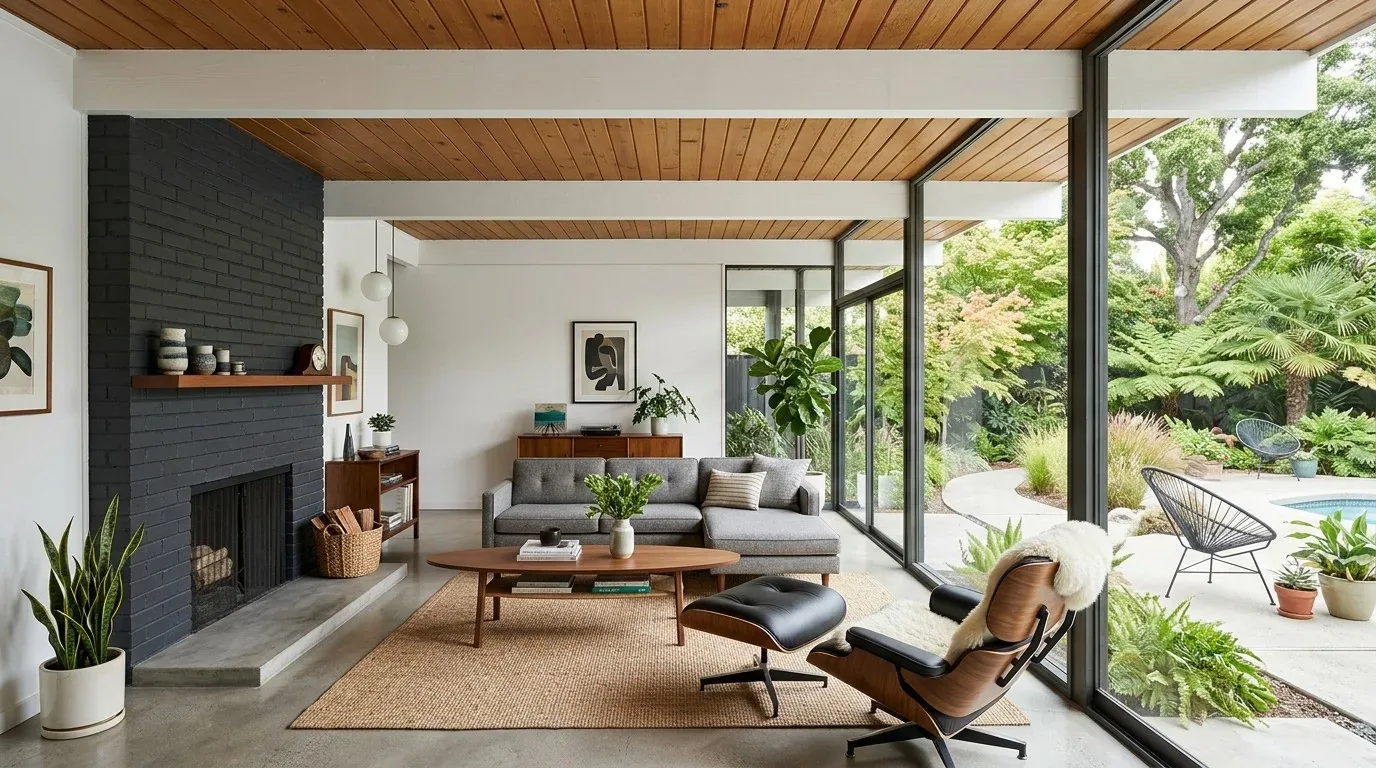
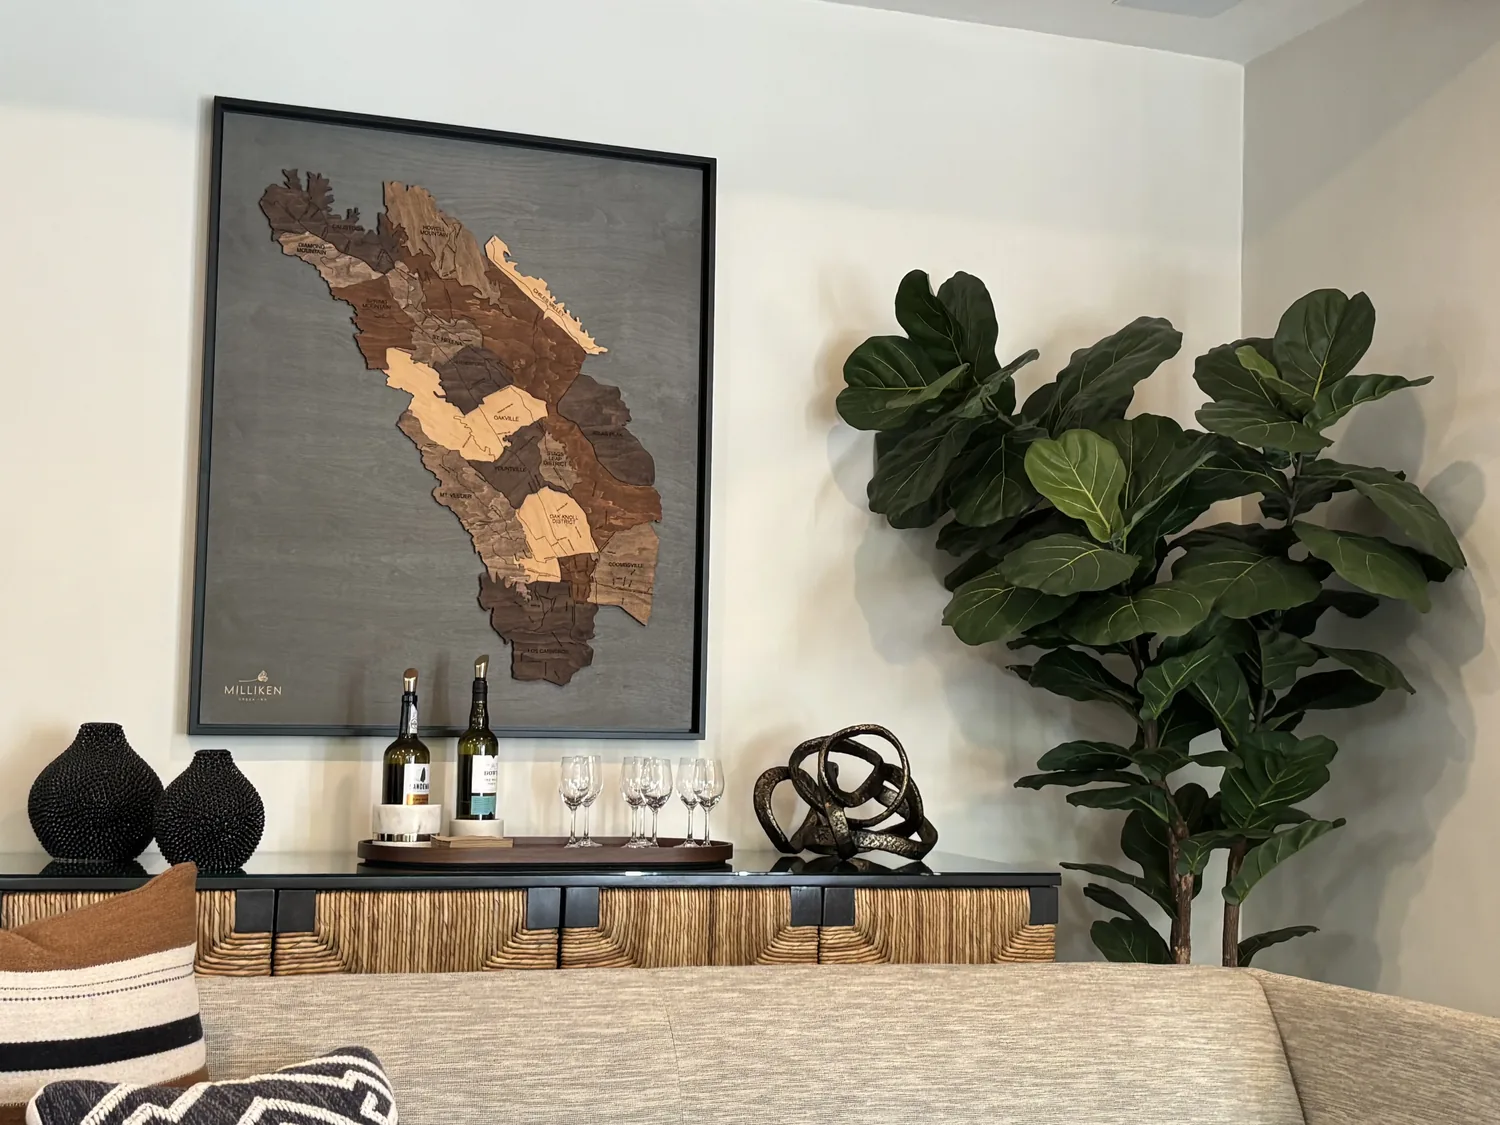
The photographs on this page are from the Designed & Curated portfolio and show finishes we have used on other projects. They are not photographs of this house.
My first question was: where did coats, shoes, mail and bags land when everyone came in? We began with that first stretch inside rather than treating the entry as a small standalone project. The local housing record helped us keep the house’s ranch character in view: among 363 single-family closings, the median build year was 1956, 74% were built before 1960 and 88% before 1980; the median home measured 1,521 square feet on a 6,000-square-foot lot (Redfin Santa Clara sold data). We kept the established footprint and focused our work on the way this particular home received people and connected its rooms.
The entry wall and the garage route
On site, we confirmed that the one-story layout carried the route from the front door directly into the living room, with no stair landing to absorb coats or bags. We also found the attached two-car garage and its in-garage laundry were part of the daily arrival sequence. That mattered: the entry storage had to serve people arriving from both doors without narrowing the path through the living room. We measured the entry wall and the clear walking route before setting the built-in’s depth and position.
We installed a shallow oak built-in with closed storage for coats and bags, open shoe storage below and a small surface for keys and mail. A short bench gave the owners a place to sit without obstructing the route into the shared rooms. We added a low-pile rug to mark the foyer and a focused ceiling fixture that related to the lighting we added in the kitchen and dining area. The front door had felt visually lost against the living room; the storage, rug and light gave the threshold a clear identity without putting a new barrier between the entry and the rest of the house.
The kitchen, dining area and family room
The concrete-perimeter foundation, single-story plan and existing room relationships all supported keeping the kitchen, baths and main circulation in place. We found no reason to reroute plumbing or change the established connection between the kitchen, family room and dining area. The family room’s fireplace and skylight already anchored the shared space, and the large sliding doors connected it to the fenced backyard. We kept those features and added built-in storage in the family room, so books, games and media had a home without taking over the open route to the doors.
We updated the fireplace surround with a quieter finish that suited the ranch structure, while leaving the fireplace in its family-room location. In the dining area, we kept the feature wall and added a distinct pendant to give the table a warmer evening focus. The kitchen’s quartz counters and stainless appliances stayed; we added decorative hardware to the white cabinetry and layered ambient lighting over the existing work area. We also installed window treatments in the main rooms, which softened the strong daylight from the skylight and backyard sliders while giving the owners more privacy.
The house had central forced-air gas heating and central forced-air cooling, and the public water and public utilities were already in place. We kept the mechanical systems and their room layout intact, and coordinated the family-room storage and lighting with the existing supply and return locations. The composition-shingle roof and the flat lot also stayed as they were. The front yard’s mature deciduous tree and the wood fencing along the sides remained part of the setting, while the backyard kept its access from both the family room and one bedroom.
The bedroom hall, baths and backyard connection
The hallway continued to separate the bedrooms and baths from the open public rooms. We kept that division and the primary suite’s private position, rather than shifting walls or plumbing. In the primary bath, the floating vanity and lighted mirror remained the visual center; we refreshed the surrounding finishes to sit comfortably with them. In the hallway bath, the double vanity and quartz counter stayed in place, and we updated the remaining finishes around the existing shower-over-tub arrangement. The concrete-perimeter foundation and established bath locations made keeping the drains where they were the sensible choice.
We treated the bedroom with sliding-door access to the backyard as part of the home’s existing indoor-outdoor route, not as another entry to clutter. The completed storage stayed at the front of the house, and the bedroom and family-room doors remained clear. The result gave the owners a more useful arrival, better-defined shared rooms and a private bedroom wing without changing the ranch plan.
We checked the City of Santa Clara Reach Code before settling the project scope. The city’s code applied solar requirements to specified new construction, including new detached ADUs, and not to residential remodels or additions, so this existing-home remodel required no solar installation under that rule (City of Santa Clara Building Division).
Get in touch with Amy to talk about your home.