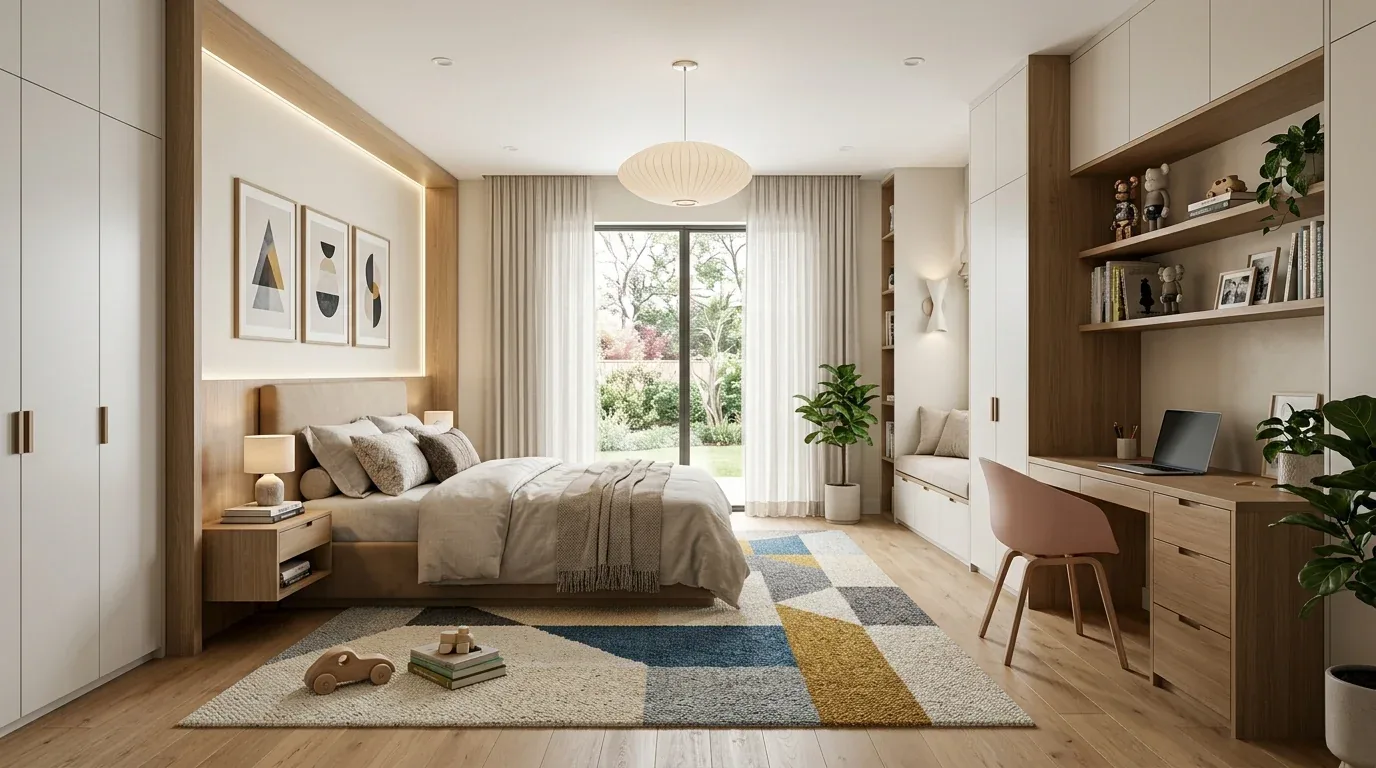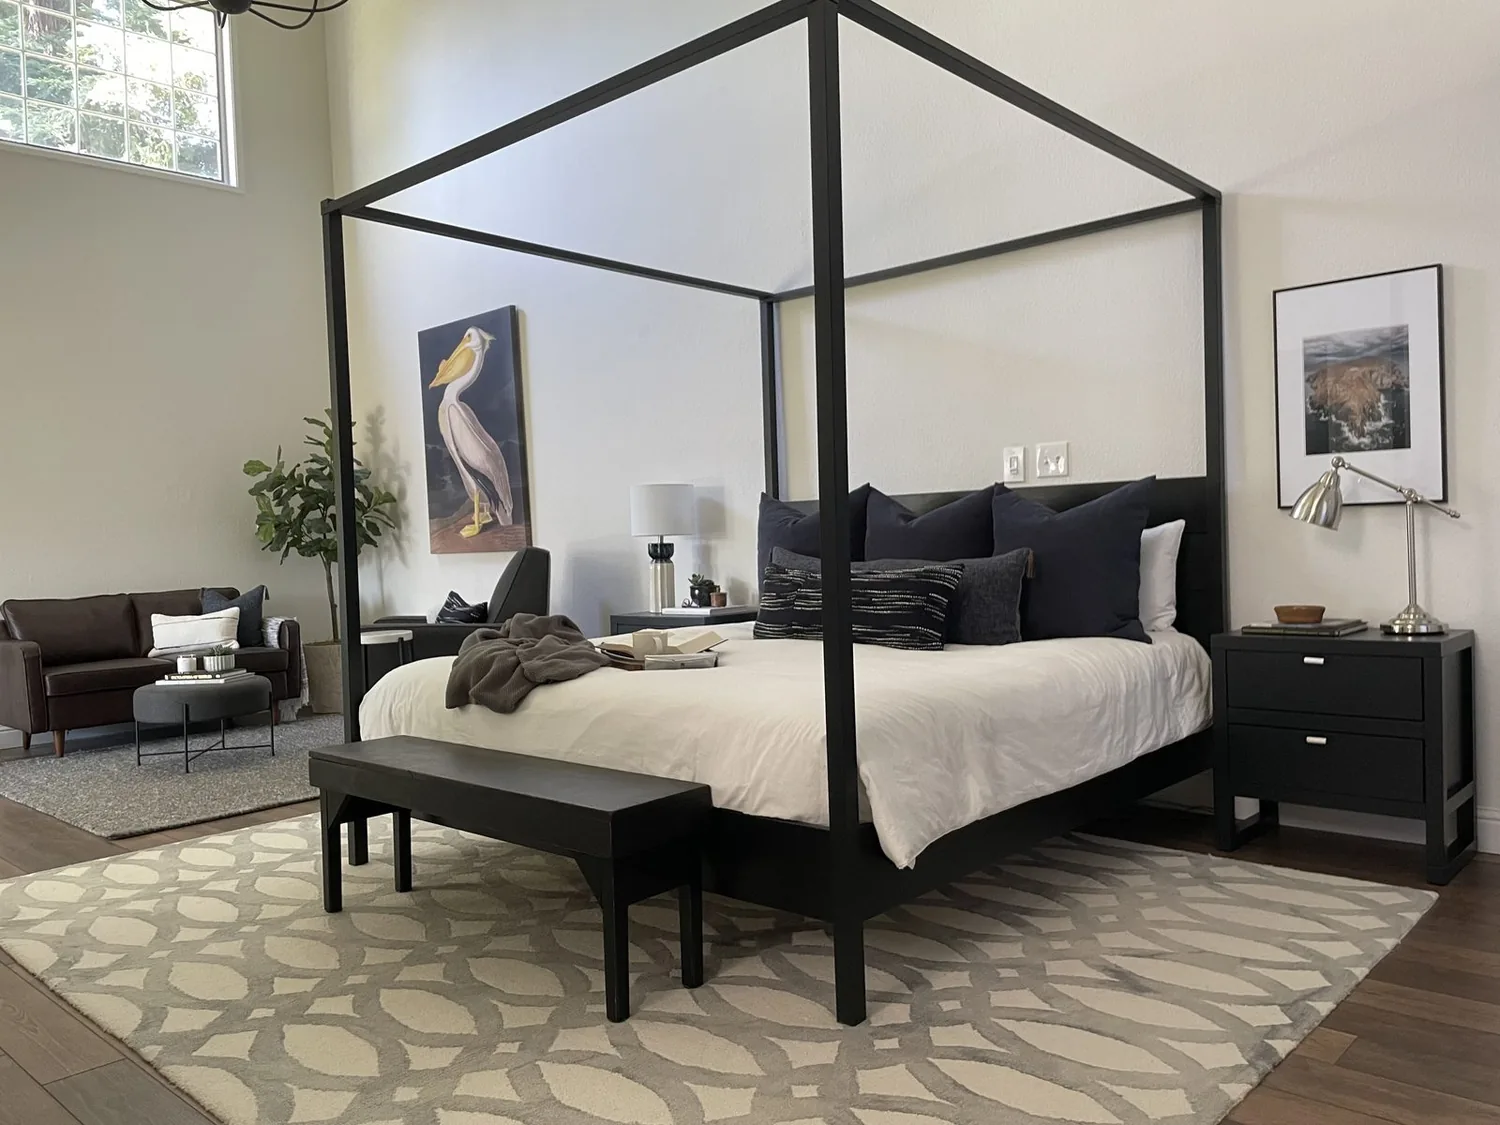
At a holiday meal in this Arcadia Avenue house, two cooks and a child at the kitchen counter simply do not fit in the current layout. The kitchen, as it stands, is walled off from the living room’s hardwood floors and the carved stone mantel of the fireplace. For this Santa Clara family, the goal is to open the kitchen toward the living and dining areas, making it possible for everyone to gather, prep, and eat together, while the primary suite remains a restful retreat at the back of the house. This is my plan for the 1958 mid-century ranch: let the kitchen and living spaces flow together, and give the adults a primary suite that fits their daily routine, all without losing the straightforward lines that define this home.
Opening the Kitchen to the Living Room Hearth
This house is a single-story, 1,936-square-foot ranch with four bedrooms and two baths, set on a flat 6,900-square-foot lot. The living room’s original hardwood floors and classic fireplace with its carved stone mantel are the heart of the home, and the kitchen sits just beyond a wall that interrupts the flow between cooking and gathering. In Santa Clara, most single-family homes that closed in the past year were built before 1960, and this house’s 1958 construction and low-pitched gable roof are typical of the area’s established neighborhoods (Redfin’s Santa Clara sold-home data). That context supports keeping the house’s simple proportions and letting the living room remain distinct, rather than turning the entire main area into one undivided space.
The wall separating the kitchen from the living room likely carries some of the roof’s load, given the house’s concrete perimeter and slab foundation and its metal roof. Before any design is finalized, the framing above this wall must be checked to determine if a beam or header is required. A dropped beam would alter the ceiling line between the kitchen and living room, while a flush header would keep the ceiling more continuous but would need structural depth above. In this specific house, the goal is to place the new opening so that the fireplace remains visible from the kitchen, without a beam disrupting the main sightline.
The living room already features hardwood floors, and I would continue a compatible wood flooring through the new kitchen opening. The kitchen floor’s height and subfloor must be checked, since the house’s foundation is a mix of slab and perimeter, to ensure the transition is smooth and not a patchwork seam. The kitchen currently has granite countertops and an exhaust fan, and the slab foundation means moving plumbing is a significant undertaking. I would keep the sink near its current location, allowing the new island to be used for food prep and seating, rather than crowding it with every kitchen service. This also keeps the exhaust route for the range straightforward, as venting through the exterior wall or roof must be coordinated with the structure above.
Making Space for Two Cooks and a Child
With forced-air heating and central forced-air cooling already serving the house, opening up the kitchen, dining, and living areas increases the size of the connected space. The HVAC system’s supply and return paths must be kept clear, and airflow needs to be checked to ensure comfort throughout the larger room. The kitchen’s new island should provide two cooks with separate prep zones, while keeping the range and hood away from the main seating area. The exhaust fan must be sized to match the cooking equipment and provide adequate makeup air, especially since the house is served by public utilities and a public sewer connection.
Lighting in this expanded space should be layered: bright task lighting over the island and sink, softer light at the dining table, and dimmable ambient lighting in the living area. The view from the kitchen sink should open toward the family space, not into a wall of cabinets. The living room’s fireplace remains the visual anchor, and the television can be placed on a wall that does not compete with the hearth. The design should leave a clear path for circulation, with a predictable spot for the family dog that is out of the main traffic flow.
The Primary Suite in a Four-Bedroom Ranch
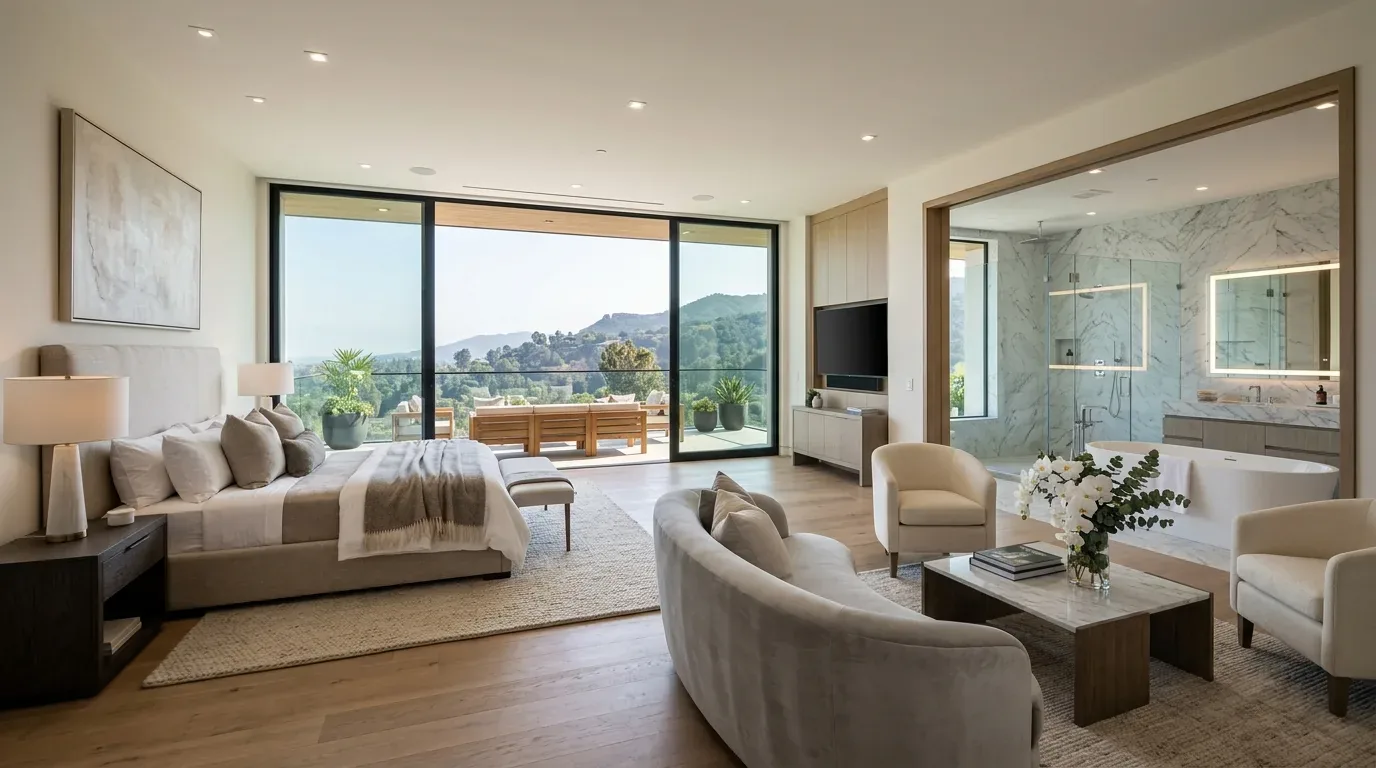
The primary suite, one of four bedrooms in this house, should offer privacy and a sense of retreat, without borrowing space from the kitchen or living area. The suite’s bath and closet layout need to be tested together, keeping new plumbing fixtures close to the existing drain lines whenever possible. Because the house has both slab and concrete-perimeter foundation details, moving a drain may require opening the slab or routing through the perimeter, so the actual path must be established before selecting new fixtures. The public sewer connection is an advantage, but the private drain route inside the house still needs to be understood.
For finishes, I would keep the palette calm and related to the rest of the house: warm wood, pale wall colors, and tile with enough texture for safety in the bathroom. In the bedroom, a softer paint tone and layered bedside lighting would give the suite a quieter mood than the open family spaces. The suite should feel restful after a busy evening in the kitchen and living room, while the preserved hearth and continuous flooring keep the project tied together.
Santa Clara’s Reach Codes, effective January 1, 2026, do not apply to remodels like this one, so there is no requirement to add solar panels for this project (City of Santa Clara Building Division). By resolving the kitchen opening, services, and suite plumbing around this house’s actual structure and systems, the family can enjoy a weeknight dinner together, then retreat to a primary suite designed for rest. If your home’s layout shares these challenges and you want to make it work for your family, I invite you to get in touch.