The slab, the systems, and the open kitchen at Neves Court
Every move in my plan for the Neves Court house starts with the systems and structure this home already has: a concrete perimeter and slab foundation, a metal roof, central forced-air gas heating, central forced-air cooling, public water and sewer, and attached two-car garage. This single-story, 1,873-square-foot house, built in 1976 on an 8,050-square-foot flat corner lot, was renovated with vaulted ceilings and an expanded primary suite. The kitchen is already the hub, open to living areas, with granite countertops, a spacious island, premium cabinetry, an exhaust fan, and a custom built-in bar. The hardwood flooring runs throughout, and recessed lighting and vaulted ceilings define the main living spaces.
Because the kitchen sits on a slab foundation, I would keep the main sink and drain in their current location. Moving plumbing across slab is more invasive than in a crawlspace, so the kitchen’s working triangle should respect the existing drain route. The exhaust fan already in place serves the current range, but if the family wants a larger hood or a change to induction cooking, the electrical panel and available 220-volt circuits must be checked before specifying new appliances. The kitchen’s open layout, with its island and built-in bar, works with the home’s central forced-air heating and cooling, but before altering the ceiling or adding new openings, I would have the duct layout and return-air paths assessed for the actual rooms. This ensures that the kitchen, living, and dining areas all stay comfortable, especially given the vaulted ceilings and open plan.
The public utilities, water, sewer, and electrical, are established, so I would plan any upgrades to lighting or appliances around the existing service. The house’s two fireplaces and vaulted ceilings are original features that give the rooms their character. I would keep the hardwood flooring and ceiling volume continuous, to preserve the openness and scale that already make these spaces work for the household.
Framing, finishes, and the 1976 plan
Santa Clara’s typical single-family homes are older and smaller than this one, with a median build year of 1956 and a median size of 1,521 square feet over the past year. Redfin’s Santa Clara sold-home data The Neves Court house, built in 1976, stands apart with its larger, open layout and modernized ranch style. Its framing and roof structure are specific to its era and plan. Before proposing any new structural opening or ceiling change, I would have the framing checked in this house, not rely on assumptions from earlier decades.
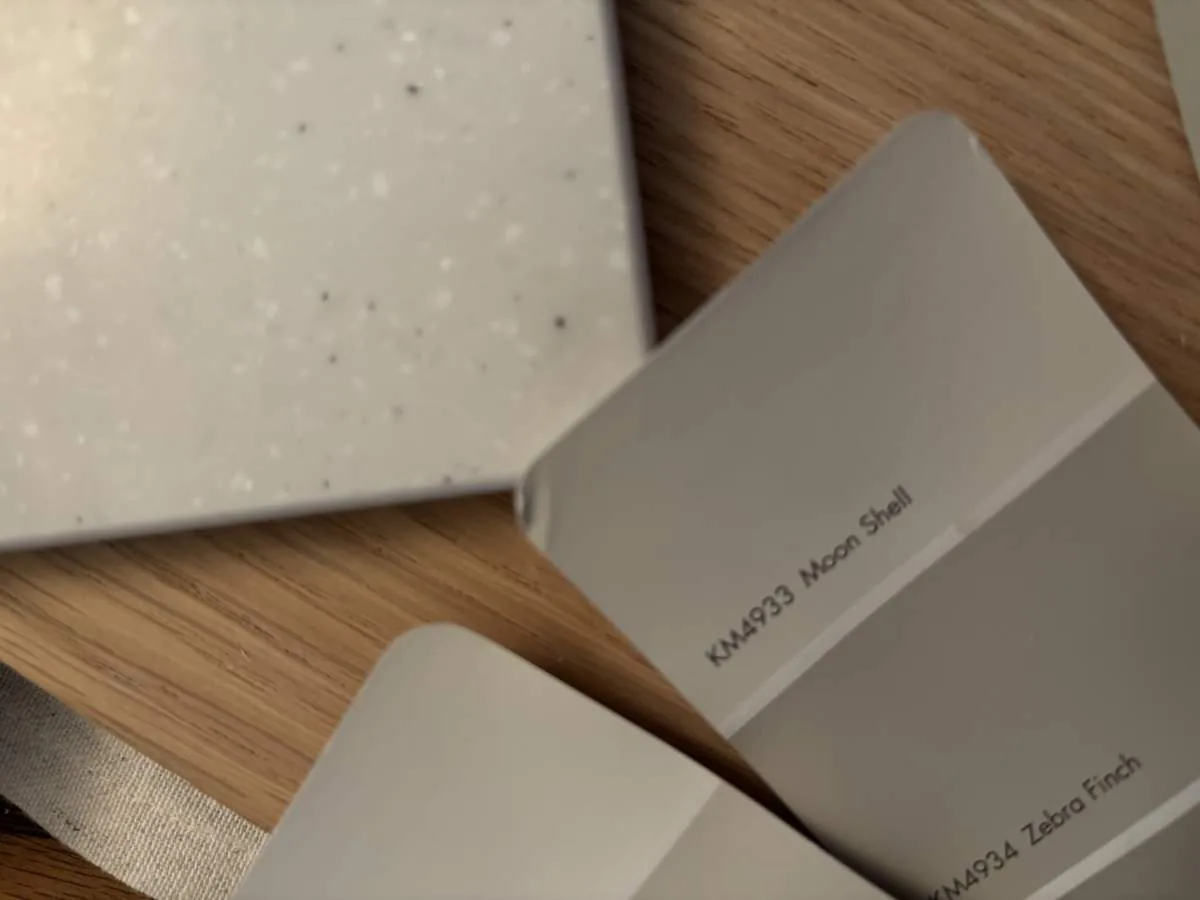
The metal roof and two fireplaces are part of the home’s identity. I would work with these, not flatten the rooms into a single undifferentiated space. In the kitchen, the existing granite counters and premium cabinetry should stay. I would bring in warmth with a restrained, muted paint color and simple trim detail, letting the materials of this house lead the palette. The kitchen island should remain the visual and functional anchor, with pendants over the work surface, under-cabinet task lighting, and dimmable recessed lighting overhead. The current recessed lighting gives a base layer, but does not need to do every job.
Because the kitchen shares air with the living room, the hood must actually capture cooking odors. In the living area, I would set the television away from the island, and use a rug and soft furnishings to reduce sound carrying across the open floor. If the household includes a dog, a washable bed can have a defined spot outside the kitchen work triangle. The island can serve as a spot for homework, but the cooking surface should remain clear for its primary use. The open plan should allow someone to cook, another to watch television or talk, and a child to finish a task, all in the same connected space.
Garage, entry, and outdoor living on the corner lot
The attached garage, interior laundry, and public water and sewer provide practical anchors for daily life in this house. The route from the garage to the laundry and kitchen should be easy to use, with durable flooring at the entry and closed storage for shoes and bags. The house’s one-story plan and open layout mean that circulation is straightforward, but the exact location of the laundry and entry dimensions should guide any cabinetry or storage decisions.
Outdoors, the flat 8,050-square-foot corner lot, mature trees, pool and spa with dual heating (solar and gas), and automatic drip irrigation system define the site. The pool area is already a destination, so I would add a pergola or shade structure for comfort and vary the planting textures and seasonal color to enhance the landscape. The driveway, currently asphalt, could be rethought to reduce its visual weight and increase green or permeable surfaces where the existing access allows. A more defined covered entry and a garage door with modern windows or accents would finish the front approach, complementing the low, single-story form.
The City of Santa Clara’s Reach Codes, effective January 1, 2026, require solar panels only on newly constructed buildings, not on remodels or additions like this one. If the project were to expand to include new construction, the owners should confirm requirements with the City of Santa Clara Building Division. City of Santa Clara Building Division Reach Codes
If your Santa Clara home has an open kitchen, vaulted ceilings, and systems that need to be understood before the next change, get in touch. We can start by mapping the rooms and the services that support them.