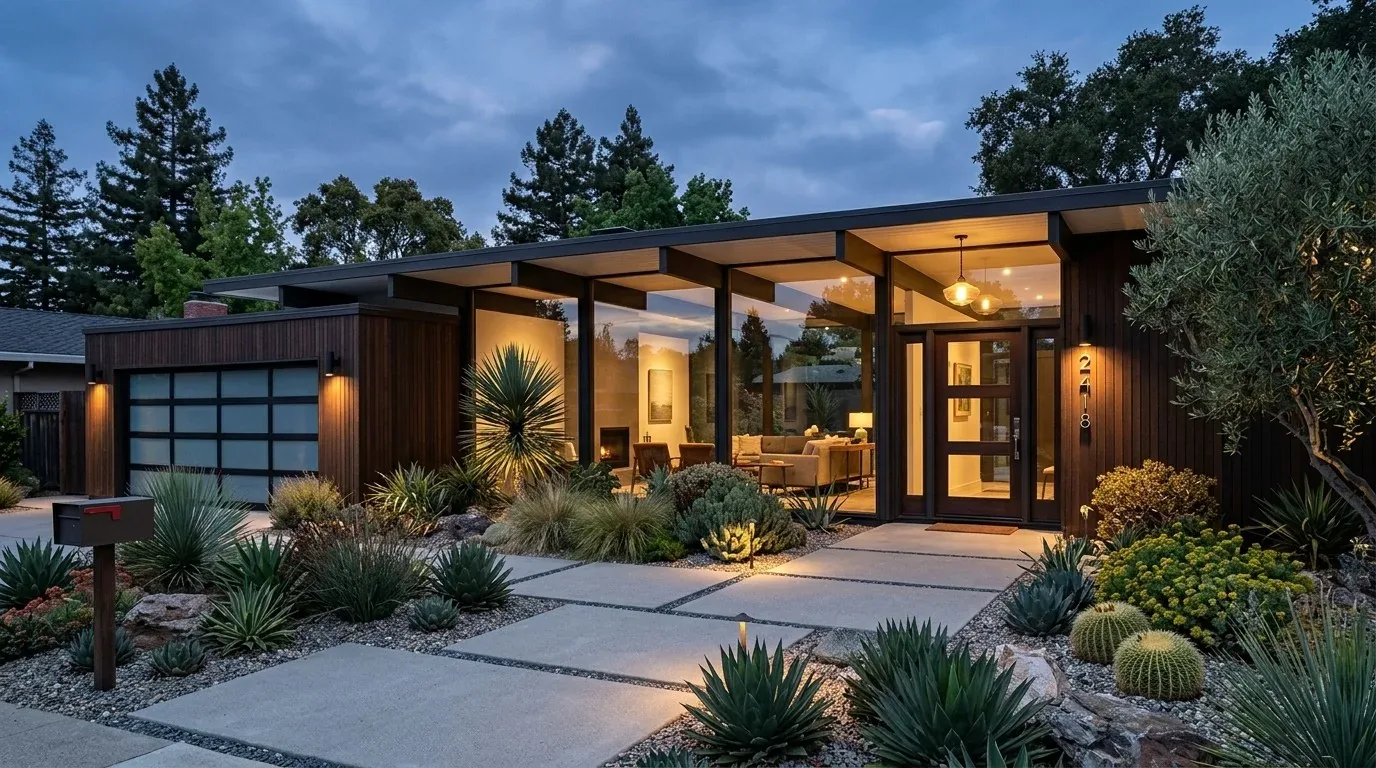
What should a living room with nearly 15-foot vaulted ceilings and a fireplace wall do for the family in this 1924 Santa Clara home? For the Park Court house, the fireplace in the open living, dining and kitchen area is the fixed element that organizes the space. My plan for this house centers on keeping that fireplace wall as the anchor, then shaping the rooms around it for comfort, warmth and daily use.
The Fireplace Wall Organizes the Open Living Area
This house, built in 1924 and comprehensively reconstructed, now features high ceilings with exposed wood beams, wide-plank European Oak floors, and white painted walls with wood accents. The living room’s fireplace, set into the long wall, is the only fixed feature in the open living-dining-kitchen expanse. Removing or modifying this wall would require a City of Santa Clara Building Division permit, since it counts as a structural change (City of Santa Clara Building Division). I recommend keeping the fireplace wall, as it gives the nearly 15-foot vaulted ceiling a visual center and a sense of scale that neither a blank expanse nor competing focal points could provide.
Arranging the living room seating to face the fireplace, with a rug to define the sitting area, makes the most of the room’s proportions. Curtains or shades on the living area windows would give the household control over the abundant California sunlight, which is already drawn in by the kitchen skylight. The existing recessed lighting and pendant fixtures above the kitchen island provide strong overhead light, but the open living area would benefit from floor lamps or wall sconces to create softer, layered lighting in the evenings. This approach keeps the fireplace and seating area the focus, rather than letting the ceiling’s height dominate the experience of the room.
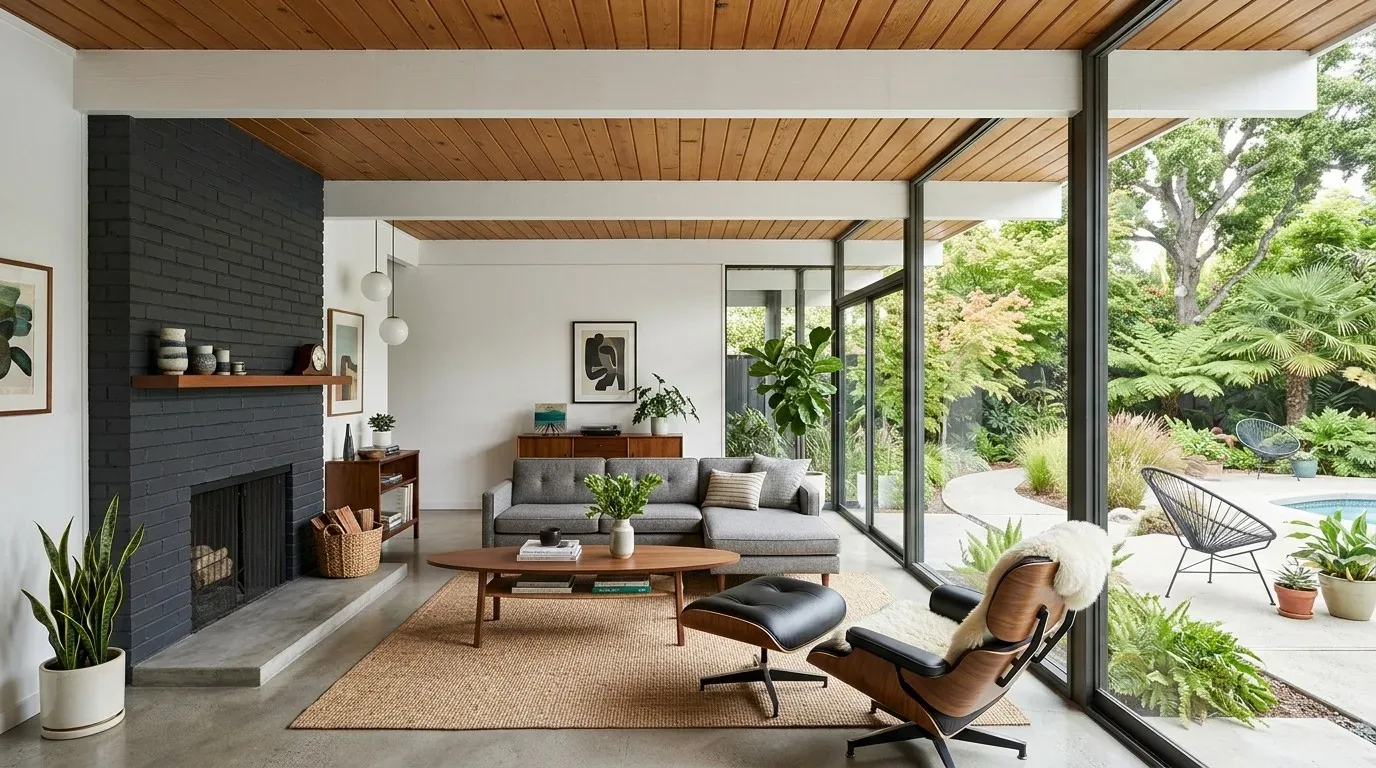
Softening the Vaulted Living Room
The one-story, open-concept layout means sound can travel easily across the living, dining and kitchen spaces. The European Oak floors, Taj Mahal porcelain surfaces in the kitchen, and white walls all reflect light and sound. To make the living area feel warmer and more intimate under the vaulted ceiling, I would introduce a large, textured rug, upholstered seating, and window treatments that add softness and absorb sound. Art and subtle color accents would break up the expanse of white walls and pale wood, giving the room more personality while respecting the clean lines of the existing architecture.
Storage is another key consideration in the open living area of this 2,130 sq ft house. Rather than scattering storage pieces across the floor, I would select a few integrated solutions, such as built-in cabinetry along one wall or a low console, so the space remains open around the fireplace. This keeps the living area visually calm, especially in the evening when the family settles in with the fireplace as the focal point.
Materials and Flow: Oak, Porcelain and Wood
The kitchen, open to the living and dining areas, features custom wood cabinetry, Taj Mahal porcelain countertops and backsplash, a large waterfall island with seating for four, and a skylight. The European Oak flooring runs throughout the house, connecting the shared spaces to the three bedrooms and two and a half bathrooms. I would carry the palette of oak, porcelain, and wood cabinetry into the living and dining areas, using wool or textured rugs and warm-toned upholstery to soften the broad white surfaces. This keeps the material story consistent from the open living area into the bedroom corridor, rather than introducing unrelated finishes.
Repeating a small number of finishes and lighting tones as you move from the living area into the more private rooms gives the house a sense of flow. The three bedrooms and two and a half baths can have their own character, but the consistent use of oak flooring and restrained color keeps transitions calm and unified.
Working With the House’s Systems and Site
This home sits on a 6,250 sq ft lot in Santa Clara, built on a combination of concrete perimeter and slab foundations, and is served by central forced-air gas heating and cooling. The one-story structure makes it practical to work with the existing footprint and mechanical systems, rather than plan for major expansion or a new wing. Before finalizing furniture and lighting, I would review the placement of supply registers in the open living area to ensure the seating plan does not block airflow, keeping the space comfortable through Santa Clara’s warm, dry climate.
The home’s site is mapped as Urbanland-Campbell complex, 0 to 2 percent slopes (NRCS soil survey), and falls within FEMA flood zone X (0.2 percent annual chance flood hazard) and a state seismic hazard zone for liquefaction. The lot is fenced at the back with wood fencing, and the primary suite has direct patio access, supporting indoor-outdoor living that suits the local climate.
If your home in Santa Clara has a vaulted living area or a fireplace wall that feels hard to use, let’s talk about how to make that space more welcoming, using the materials and structure your house already has.