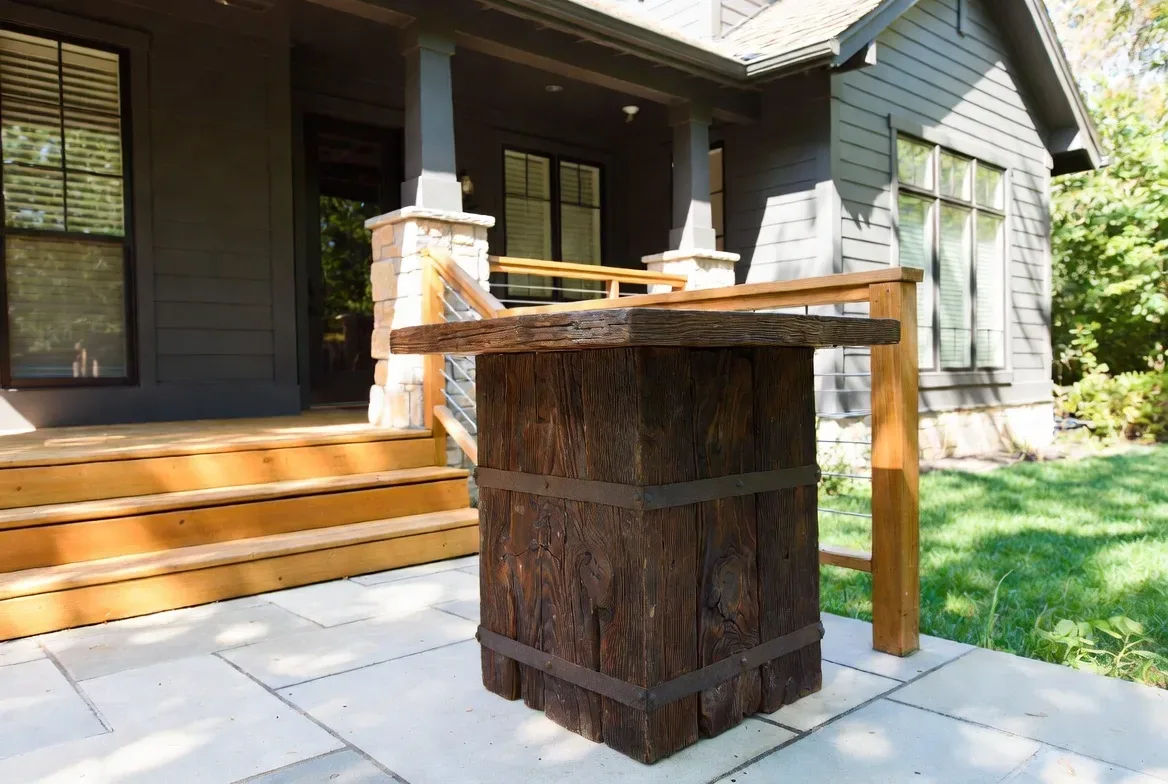
Redfin’s Santa Clara closings in the twelve months to November 2026 had a median build year of 1956, and 74% of the homes were built before 1960; this one-story ranch dates to 1963, so I would design around its own vaulted wood ceiling and room connections, not a presumed 1950s layout. Redfin’s Santa Clara sold-home data
This is Amy's project for the house on Redwood Avenue in Santa Clara. The living and dining rooms already share an open plan and connect to the pool through sliding glass doors. The gap is the kitchen: it has a windowed dining nook, but the family needs a more useful place to prep, sit, and keep everyday things out of the dining area. I would improve that connection without flattening the house’s strongest feature, the vaulted ceiling with its tongue-and-groove boards and white beams.
“Can the kitchen join the living room without losing the ceiling?”
I would widen the kitchen’s connection to the windowed nook and make that edge work harder, rather than remove every division or put the range in an island. A breakfast bar can provide a place to sit and help with food while keeping the living room’s fireplace and pool-facing doors as the visual anchors. The dining area needs built-in storage for the items now left on its surfaces; a low cabinet would add function without competing with the large window over the pool.
The ranch’s vaulted ceiling makes the wall decision especially visible. The record identifies a single-story house, but it does not establish whether the partition at the kitchen is bearing. If it is, a beam or header must carry the load: a dropped beam would interrupt the ceiling line, while a flush header could keep the boards and white beams visually continuous but requires coordination with the framing above. The recorded foundation includes both a concrete perimeter and pillar/post/pier construction, so I would locate the actual supports and floor build-up at this opening before setting its width or finish transition. The light oak flooring should read as continuous through the kitchen and living spaces; any level change or patch at the former wall needs to be resolved, not hidden under a rug.
“Can we get more prep space without moving every service?”
I would keep the sink close to its present kitchen plumbing and use the new bar for prep and seating, not relocate the sink across the room. The house connects to public sewer, but the house does not show where the drains run or whether the kitchen floor at the proposed opening is over a slab or accessible from below. Moving a sink across the foundation could mean opening the floor and rerouting the drain, so that route has to be established before the cabinetry is drawn.
I would keep the range on a perimeter run as well. That gives its hood a direct route to an exterior wall or through the composition roof, rather than asking a large island hood to cross the vaulted room. The duct path and hood size need to be coordinated with makeup air, not treated as an appliance choice made after the ceiling is finished. The electrical service capacity is not in the house; an electrician should establish whether it can support an induction range or second oven and provide the required 240-volt circuit before either is specified.
“How do we keep the open rooms comfortable on a Tuesday night?”
The house has a heat pump and central forced-air cooling. Combining the kitchen, dining, and living areas changes the volume and air paths those systems serve, so I would have the existing supply and return locations assessed against the new opening and seating plan before closing the ceiling. A single large room can also carry cooking noise and smells farther: keeping the range on the perimeter, providing a properly routed hood, and using the dining cabinet for small appliances helps keep the living room from becoming the kitchen’s overflow zone.
The wood-burning fireplace should remain the living room’s focal point. I would place a low built-in media unit beside it, rather than covering the textured stone surround, and orient seating so the television does not take over the view through the sliding doors. Homework can happen at the breakfast bar, where it is near the kitchen but not in the main route between the front rooms and pool. If the family has a dog that sleeps in the living room, its bed belongs at the edge of the seating area, not in that door path.
“What makes the glass and wood feel finished, not exposed?”
I would add simple, full-height window treatments at the sliding glass doors for evening privacy, while keeping the daytime connection to the fenced pool and patio. The light oak floor, white walls, exposed wood ceiling, and painted brick base already give the house a clear material language; I would keep new cabinetry warm and quiet, with restrained matte-black details rather than add another competing finish. Lighting should work in layers: focused light at the kitchen work surface, a pendant over the bar or dining table, and dimmable ambient light that leaves the ceiling’s boards and beams legible after dark.
The City of Santa Clara Building Division says its Reach Codes, effective January 1, 2026, do not apply to residential remodels or additions, so they do not require this remodel to add solar; its page specifies solar for new detached ADUs. City of Santa Clara Building Division
If this is the ranch you are trying to make work better for your family, get in touch and we can talk through a plan for it.