The kitchen, its 220-volt circuit, and the rooms beyond
The kitchen already has a 220-volt outlet, while the house is heated by forced air and cooled by central air; those existing systems set the first decisions for a whole-home remodel. This is Amy’s project for the house on Westridge Drive. The kitchen has an island and breakfast bar, and the house also has a formal dining room and a family room, so the goal is not to add another feature island. It is to make cooking, eating, and being together feel connected rather than like separate activities.
We would test whether the kitchen can open toward the dining and family rooms, then establish which wall sections can actually come out. The house is a single-story stucco structure built in 2008, but its listing details do not establish which interior walls bear weight. If a wall is bearing, a beam or header may be needed; a flush header can keep the ceiling line visually continuous, but its feasibility depends on the framing and space above. We would have the structure assessed before settling the opening or ceiling design. The existing carpet and tile also mean the new connection needs a deliberate flooring transition, or a continuous floor through the rooms. A warm-toned, durable surface through the shared spaces would make the opening read as intentional, not like a wall was simply removed.
The existing 220-volt kitchen connection makes induction a plausible option, not a confirmed plug-in replacement. Before choosing the range, we would check the electrical service, circuit capacity, and the needs of the existing double ovens. The house has a gas water heater and public sewer; neither fact tells us the condition or route of the kitchen services. We would keep the sink near its current service route unless the family’s use gives a strong reason to move it. With a crawl space, a drain can potentially be routed below the floor, but its path and fall still need checking before cabinetry is set. The cooktop location also determines where exhaust can go. We would reserve a duct route to the exterior and coordinate the hood’s airflow and any makeup-air needs with the mechanical design, rather than letting an island hood become an afterthought.
One open room, still comfortable to live in
The family should be able to work at the island and talk with someone at the dining table, while the person on the sofa can watch television without sitting in the kitchen’s work zone. We would place the television on a family-room wall that does not compete with the kitchen opening, and keep the island seating oriented toward the rooms, not toward the cooktop. The breakfast bar can remain useful for a quick meal or homework, but it should not be the only place to sit and work.
Opening the kitchen, dining room, and family room changes how sound and cooking smells travel. The house’s forced-air heating and central air would need airflow checked and adjusted for the new shared volume; existing equipment does not guarantee even comfort once the partitions change. We would select a hood for the cooking layout, then plan the lighting in layers: focused light at the counters and island, softer general light across the connected rooms, and separate dining light for meals. That gives the family choices on a Tuesday evening, from bright homework and cooking to a quieter dinner, without relying on one row of ceiling lights. A rug and upholstered seating in the family room can soften sound, while keeping the primary cooking and walking surfaces easy to clean.
The house’s 2008 character, not a borrowed era
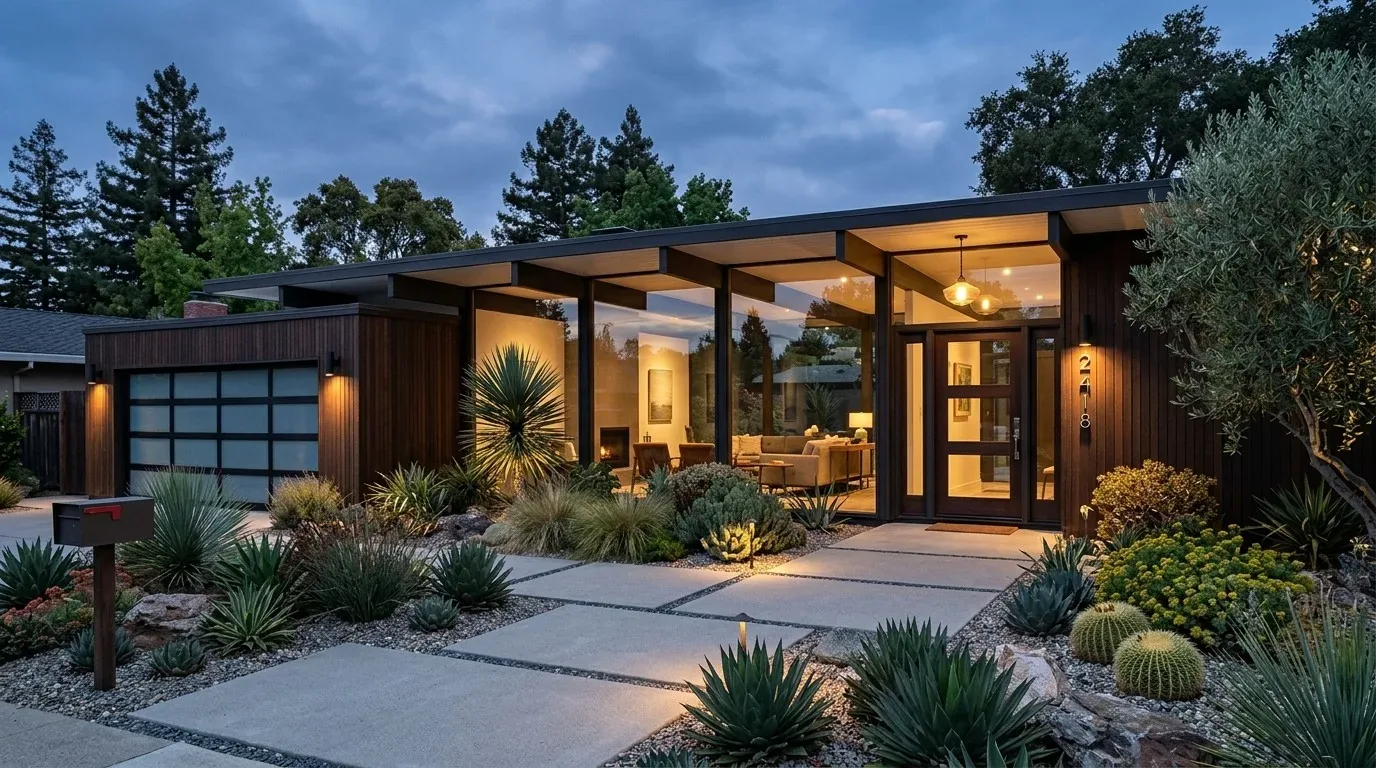
Santa Clara’s 363 single-family closings in the twelve months to November 2026 had a median build year of 1956, with 74% built before 1960 (Redfin sold data). That citywide pattern does not describe this 2008 house, and it is not a reason to impose a mid-century look. We would keep the home’s stucco, tile roof, and stone accents as the exterior’s established language, then use a calmer interior palette: natural oak, warm white, and a restrained stone or solid-surface counter that relates to the existing materials without imitating them.
The City of Santa Clara says its Reach Codes effective January 1, 2026 apply to new construction, not residential remodels or additions, and identifies solar requirements for new buildings and detached accessory dwelling units (City of Santa Clara Building Division). That scope does not create a solar requirement for this remodel; it also does not settle other project requirements. We would keep the project focused on the actual work: a better connection between the kitchen and family rooms, coordinated electrical and exhaust routes, and a floor and lighting plan that makes the enlarged space feel considered. The kitchen will be disrupted while that work is underway, and opening walls may reveal conditions that affect the final details, so the family should plan for a temporary cooking setup and decisions about finishes before installation.
If your house has a kitchen and family rooms that feel more separate than your household needs, get in touch and we can talk through what a connected plan would require.