Completed client project. The owners came to us for a whole-home remodel of their single-story house on Neves Court in Santa Clara. Built in 1976, the presumably wood-frame home measured about 1,873 square feet, with four bedrooms, three baths, and an 8,050-square-foot flat corner lot. Its concrete-perimeter and slab foundation, metal roof, public water and sewer, central forced-air gas heating and cooling, and attached two-car garage set the boundaries for the work. Inside, the kitchen already opened to the living areas, with granite counters, an island, premium cabinetry, an exhaust fan, and a custom built-in bar. Hardwood flooring, vaulted ceilings, recessed lighting, two fireplaces, an expanded primary suite, and a separate guest suite with its own bath were already part of the house.
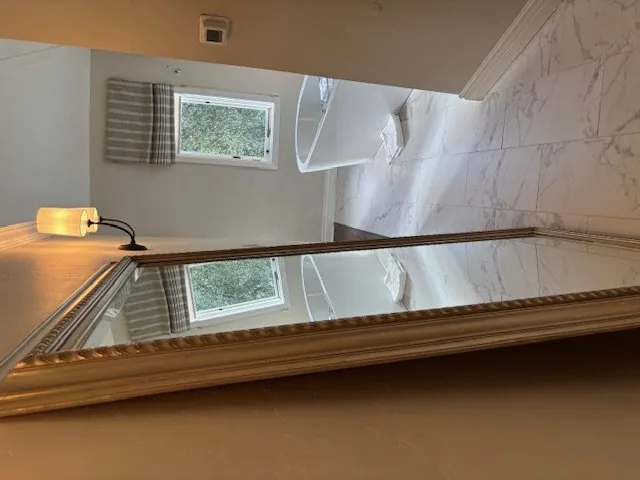
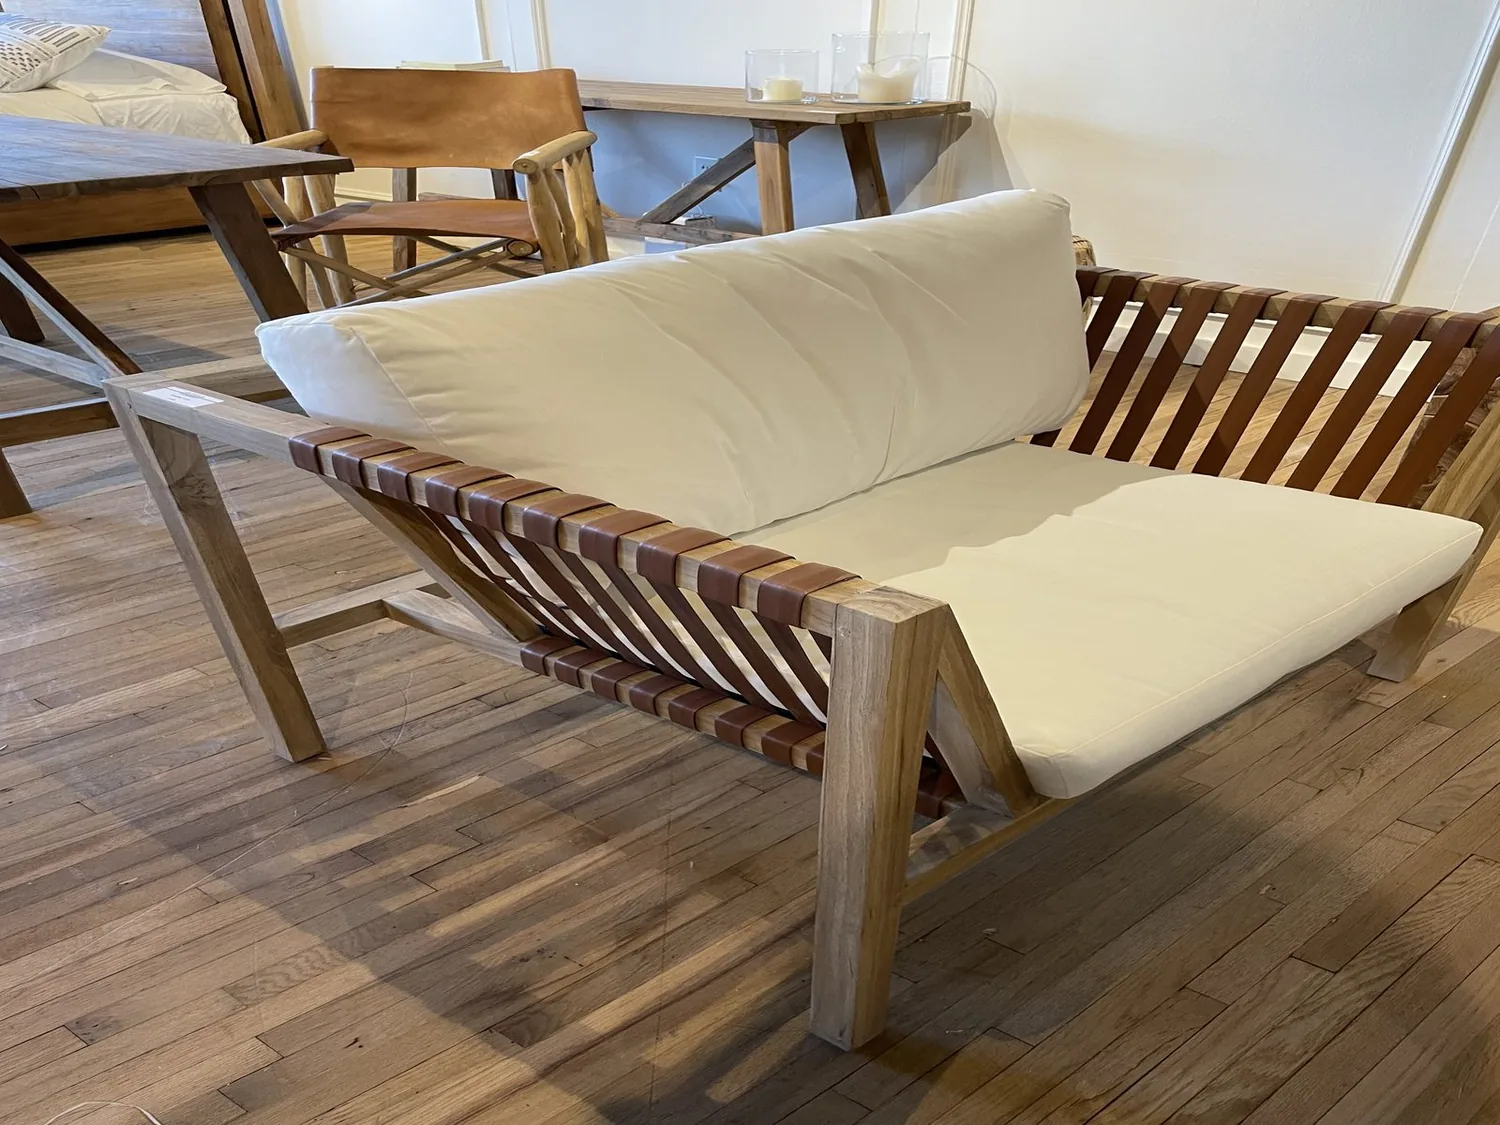
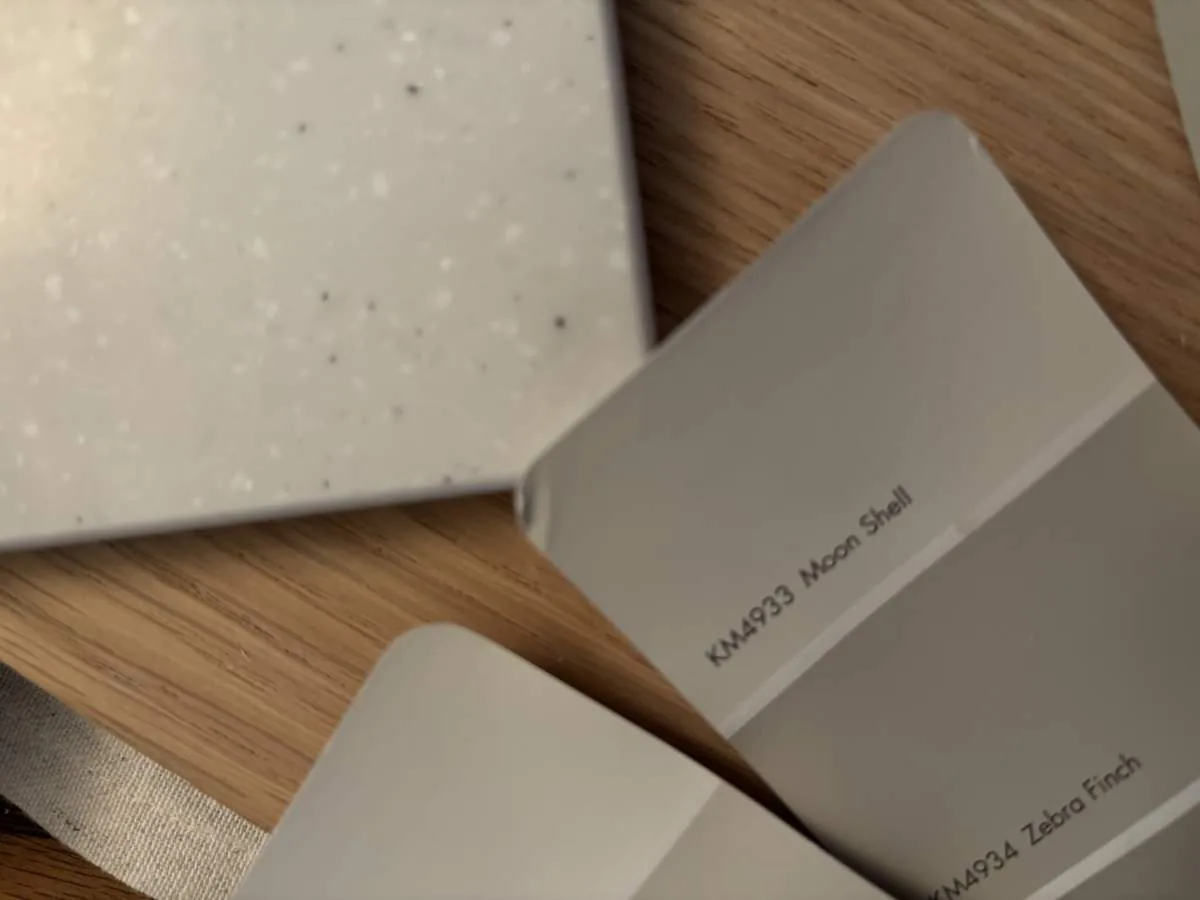
The photographs on this page are from the Designed & Curated portfolio and show finishes we have used on other projects. They are not photographs of this house.
The owners wanted the rooms to feel considered as one home, with better lighting, more useful storage, and a stronger connection between the interior and the pool area. My first question was where the existing services ran in relation to the rooms they wanted to change. On site, we confirmed that the kitchen sat over the slab, rather than over a crawlspace where plumbing could be rerouted more readily. We kept the sink and drain where they were, and designed the kitchen work around that fixed point. We also mapped the existing heating and cooling routes before changing the lighting or finishes, so the vaulted ceilings and open living areas could stay comfortable.
Santa Clara’s recent single-family closings put this house in context: among 363 homes, the median build year was 1956, 74 percent were built before 1960, and 88 percent before 1980. The median home measured 1,521 square feet on a 6,000-square-foot lot, and 7 percent had an HOA fee (Redfin’s Santa Clara sold-home data). That comparison helped us keep the generous existing footprint and open layout, rather than enlarging the house or breaking its connected rooms into smaller ones.
The slab kitchen and the vaulted living room
We kept the kitchen sink and its drain in place, which kept the slab work out of the project and let the island remain where it already served the room. We retained the granite, cabinetry, and built-in bar, then added focused under-cabinet lighting and pendants above the work surface. We adjusted the recessed lighting to give the kitchen and living area separate dimming, so the task lighting no longer had to do every job. The exhaust fan stayed with the existing cooking layout, and we left the range and its service location undisturbed.
The open plan shared air through the central forced-air system. We kept the existing ceiling volume and worked around the supply and return paths we traced on site, rather than adding openings or changing the vaulted ceiling. The two fireplaces remained part of the room arrangement, and we kept the hardwood continuous through the connected spaces. In the living area, we placed seating to preserve the route between the kitchen and the rest of the house, with soft furnishings that helped the open room feel more settled without dividing it.
The metal roof also shaped the scope. We kept it intact and made no new roof openings for the lighting changes. Public water and sewer already served the house, so retaining the kitchen and bathroom fixture locations avoided unnecessary changes to those connections. The existing heating and cooling stayed in service, and the lighting work did not depend on changing the electrical service or adding appliance circuits.
The bedroom suites, garage entry, and corner lot
The expanded primary suite already had a walk-in closet and a separate bathroom, while the guest suite had its own private bath. We preserved that division of the single-story plan. In the primary bath, we kept the work within the existing suite, and in the guest area we maintained the privacy that came from its separate room and ensuite. The result was a whole-home update without sacrificing the separation the owners valued.
We measured the transition from the attached garage through the interior laundry area and added closed storage for the items that otherwise spread into the living spaces. The laundry remained inside the house, and the garage stayed connected to the everyday route through the home. At the front, we added a more defined covered entry and updated the garage door to give the low, traditional exterior clearer detail. Muted contrasting accents helped the trim read against the house without competing with its simple lines.
The flat corner lot already had mature shade trees, automatic drip irrigation, and a pool and spa heated by solar and gas. We added a shaded outdoor sitting area beside the pool, and varied the planting textures and seasonal color around the existing landscape. We also reduced the visual weight of the asphalt driveway by introducing permeable and planted areas where the access allowed. The outdoor changes made the pool area more usable while respecting the established trees and irrigation.
We checked the City of Santa Clara Reach Codes before setting the remodel scope. The codes applied to newly constructed buildings, not remodels or additions, and required solar installations on new non-residential and high-rise residential buildings; the City’s guidance also covered solar panels on new detached ADUs (City of Santa Clara Building Division Reach Codes). The work remained a remodel, so those new-construction solar requirements did not change the project.
Get in touch to talk about your home.