What changes first when a home already opens wide to its pool, but the arrival and outdoor living still ask the family to improvise? On this 81,457-square-foot irregular lot in Russian River, Santa Rosa, the mature trees, dual driveways, three-car garage, and separate workshop buildings make the land itself part of the project. This is my project plan for the family at Cuneo Court, shaped by the house’s records and sale materials.
Arrival, Entry, and the Pool Terrace
The house is a single-story, wood-framed mid-century home built in 1953, with wood casement windows and accordion doors. The living area already opens directly to the private pool and broad concrete terrace, thanks to those accordion doors and large windows. Here, the entry sequence and the outdoor spaces deserve as much attention as the interiors. The driveway view should be softened with drought-resistant native plantings, which would work well given the lot’s Goldridge fine sandy loam soil and the moderate drainage (hydrologic group C, up to 4.5% linear extensibility). A clear, durable walking route from the driveway to the front door can be established without adding more hardscape, preserving the nearly flat yard and the shade from mature trees.
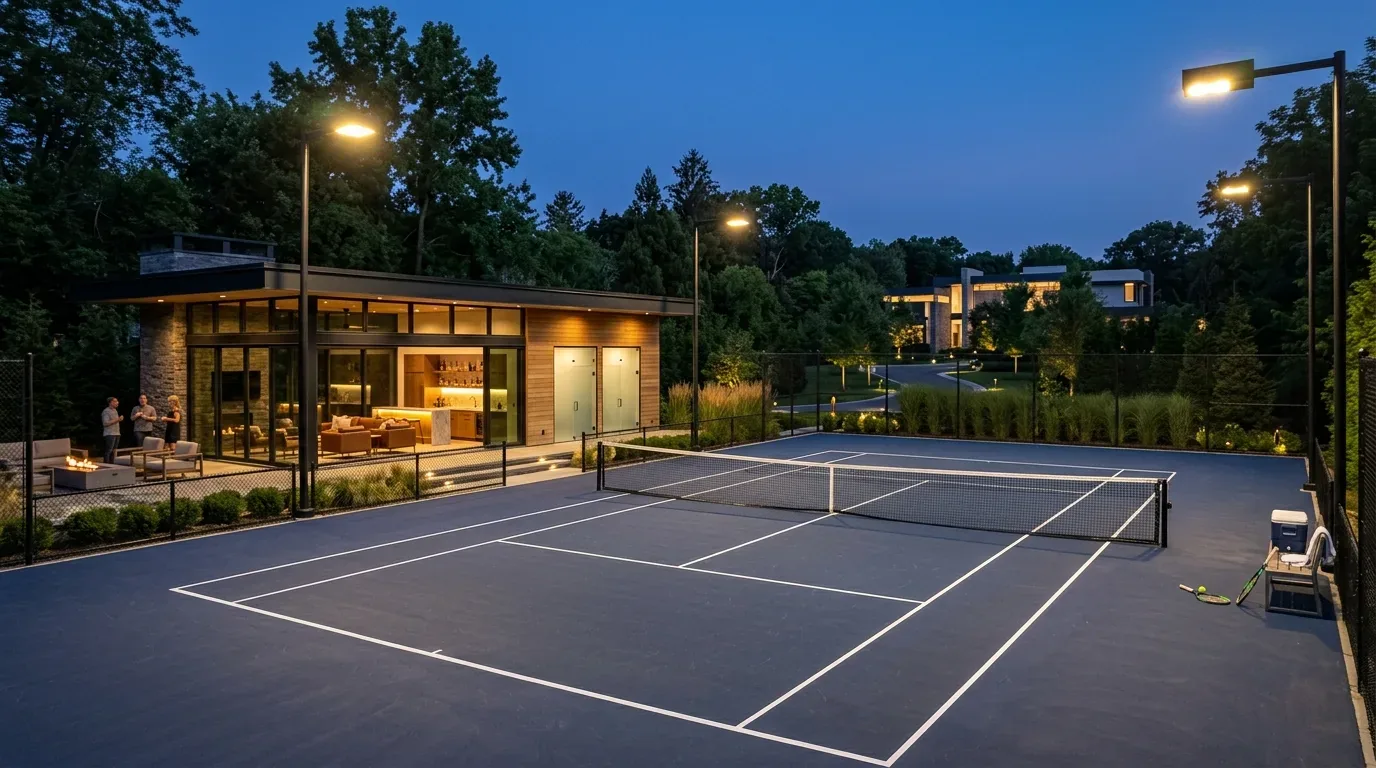
By the pool, built-in seating along the white mid-height wall would give the family a comfortable place to gather. Adding a pergola or measured shade structure over part of the patio would help manage the strong sun exposure (Santa Rosa’s UV index and sun exposure are high, with an average high of 85°F in summer) while keeping the open yard and existing trees’ shade. Upgrading the pool terrace with a textured or patterned concrete finish would improve both safety for wet feet and the look of the broad surface, distinguishing it from the driveway.
At night, I recommend low, shielded architectural lighting to highlight the home’s flat roofline and wood window frames, as well as the path from the house to the pool. The dark-painted exterior is a strong architectural feature of this house, and I would test natural wood or stone accents at the entry to add warmth before extending them further. The goal is to make arrival and outdoor use easier and more inviting, while maintaining the clean lines and minimalist forms that define this 1953 structure.

Living Room, Kitchen, and Interior Flow
Inside, the open floor plan connects the living area directly to the pool and patio. The living room’s accordion doors already provide a seamless indoor-outdoor flow, so there is no need to alter this connection. The wood trim around the windows and doors, smooth painted walls, and recessed lighting in neutral tones all support the home’s mid-century character.
If the family considers opening another wall to the outdoors, it is important to note that this house is wood-framed and single-story, so any change to interior walls must account for their structural role. The ceiling line, already defined by recessed lighting and a modern ceiling fan, could be disrupted by structural changes, which may not be justified when the main connection to the pool is already so effective.
In the kitchen, the existing service locations for the range and sink should be preserved unless the foundation and plumbing routes are fully understood. The house record does not specify the foundation type or the kitchen’s current service routes, so these must be established before any layout changes. A continuous floor between the kitchen, living room, and patio door should be measured for flush transitions, which matter more to daily use than any new flooring material.
Lighting in the living area should remain soft and even, with focused task lighting added at kitchen work surfaces and dimmable fixtures over the dining table. The television belongs on a solid interior wall, away from the accordion-door view, and a defined spot should be reserved for daily bags or a dog bed to keep the path to the patio clear.
Systems: Heat Pump, Electrical, and Septic
This home uses a multi-zone heat pump for heating, ceiling fans for cooling, and has no basement. When the kitchen and living areas function as one large space, the heat pump zones should be reviewed together. The existing ceiling fan in the living room provides air movement, but its design could be updated to a more sculptural style for a modern touch. Before changing any walls or adding equipment, the system’s coverage and controls should be checked for compatibility with the final layout.
The electrical service and 240-volt circuit inventory are not detailed in the house. Before selecting an induction range or adding a second oven, I recommend verifying the panel’s capacity and making appliance decisions before ordering cabinetry. Santa Rosa’s all-electric code for new construction was suspended in 2024, so this remodel is not bound by it, but the City’s requirements should be confirmed for any electrical permit (All-Electric Reach Code).
The house is on a septic system, not public sewer. Any changes to drains or plumbing should be planned only after mapping the existing septic route. Santa Rosa requires permits for public sewer connections or alterations, but this does not apply to the current septic setup (City of Santa Rosa sewer-connection requirements).
On a Tuesday night, the family can enjoy a kitchen that works without a mechanical project, a living room visually tied to the pool, and a shaded outdoor spot for dinner. If your family’s needs match this kind of house and you want to shape a whole-home plan around the land and layout, I invite you to get in touch.