The four-space garage in this 1973 single-story home on Laguna Road should remain a garage, as described in the property record. This house already provides a detached guest cottage, a second garage, and extensive parking with EV charging, so converting the main garage into living space would reduce utility without meeting a real need for the household. The City of Santa Rosa Building Division requires permits for remodels involving structural, electrical, plumbing, or gas changes, so any update to the garage’s systems or layout must follow those rules (permit guidance). My plan for the family in this Russian River property is to keep the main garage focused on vehicle storage and utility, not as an ADU or extra living room.
Garage: Storage for the Land and the House
The house’s 1.58-acre lot includes a pool, orchard, and gardens, with two separate structures forming a courtyard: the main residence and the guest house. Given the size of the grounds and the presence of a pool, I would dedicate one bay of the main garage to organized storage for garden and pool equipment. The garage’s attached and enclosed configuration, as well as its side-by-side parking and interior access, make it ideal for this dual purpose. Closed cabinetry and a durable work surface would support both vehicle and property maintenance, while keeping the EV charging station accessible. This approach uses the garage’s existing footprint and utility connections, rather than sacrificing parking or duplicating functions already provided by the second garage and guest cottage. The house’s four garage spaces, as listed, are a rare asset on a lot of this size and slope, which is mapped as Goldridge fine sandy loam with 30 to 50 percent slopes and moderate drainage.
Connecting the Main Floor and Lower Level
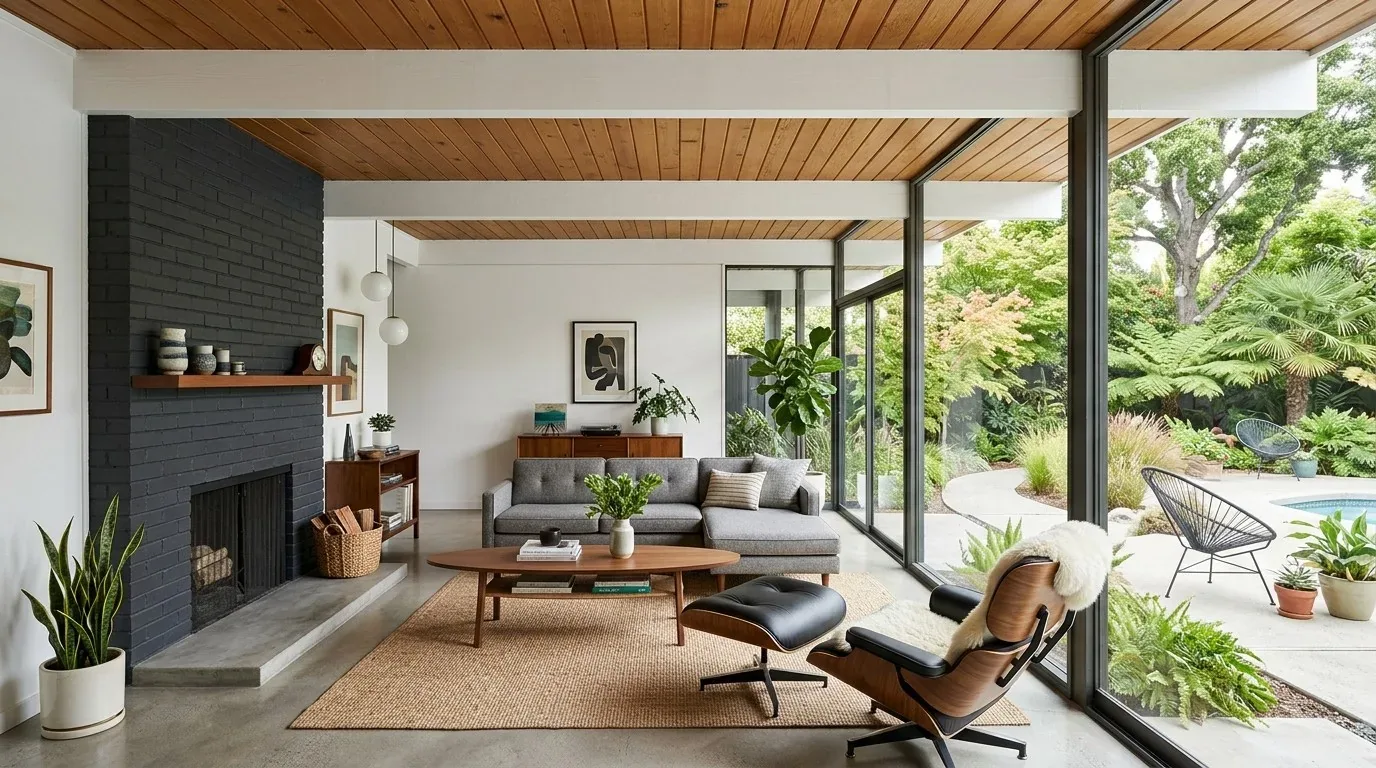
This house is about 4,128 square feet with four bedrooms and four bathrooms, organized around open living, kitchen, and dining spaces. The main level includes the living areas, while a finished basement holds a family room, garage, and partial bath. The split between the main floor and lower level is more significant here than in most homes, because the lower level is finished and contains functional rooms, not just storage. I would focus on making the transition between the main living floor and the lower level feel intentional, so the household experiences the entire home as connected. The living room’s vaulted ceiling, large picture windows with panoramic valley and mountain views, and attached deck are defining features that should remain central. The existing dark-stained hardwood flooring, smooth light-neutral plaster walls, and marble fireplace surround set a clear palette. I would retain the large window openings and add soft window treatments for privacy, choosing simpler window mullions only where they improve the view from inside the living room.
The house’s heating and cooling systems, central, multi-zone, and radiant floor, must be considered as part of any plan that changes room boundaries or finishes. In a vaulted living room connected to a finished lower level, I would confirm that the current zoning provides comfort throughout both levels before selecting new floor coverings or altering spatial divisions. Layered lighting, including dimmers, would give the living room and adjacent spaces flexibility for evening use, complementing the modern light fixtures already present.
Roof, Solar, and Septic: Systems That Shape the Plan
The composition roof supports multiple solar panels, and the house uses a leased propane tank, a tankless water heater, and a septic system. If roof work is needed, I would coordinate with the solar panel layout and avoid specifying a replacement for appearance alone, since the roof’s condition is not detailed in the record. Any changes to heating, cooling, or water heating should be planned together, as the central and radiant systems, propane service, and tankless water heater all interact. The house’s septic system sets a clear limit: I would keep the four existing bathrooms and avoid adding new ones or relocating major plumbing unless the system’s capacity is confirmed. Santa Rosa requires permits for sewer or septic alterations, so the design must respect those constraints and avoid overloading the site’s wastewater capacity.
The ground under this house, moderately well-drained Goldridge soil on a gentle slope, in FEMA flood zone X and CAL FIRE moderate hazard, supports the existing layout and landscaping. The property’s auto sprinkler system and landscaped front and back yards are well suited to the Mediterranean climate, which brings dry summers and mild winters.
This plan keeps the garage working for the family’s vehicles and land, maintains the open, view-facing living spaces, and improves the connection between the main and lower levels without overreaching the property’s systems or the city’s permit requirements. If your home in Santa Rosa has a similar mix of open rooms, a finished lower level, and garage space you cannot afford to lose, I invite you to contact me to discuss what should stay and what can be improved.