Morning light across the split levels
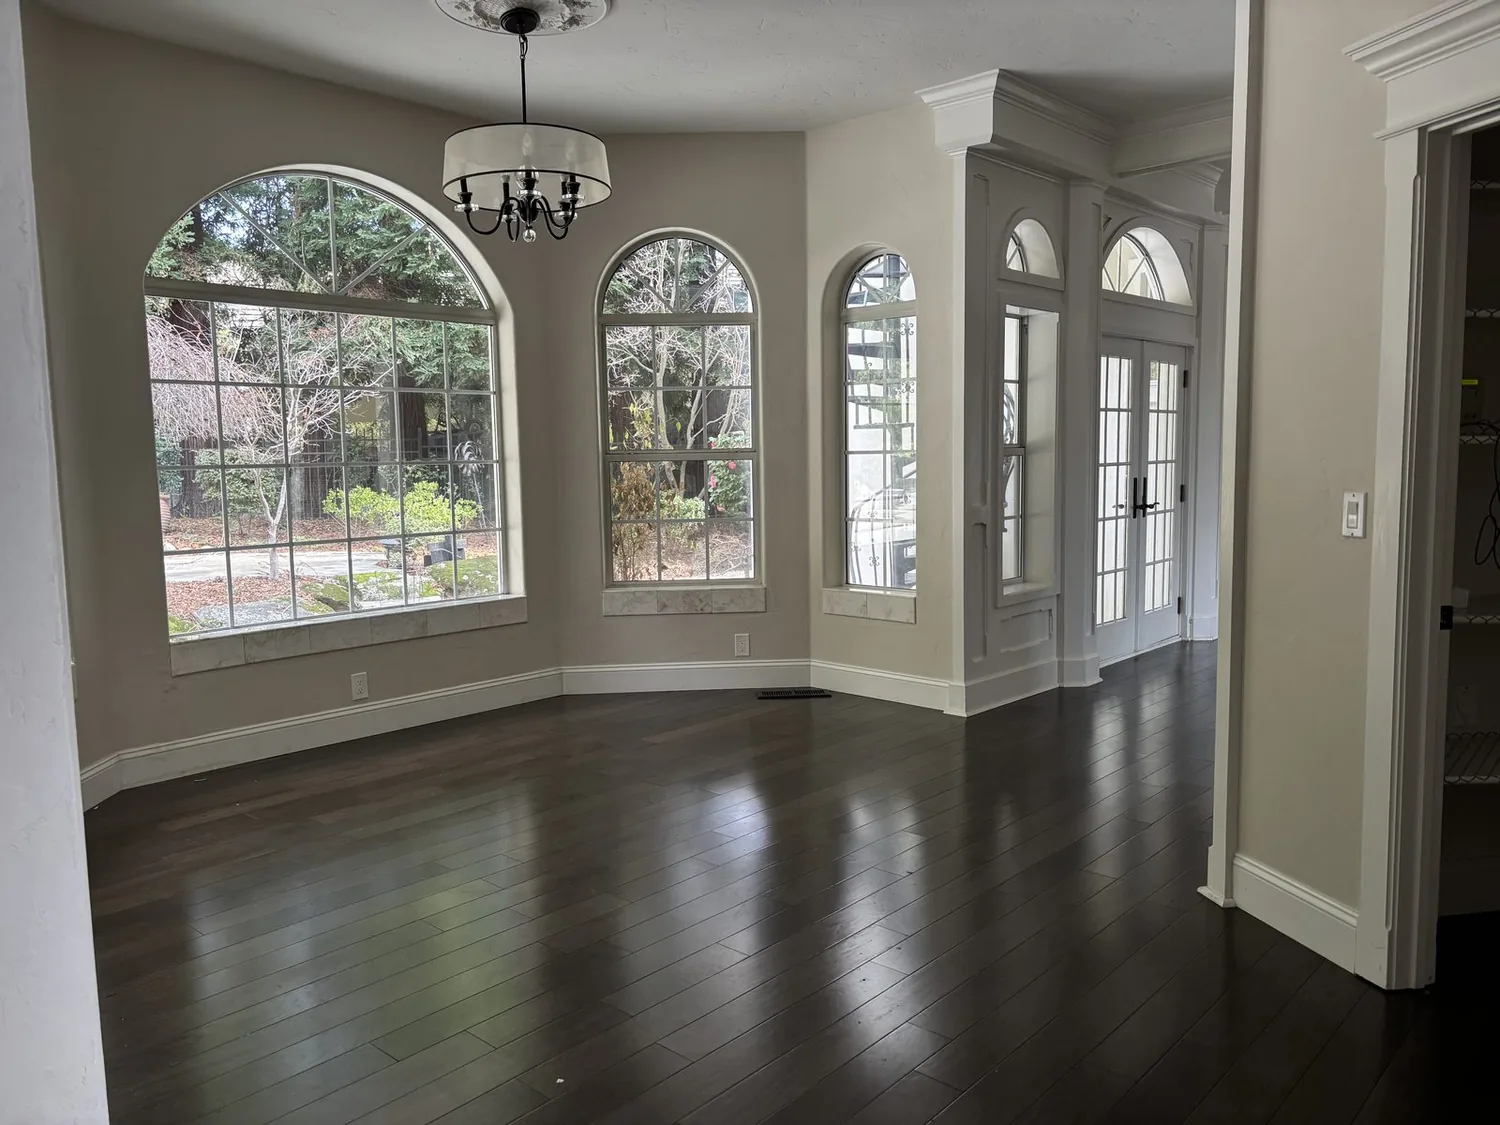
The house on Trenton Road in Russian River, Santa Rosa, stands apart for its multi-level interior and the way morning light enters through expansive glass walls. Built in 1990, this 6,387-square-foot home is arranged around a long rectangular pool and tiled terrace, with the main living spaces oriented to panoramic Sonoma County views. The split-level plan, visible from the large windows and stair placement, creates soaring ceilings above the living room and family room, both finished with natural wood floors that catch the light as it moves across the day. In this house, the kitchen, family room, and living room are clustered near the pool-facing glass, and the connection between these rooms is shaped by the actual floor changes and the way daylight lands on each surface.
The main entry, set apart by a private courtyard and custom metal door, leads into a formal entry with garden lighting and a water feature. From here, the multi/split-level layout reveals itself: the living spaces step down toward the pool terrace, and the ceilings rise to emphasize the open, sunlit volume. The house’s two-story structure means any plan for opening the kitchen to the living room must account for the wall and ceiling above, as a load-bearing wall in this location could carry the weight from the upper level or roof. The tile roof, rounded stucco corners, and turret-like forms all add to the complexity of the structure, so any new opening must be engineered to fit the existing conditions.
The natural wood flooring in the main living areas is a defining feature of this house. If the material is in good condition and available for patching, I would extend it across any new transitions created by the remodel. The split-level changes in floor height are subtle but important: even a small step can disrupt the sense of connection if not resolved with careful detailing. The kitchen’s current island with sink is positioned to look out toward the glass and pool terrace, and I would keep that view clear of new obstructions. On evenings when the family gathers for a meal, the goal is a shared space that feels open and bright, with the change in level marking the transition rather than interrupting the flow.
Kitchen island and the house’s systems
The kitchen already features a central island with a sink, a breakfast area, and a pantry closet, all arranged to take advantage of the light and views. This house is recorded as having a septic system, no basement, and central heating and cooling. Before considering any move of the island or sink, I would trace the drain route and confirm the foundation and underfloor access, since the lack of a basement means any new plumbing would have to cross the slab or crawlspace. The City of Santa Rosa requires a permit for any connection to public sewers or changes to existing connections, but this house’s septic system means no sewer connection is currently recorded (City of Santa Rosa sewer connection requirements). Any scope that would alter this setup must be coordinated with the City’s Director of Utilities.
Central heating and cooling are already present, so the mechanical system must be reviewed before opening the kitchen and living areas into one larger zone. The supply and return locations for air should be confirmed to ensure even distribution after any walls are removed or reconfigured. Cooking exhaust must be routed directly outdoors, and the range and hood should be placed where ductwork is feasible. The size of the hood and the need for makeup air depend on the chosen appliances, and these decisions must be coordinated with the mechanical design.
The electrical service is recorded as 220 volts, but the panel capacity and available circuits must be checked before specifying an induction range or additional ovens. Santa Rosa’s all-electric reach code, adopted in 2019 and suspended in 2024, does not directly govern this existing house but is part of the local regulatory context (City of Santa Rosa All-Electric Reach Code). The final appliance selection and layout must be coordinated with the electrical and mechanical systems to fit the house’s infrastructure.
Connected living with defined edges
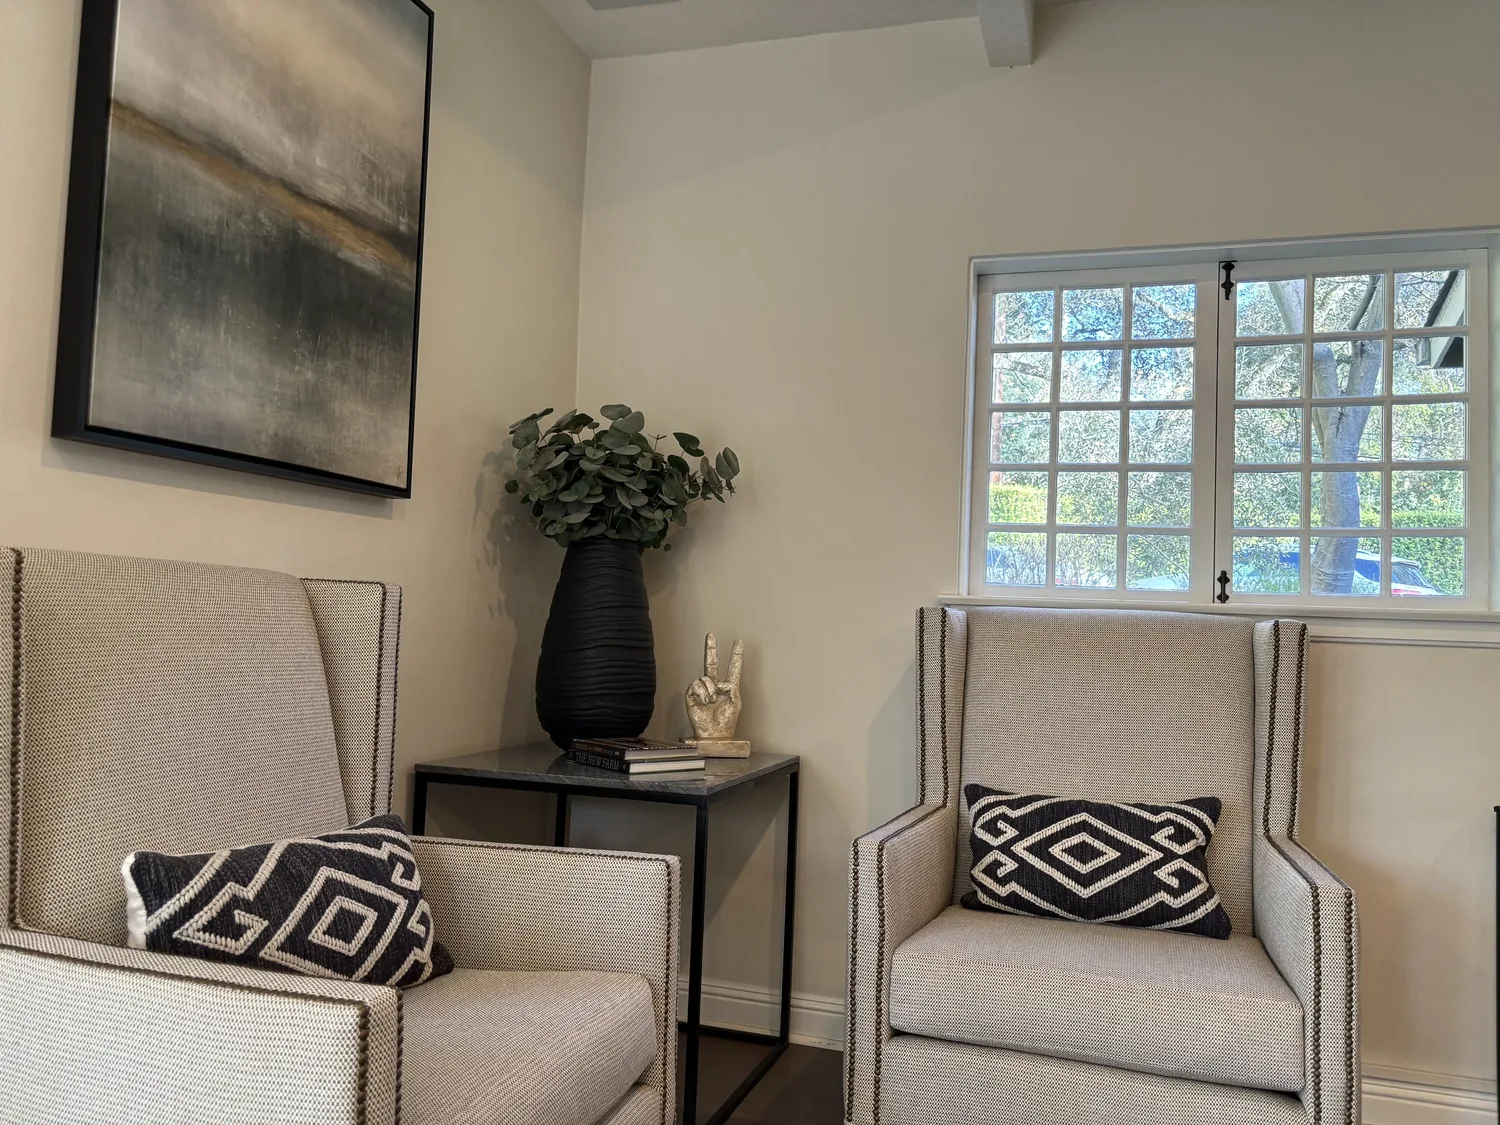
The family room’s fireplace insert and the living room’s wood stove are both recorded features of this house, and I would use these as anchors for distinct seating areas within the open plan. The main seating can be oriented to keep the pool-side glass in view, while a television can be placed on an interior wall once the new opening is designed. The natural wood floor, paired with a large rug and upholstered seating, will help control sound in these high-ceilinged rooms. A defined homework spot at the kitchen island can be lit with task lighting that preserves the evening view across the glass.
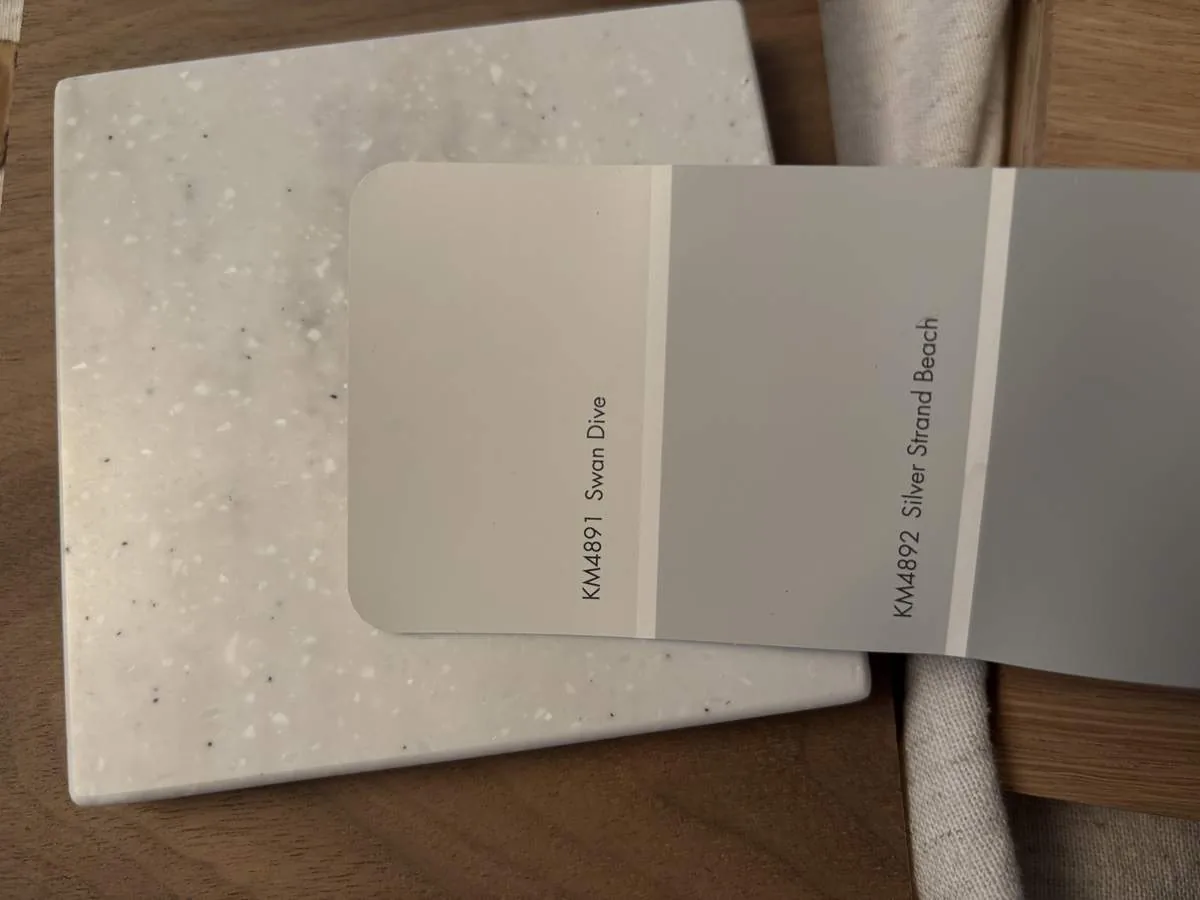
Lighting in this house should work in layers: focused fixtures over the island and sink, dimmable general lighting for the shared room, and low-level lights marking the split-level transitions. Warm, restrained finishes for the kitchen cabinetry will connect with the existing wood floors, and a durable stone counter at the island will stand up to daily use. The tiled outdoor decks and pool terrace, finished in light gray hues, remain the visual extension of the main living space. The family can move easily from the kitchen to the terrace, with the lighting and seating making the large room comfortable after sunset.
If your home’s split levels, walls of glass, and kitchen-to-living connection echo the Trenton Road house, I invite you to reach out to talk through what an open plan could make possible for your family.