Completed client project. The owners came to us wanting a quiet room with a door, somewhere to concentrate without losing the house’s open connection to the pool and patio. Their home on Cuneo Court was a single-story, wood-framed mid-century house built in 1953, about 1,750 square feet, with three bedrooms and two and a half baths. The kitchen, dining and living areas connected to the outdoor terrace through large accordion doors. My starting point came from the house records and sale materials, and we measured the rooms and site before deciding where the new room belonged.
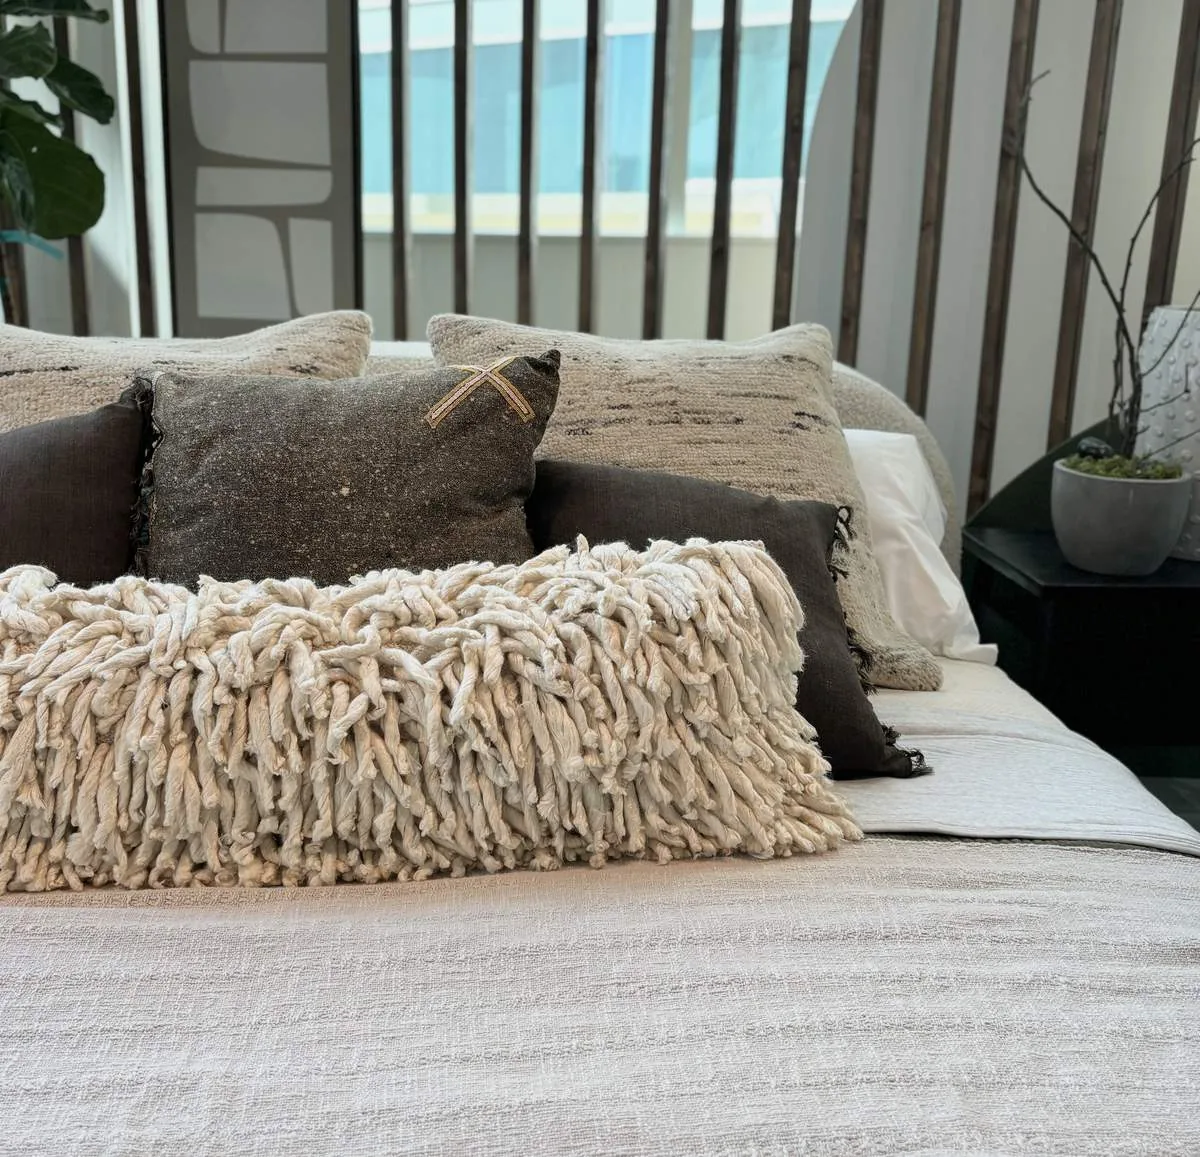
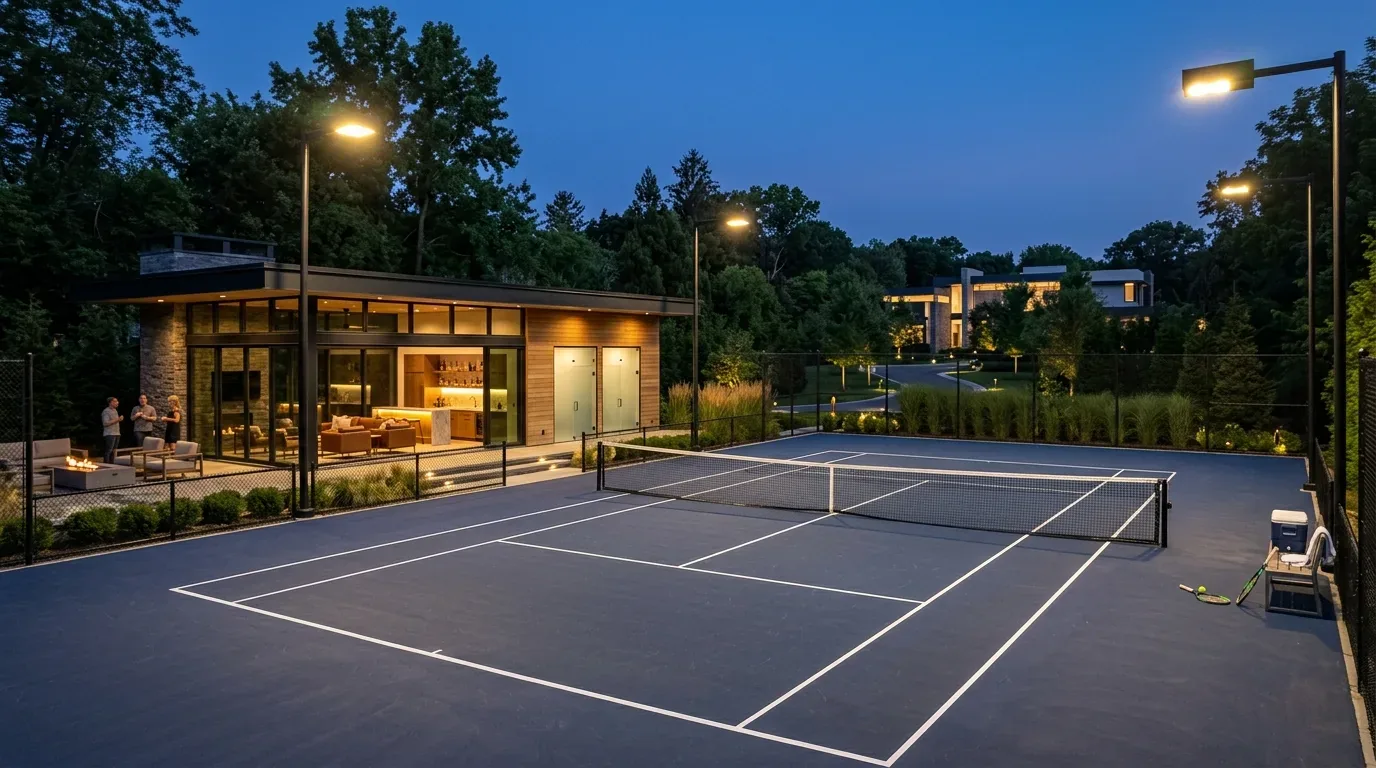
The photographs on this page are from the Designed & Curated portfolio and show finishes we have used on other projects. They are not photographs of this house.
My first question was where quiet mattered most, and what part of the indoor-outdoor connection the owners wanted to keep. On site, we found that the living area already had a broad opening to the pool terrace, while the home’s low roof and one-story wood frame made an addition above the existing rooms a poor fit for the way the house was built. There was no basement. We chose to create the quiet room within the existing living area, away from the accordion doors, rather than change the house’s outline or close off its main route to the patio.
The living room’s new quiet room
We set the new room at the edge of the living area, where a framed partition and a door separated it from the shared space without taking over the pool-facing wall. We kept the accordion doors, their clear opening, and the wood casement windows in place. The room gained a door for privacy, while the remaining living area stayed open to the patio and retained the existing recessed lighting and ceiling fan.
The wood trim around the doors and windows helped the new partition feel connected to the original interior. We carried the home’s smooth, neutral wall finish into the quiet room and kept the floor transition simple, so the enclosure read as part of the house rather than a separate addition. We checked the heating coverage around the new door and kept the multizone heat-pump system in place. The ceiling fans continued to provide air movement in the living area, without adding equipment or changing the low roofline.

The kitchen, entry and route outdoors
The kitchen and dining area remained part of the shared plan. We kept their relationship to the living room and patio intact, and focused the work on the everyday routes through them. The owners could now close the quiet-room door without interrupting the path from the kitchen through the accordion doors to the pool terrace. We kept the existing service locations rather than rearranging the kitchen, and coordinated the lighting and finish work around the established layout.
The entry also needed to feel distinct from the broad driveway approach. The irregular lot had mature trees, dual driveways, a three-car garage and RV access, along with production and workshop buildings set apart from the residence. We softened the approach with drought-resistant native planting and a clear walking route to the front door. The soil survey mapped Goldridge fine sandy loam, with moderately well-drained conditions and a mapped slope range that we treated as a site-specific consideration rather than assuming the whole yard had the same grade. We kept the planting and path work within the existing yard instead of expanding the hardscape.
The pool terrace and the larger site
The built-in pool and broad concrete terrace already made outdoor living a major part of the home. We retained the white mid-height enclosure wall and its openings, then added built-in seating near the pool so the terrace offered a place to sit without blocking the view from the living room. We added shade over part of the patio, leaving the rest open and preserving the mature trees’ contribution to the yard. The concrete finish was renewed with more texture, giving the pool edge a clearer distinction from the driveway.
After dark, shielded architectural lighting picked out the low roofline, the wood window frames and the route between the house and pool. We kept the exterior’s dark paint as the main field color and used restrained natural material accents at the entry for warmth. The two septic systems and independent utilities remained separate from the residence’s interior work, and the workshop compound continued to function apart from the family’s living space. The finished house gave the owners a private room with a door, while the living area still opened directly to the pool and patio.
Santa Rosa’s All-Electric Reach Code had required new residential construction of three stories and below to be all-electric, but enforcement had been suspended following a court ruling against the City of Berkeley. We retained the existing heat-pump system and did not treat that new-construction rule as a reason to replace it (City of Santa Rosa All-Electric Reach Code). We also checked the local sewer rule: the city required permits for connections to public sewers and alterations to existing public sewer connections, while this house remained on its septic systems and the project made no public sewer connection or alteration (City of Santa Rosa sewer-connection requirements).
If you are considering a whole-home remodel, get in touch.