Completed client project. The owners came to us with their one-story, 1973 home on Laguna Road in Russian River, Santa Rosa, about 4,128 square feet on a 1.58-acre lot, with four bedrooms, four bathrooms, a finished lower level, and a detached guest cottage. They wanted a whole-home refresh that made the attached four-space garage useful for projects without giving up its parking and EV charging, while keeping the open living, kitchen, and dining rooms connected to the decks and views. My first question was whether the garage could take on workshop use and still support the way the family used the house. The portfolio photographs served as finish references only; our decisions followed this house’s rooms, materials, and site.
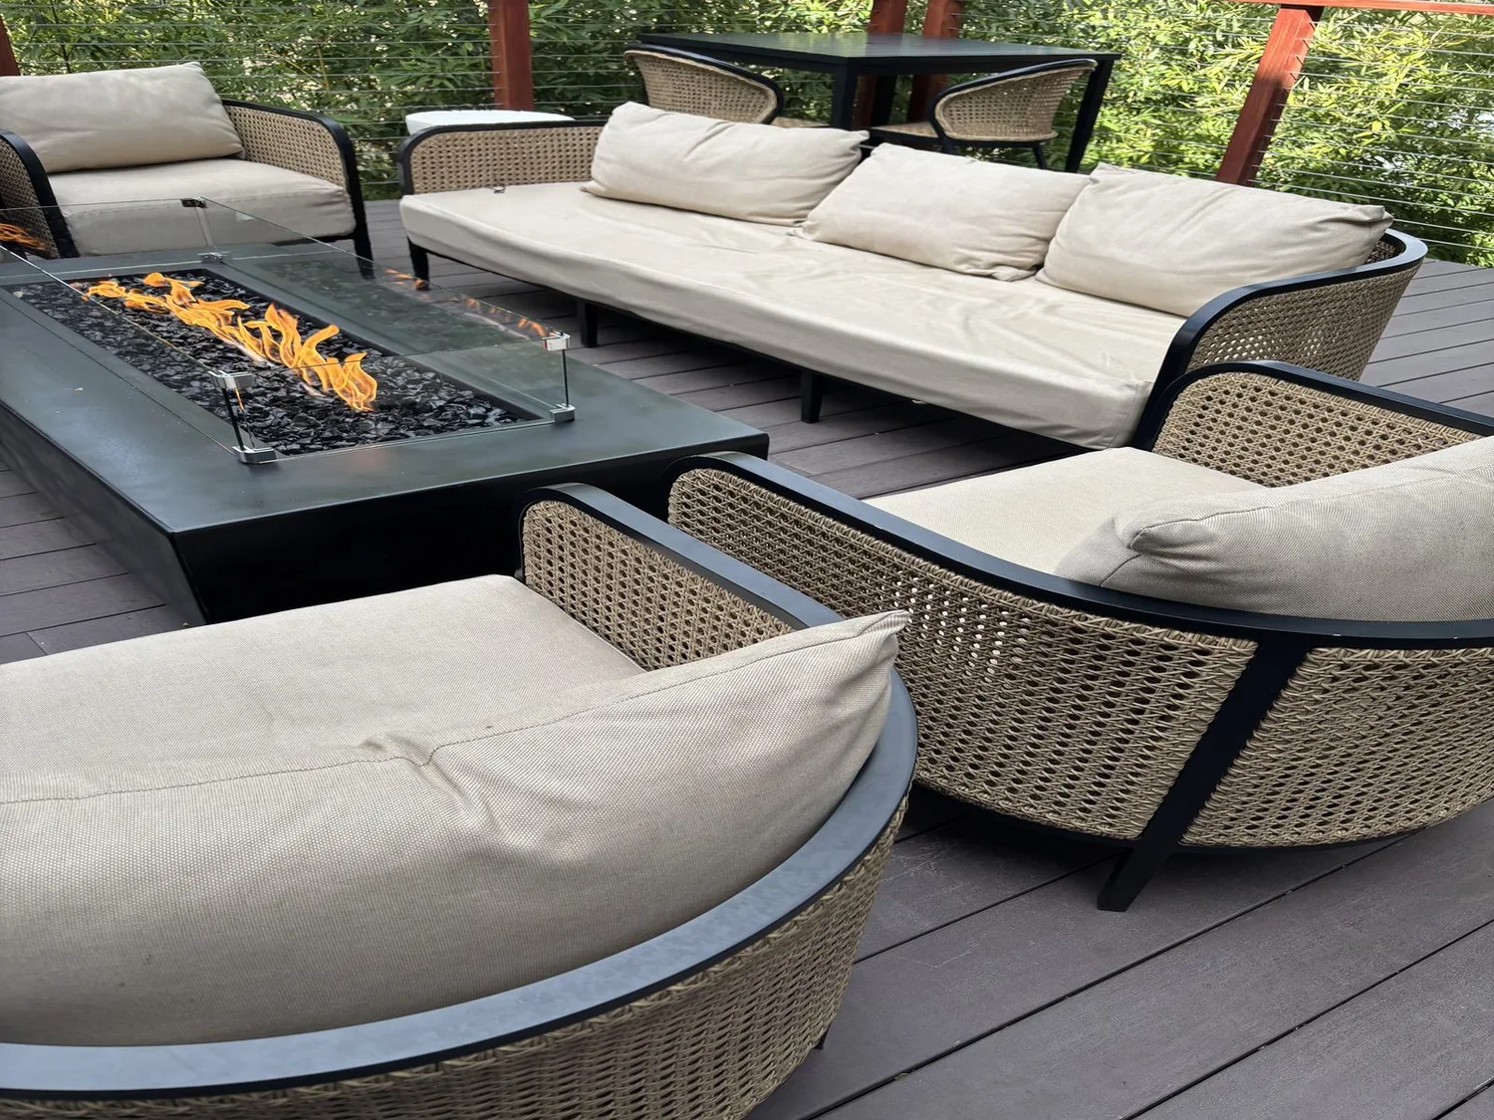
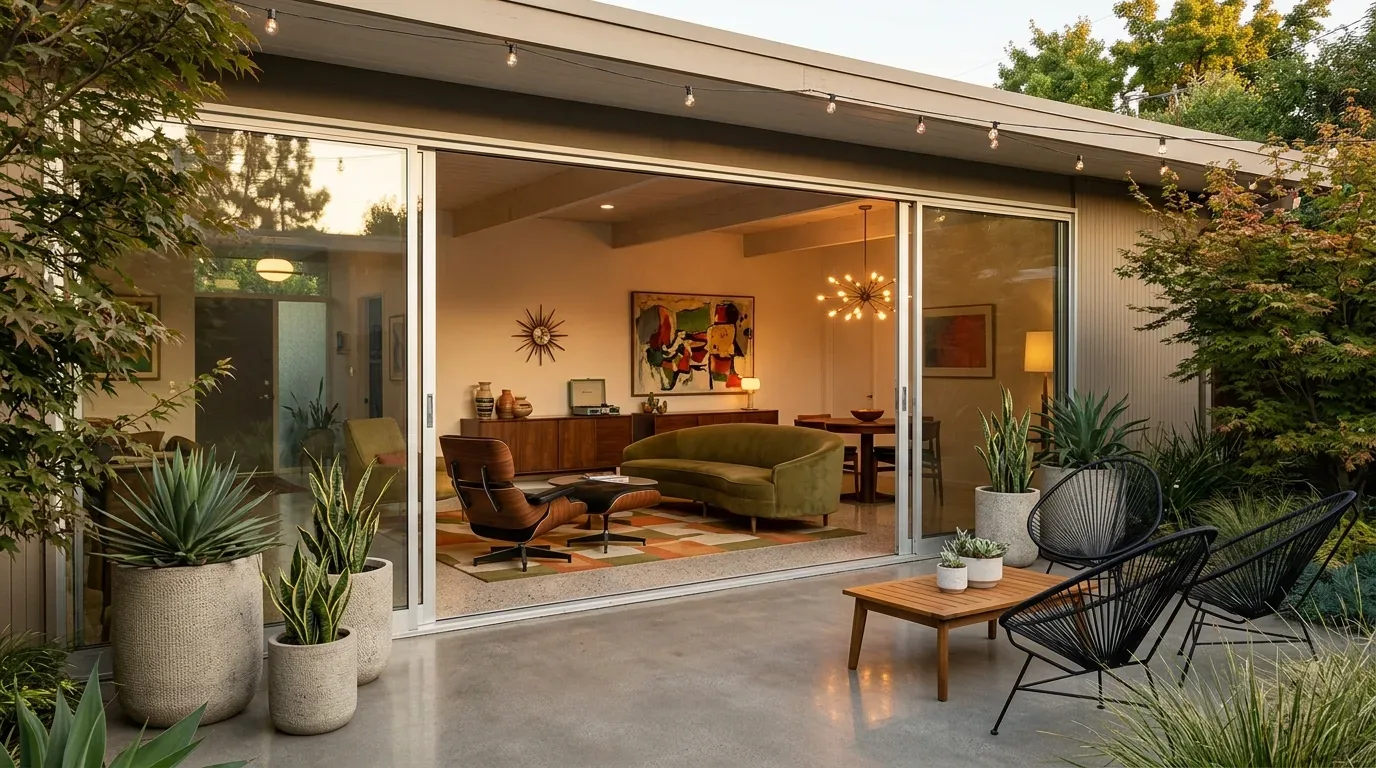
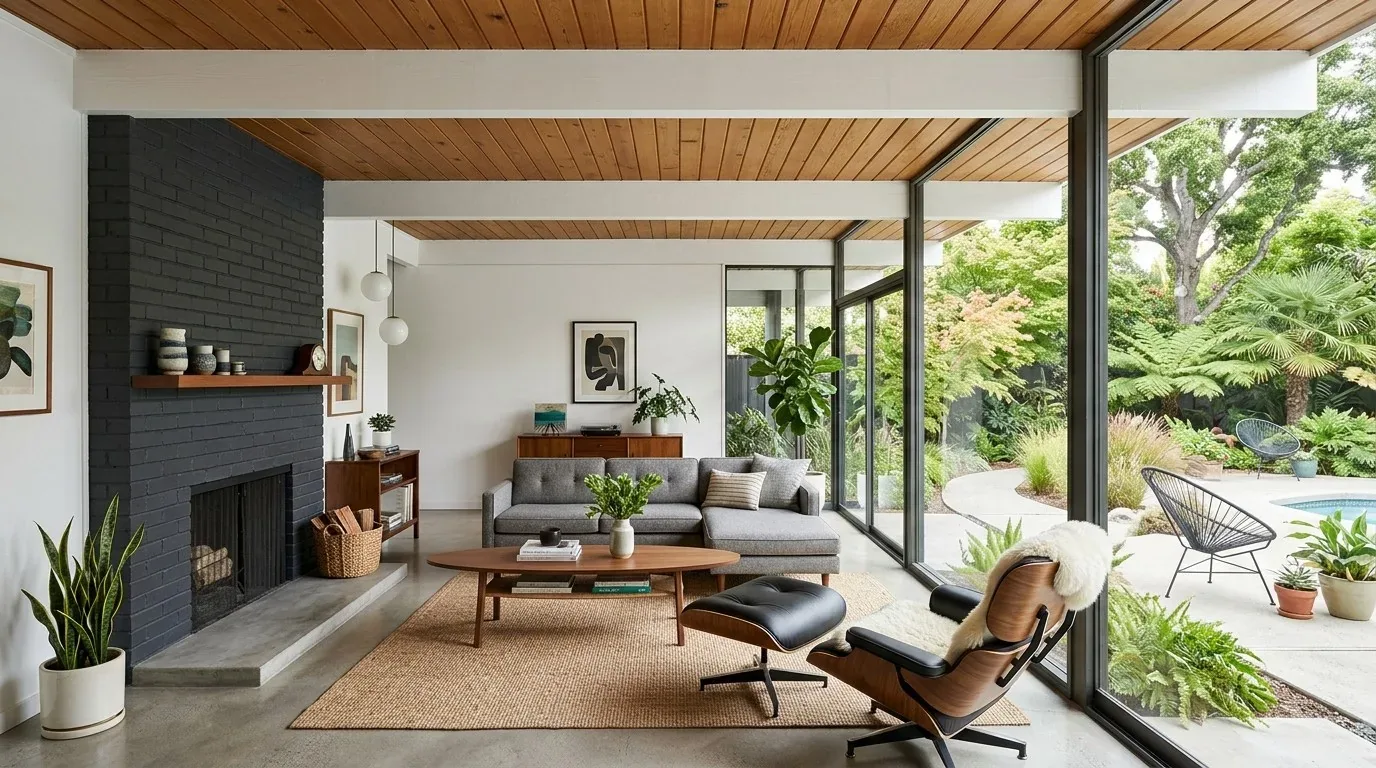
The photographs on this page are from the Designed & Curated portfolio and show finishes we have used on other projects. They are not photographs of this house.
The attached garage and its workshop bay
At the site, we found the attached garage already had interior access and EV charging, and the lower-level arrangement also included a family room, retreat, and partial bath. The house had two levels in the records despite its one-story description, so we kept the garage’s relationship to that lower-level circulation in view as we measured. The second garage and detached guest house already supported the property’s other uses. Turning the attached garage into another living suite would have removed useful parking and duplicated separate guest accommodation, so we kept it as a garage.
We designated a bay for a workshop and fitted it with a durable work surface and closed storage, keeping the parking and charging area clear. We kept the route between the garage and the house unobstructed, and used storage to contain tools rather than let project materials spread into the lower-level rooms. The garage had no new sink or bath in our finished scope. With a septic system serving the property, we kept the work dry and avoided adding plumbing that the owners did not need for a practical workshop. The garage still handled vehicles and charging, while the family gained a defined place for hands-on work.
The open living, kitchen, and dining rooms
The living room, kitchen, and dining room already shared an open arrangement, so we did not remove walls or redraw the center of the house. We found dark stained hardwood, light gray kitchen cabinets, a stone-topped island, and a large wood-trimmed dining window. In the living room, the vaulted ceiling, picture windows, and marble-surround fireplace made the valley and mountain views the natural focus. We kept the existing relationship among those rooms and refreshed the finishes around it.
We retained the kitchen island and adjusted its seating for more comfortable use, rather than changing the kitchen footprint. We kept the existing kitchen and dining surfaces where they remained sound, and used large area rugs to soften the living spaces without covering the hardwood throughout. We added soft window treatments that gave the family privacy while preserving the broad views and daylight. Layered lighting and dimmers gave the vaulted living room and dining area more control in the evening, and the fireplace remained a focal point instead of being replaced simply for a newer look.
The house’s central, multi-zone heating and cooling, radiant-floor heat, and three fireplaces shaped how we approached the refresh. We kept the useful distinction between zones and left the existing heating systems in place. The marble fireplace surround stayed, and we coordinated the room finishes with its existing stone rather than introducing a competing material. The result kept the open rooms bright and connected while making the lighting and seating more comfortable for everyday use.
The roof, decks, and garden edge
The composition roof carried multiple solar panels, and the house also had a leased propane tank, a generator, and central heating. We kept those systems in place and did not fold a roof replacement or a fuel conversion into the interior work. On the grounds, the driveway passed through mature trees and shrubs, and the house’s decks, pool, orchard, and garden seating created several ways to move between indoors and outside. We retained the redwood deck and treated it as part of the shared rooms’ view, rather than making changes that interrupted those transitions.
The finished work carried the home’s existing mix of dark hardwood, light plaster, wood-framed windows, and redwood into a more considered whole. The workshop stayed in the garage, guests still had a separate cottage, and the family could move from the kitchen and dining area to the living room and decks without crossing a new partition or losing the view. The house worked as a connected home, with the garage taking on a clear secondary job instead of competing with the living spaces.
We checked the interior scope against Santa Rosa’s permit guidance: cosmetic updates typically did not require a permit, while structural changes, electrical upgrades, new plumbing lines, or gas-line work required one. We obtained the required permit for the electrical work associated with the new lighting and dimmers (Santa Rosa interior remodel permit guidance).
Get in touch with Amy to talk about your home.