Completed client project. The owners came to us wanting a whole-home remodel that made the light and the connection between the kitchen, family room, living room and pool terrace work better together. Their Trenton Road home in Russian River, Santa Rosa, was built in 1990, with about 5,500 square feet, a stucco exterior, a tile roof and a two-story, multi-level interior; the county record gave a different area, 6,387 square feet. It had four bedrooms and seven bathrooms, a kitchen with an island and sink, expansive glass, natural wood floors, an attached three-car garage, and decks around the pool terrace. The local closing data helped us keep the scope specific to this unusually large house: among 179 single-family closings, the median home was 1,402 square feet on a 6,652-square-foot lot, and 17% had an HOA fee (Redfin Santa Rosa sold data).
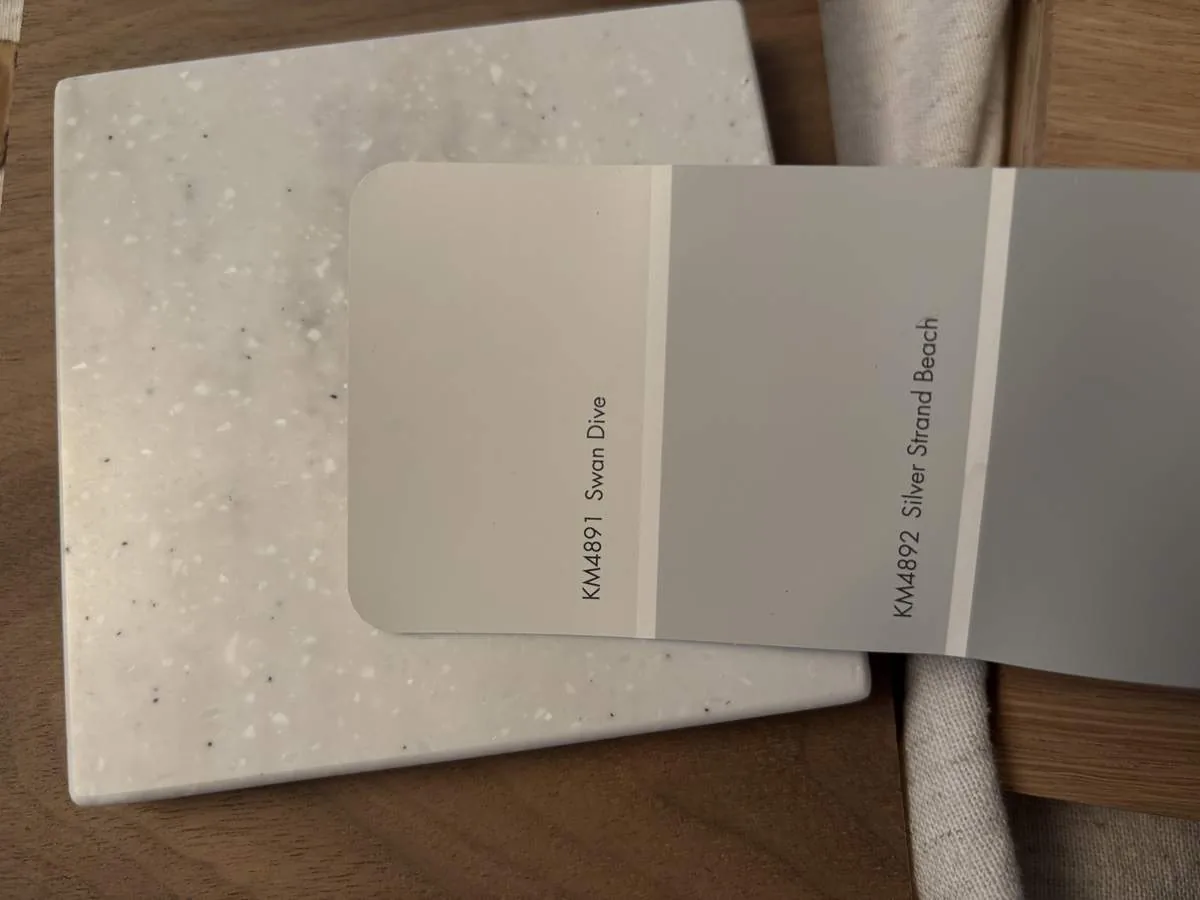
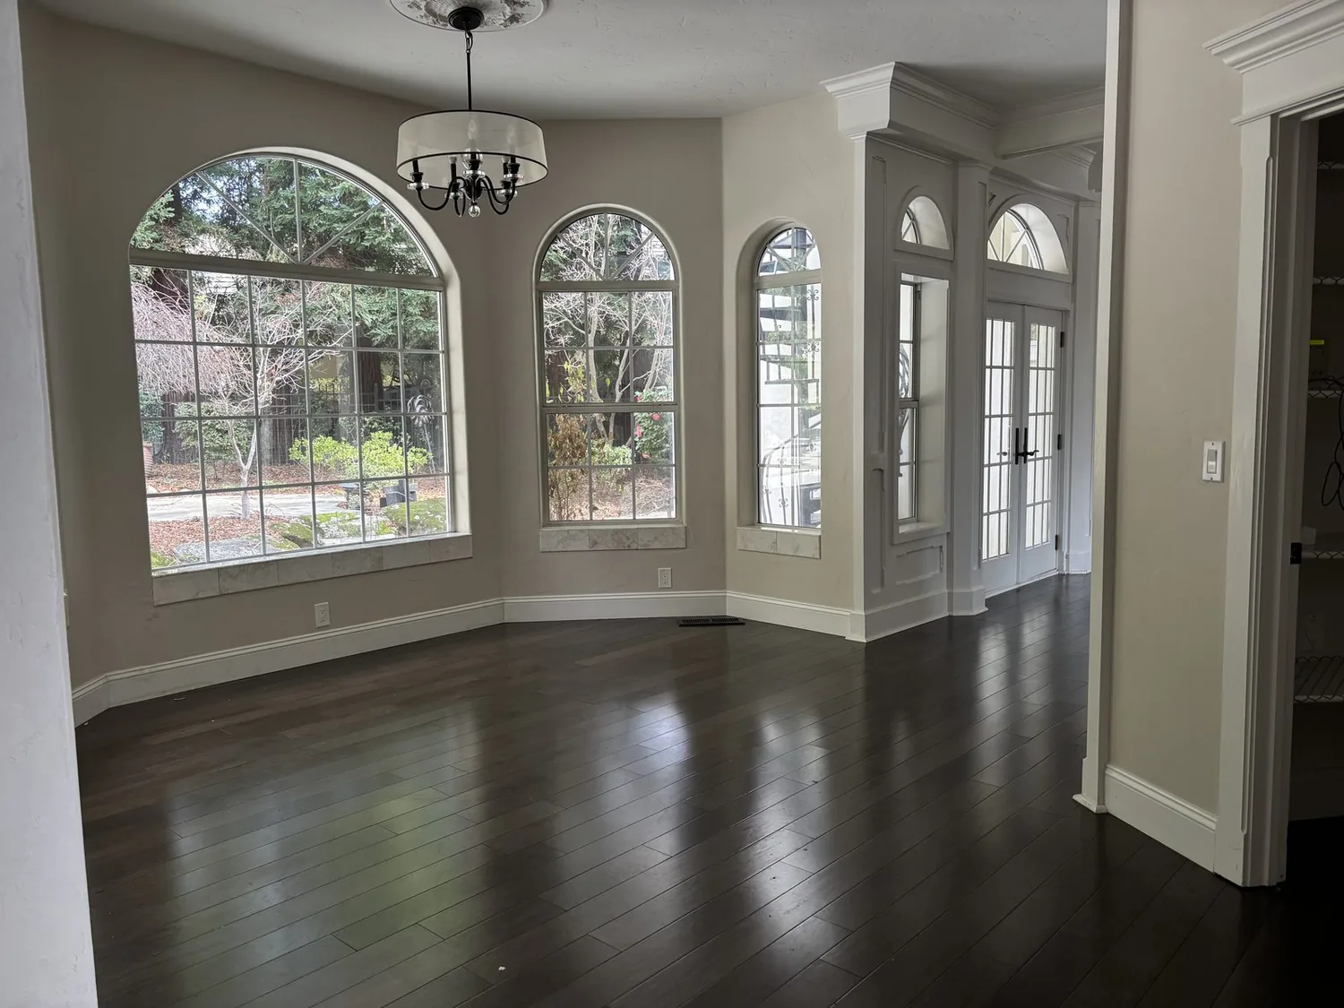
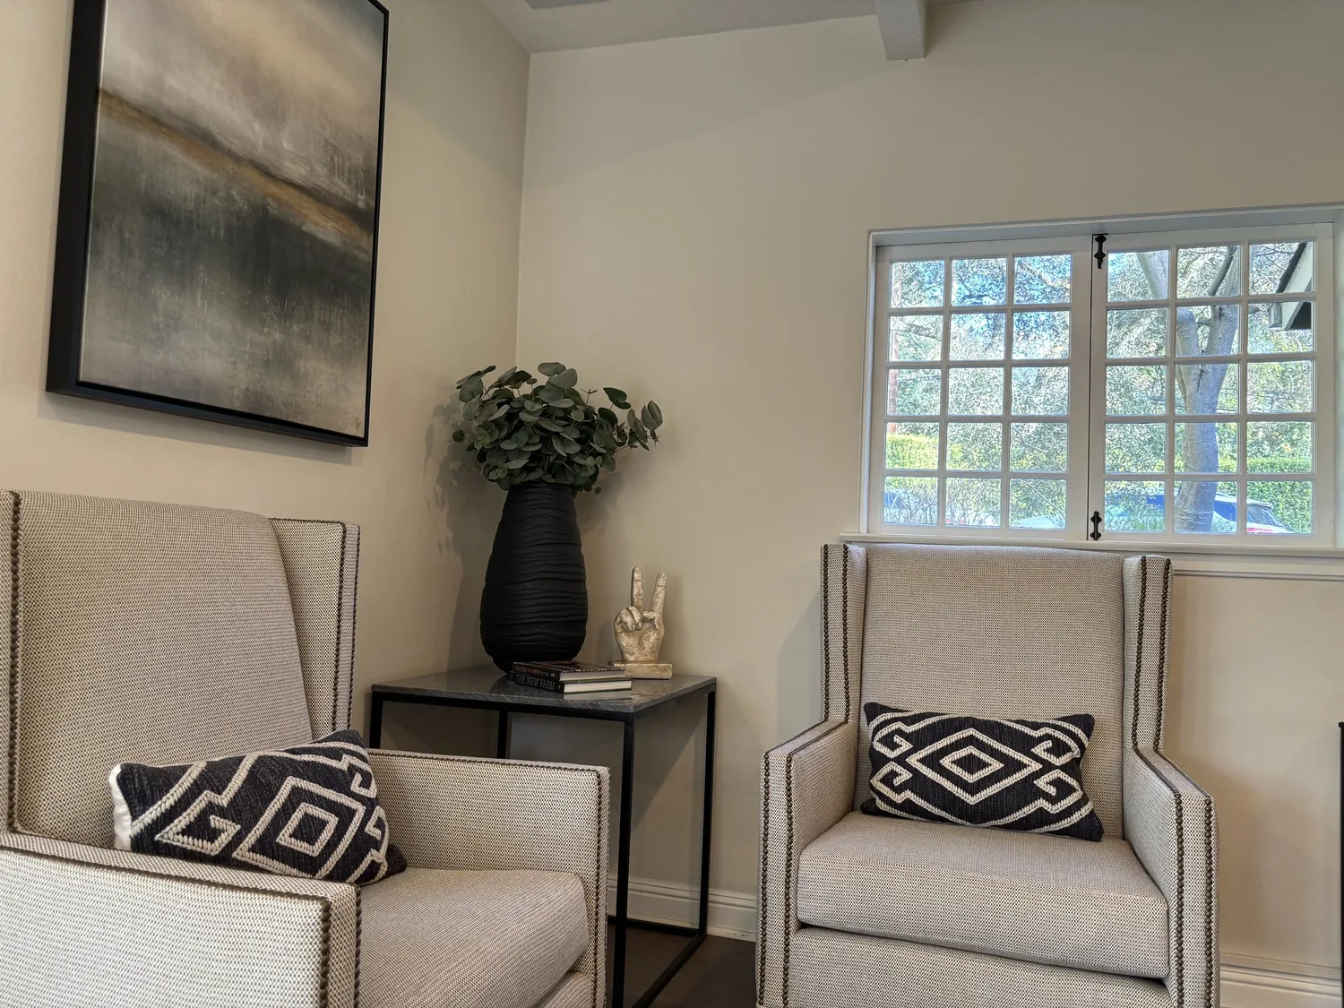
The photographs on this page are from the Designed & Curated portfolio and show finishes we have used on other projects. They are not photographs of this house.
My first question was where the owners spent the most time by the glass, and how the light there changed between morning and evening. We started at the pool-facing windows, then followed the sightlines through the kitchen and living spaces. On site, we found that the room sequence crossed real changes in floor level, with the stairs and ceiling heights making the split-level structure visible from the main rooms. That meant the rooms could feel connected without pretending the floors were all on one plane. We measured those transitions and tracked the light across the surfaces before choosing finishes or setting the lighting.
The pool-facing glass and split-level floors
We kept the kitchen, family room and living room in their existing relationship and left the island and sink where they were. The kitchen already had a breakfast area and pantry closet, and the island faced toward the glass and pool terrace. Moving the sink would have put more work between the existing plumbing and the view, without helping the light, so we kept the working arrangement intact. We also kept the step changes as clear transitions rather than trying to flatten the sequence of rooms.
The natural wood floors carried light through the main living areas, so we retained them where their condition allowed and made the adjoining finishes work with their tone. We chose quieter, warmer cabinetry and coordinated the kitchen surfaces with the existing floor rather than introducing another strong material at the center of the view. The family room fireplace insert and living room wood stove remained anchors for separate seating areas. We placed furniture to keep the pool-facing glass in view and used rugs and upholstery to soften sound beneath the soaring ceilings.
The broad windows and decks made daylight part of the interior, but the rooms also needed to work after sunset. We layered focused light at the kitchen work surfaces with dimmable general lighting in the connected living areas, then added low-level illumination at the changes in floor height. The recessed outdoor lighting and the deck’s continuous tiled surface remained part of the visual link to the pool. We kept the lighting warm and restrained, so it supported the wood floors and the view instead of competing with them.
The tile roof, central systems and kitchen service
The two-story, multi/split layout, tile roof and rounded stucco forms set the boundaries for our work. We kept the roofline, exterior walls and existing room arrangement, concentrating the remodel on finishes, furnishings and lighting rather than changing the house’s architectural shape. The elevated site, panoramic views, mature trees and downhill pool terraces already made the outdoor areas an important part of daily life. We retained the tiled decks and pool surround, and kept their connection to the indoor rooms unobstructed.
The house had central heating and cooling, a recorded 220-volt electrical service, a septic system and no basement. Those existing systems helped us keep the kitchen fixtures and major equipment in place rather than adding new service routes through the split-level floors. Santa Rosa’s All-Electric Reach Code required new residential construction of three stories and below to be all-electric, but enforcement was suspended after a federal court ruling against Berkeley. Because this was an existing home, we treated that local rule as context, not as a reason to replace working systems; we kept the electrical and mechanical scope aligned with the lighting and finish work (City of Santa Rosa All-Electric Reach Code).
The site’s scale also shaped how we treated the outdoor connection. The pool terrace, wraparound decks and expansive glass already carried the view through the house, so we avoided adding visual barriers or dividing the shared rooms with new furniture or finishes. The result kept the kitchen usable as it was, gave the living areas distinct places to sit, and let daylight move across the split levels without making the floor changes feel accidental.
Santa Rosa required a permit for any connection to public sewers or alteration of an existing public sewer connection, and unauthorized connections or disturbances required written permission from the Director of Utilities. The house’s recorded service was septic, so we kept the existing kitchen plumbing and made no public sewer connection; we checked that distinction against the City’s sewer connection rule (City of Santa Rosa sewer connection requirements).
Get in touch to talk about your home.