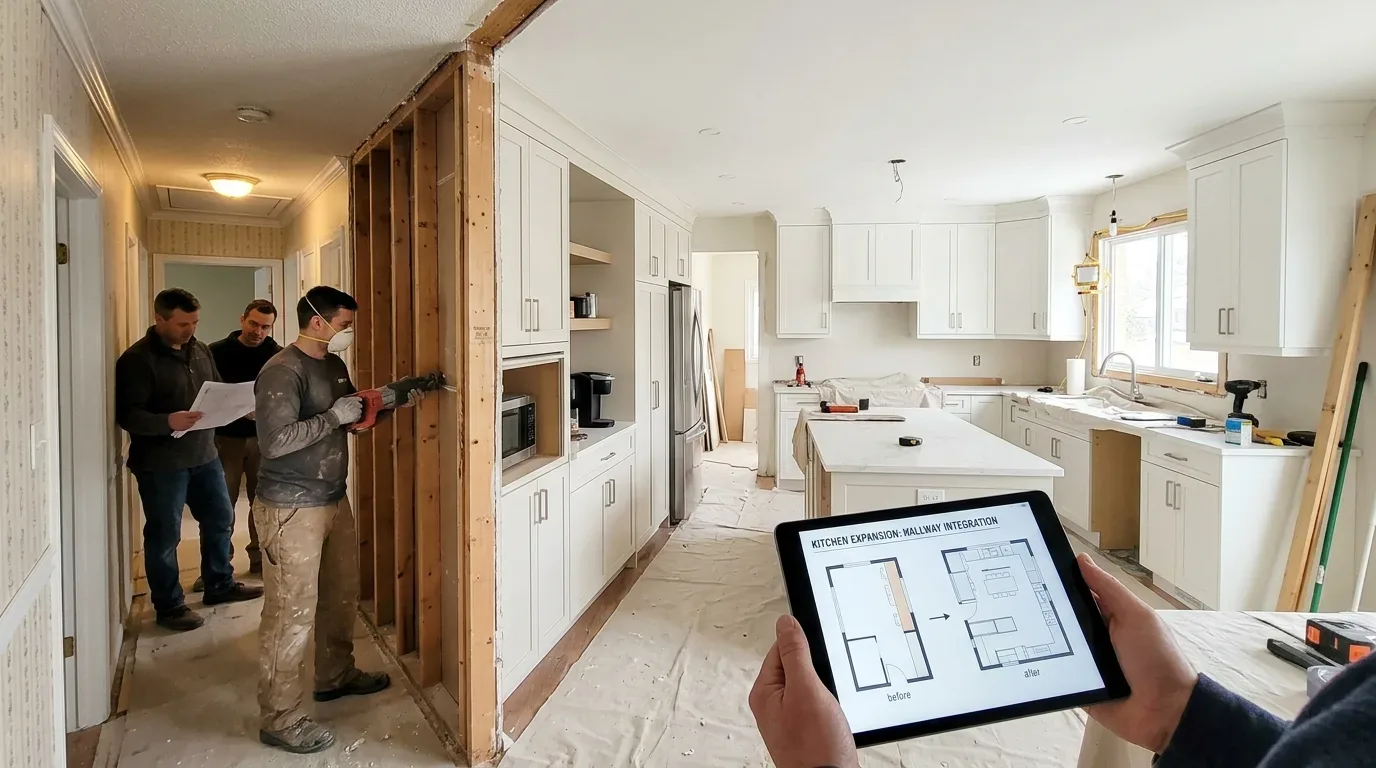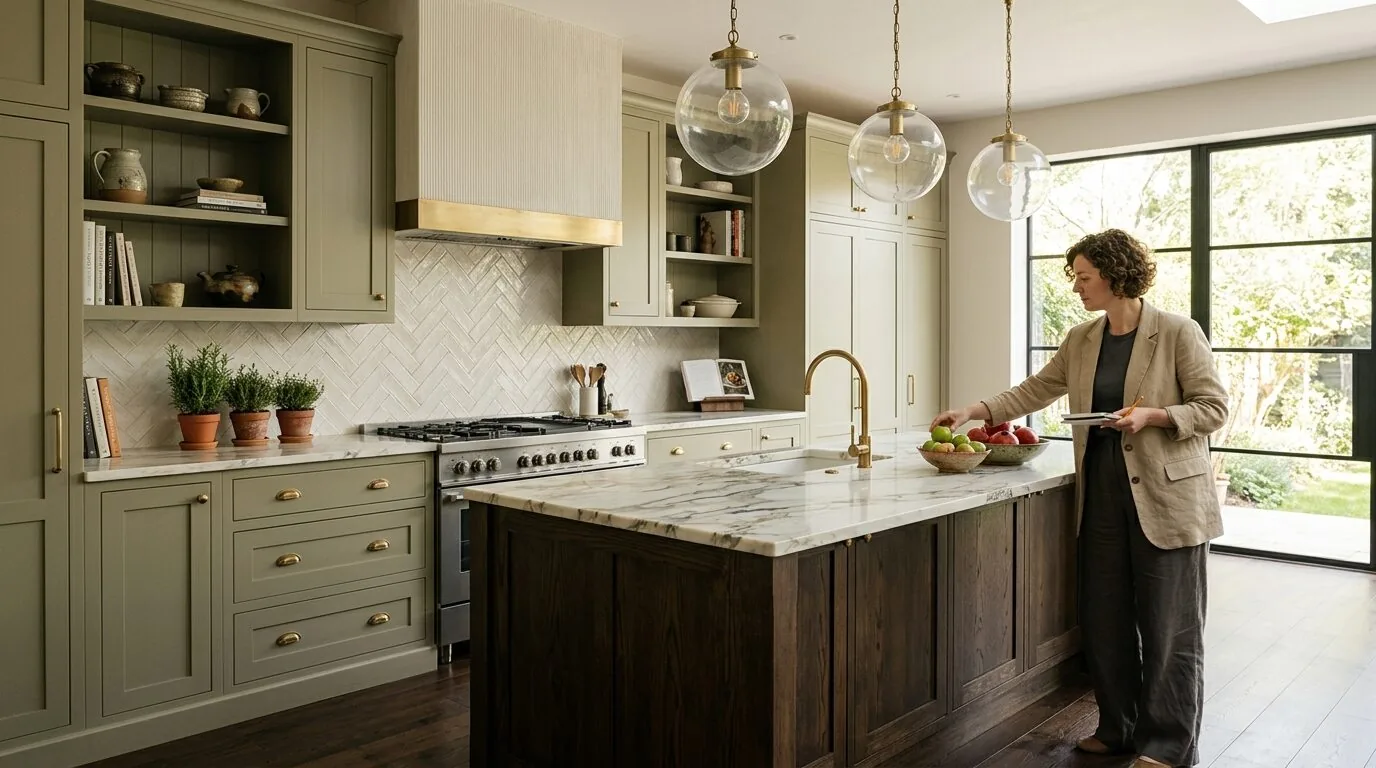
Completed client project. The owners came to us wanting a more comfortable, usable kitchen that still belonged to the architecture of their home on Goetting Court in Saratoga. Built in 2021, the approximately 10,415-square-foot house had stone and dark metal cladding, extensive glass, and three levels connected by an elevator and grand staircases. Its kitchen had a marble countertop, an island with a sink, a pantry, and skylights, and it opened into the dining and living areas. We kept those connections central to the work. The record listed a mix of pillar-and-post, concrete-perimeter, and slab foundations; public water and sewer; natural gas; solar; central forced-air heating and multi-zone cooling; and a metal roof. It did not identify the electrical service rating, circuit schedule, or water-heater type, so we kept those systems out of the kitchen scope. The photographs on this page are from the Designed & Curated portfolio and show the finishes, not this house.
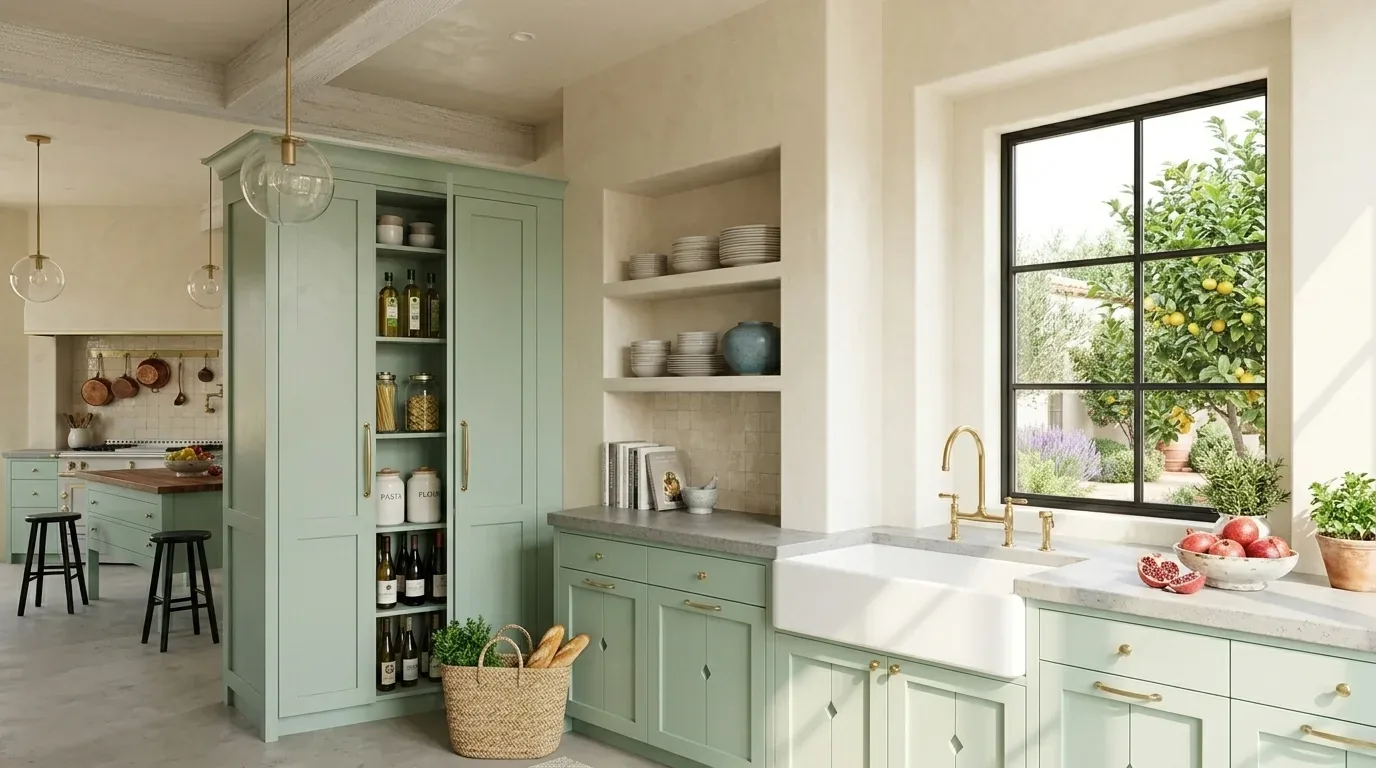
The photographs on this page are from the Designed & Curated portfolio and show finishes we have used on other projects. They are not photographs of this house.
My first question was whether the owners wanted to change where cooking and cleanup happened, or make the existing arrangement work better. They wanted to keep the sink and the open connection to the dining and living rooms, while making the cooking area more cohesive and adding warmth to the stone, metal, and glass around it. On site, we found that the kitchen floor was slab-supported, not a crawlspace floor. That mattered: keeping the island sink in place avoided cutting into the slab for new drain and supply routes. We also found the open-plan kitchen relied on the same daylight and sightlines as the adjoining rooms, so we left its skylights and ceiling arrangement untouched.
The island and the slab-supported floor
We kept the island sink, marble counter, and pantry in their existing locations. With public sewer and water already serving the house, there was no reason to move the sink and introduce a longer drain route through the slab. We refined the kitchen around the existing work areas instead, replacing the cabinet finish and hardware with warmer tones that softened the black metal and stone elsewhere in the house. We retained the marble because it connected the island to the home’s high-quality stone finishes without adding another competing surface.
We also kept the kitchen’s existing relationship to the dining and living areas. The formal dining room, great room, and living room already flowed around the kitchen, and the large glass walls opened those rooms toward terraces and gardens. We chose finishes that read clearly from those adjoining spaces and did not add a divider or alter an exterior wall. The house’s metal roof and skylights stayed as found, and we made no ceiling changes that would interrupt the daylight entering the kitchen.
The house record listed natural gas, central forced-air heating, multi-zone cooling, and nine fireplaces, but it did not identify the kitchen’s electrical capacity or water-heater type. We kept the gas cooktop rather than converting it to induction, so the project did not depend on adding a high-load appliance circuit to an undocumented electrical service. We mapped the existing kitchen circuits before changing the lighting and kept the water-heating system and its connections untouched. We added focused task lighting at the work surfaces, coordinated with the kitchen’s existing daylight and the adjacent rooms’ lighting rather than treating the kitchen as a separate bright box.
The gas connection and the open kitchen’s ventilation
We adjusted the gas connection to suit the cooktop installation and coordinated that work with the cabinet and appliance sequence. We also replaced the hood and routed its exhaust outdoors, so cooking odors did not recirculate into the dining and living spaces. Bay Area Appliance Installation documented gas-to-electric conversions, cooktop connections, and range-hood installation with ducting, but its published information did not establish whether it handled permits (Bay Area Appliance Installation). We kept responsibility for the permit and inspection sequence with our project coordination rather than assuming the appliance work covered it.
Because San Jose Water supplied Saratoga residents and published conservation measures, we chose a water-efficient replacement faucet while keeping the sink in place (San Jose Water Company). That decision improved the daily use of the existing cleanup area without changing the drain route or asking for a new water line through the slab. The owners ended up with a kitchen that remained connected to the house’s dining and living rooms, with warmer cabinetry, more useful task lighting, and a functioning hood, while its main plumbing and cooking locations stayed put.
For the gas-line change, Saratoga’s permit guidance required coordinated plans identifying the kitchen layout, appliances, and utility connections, and required gas piping to remain available for inspection before concealment. We submitted the coordinated scope, kept the gas work accessible for its rough inspection, and completed the work through final approval under the City’s guidance (City of Saratoga permit guidance).
If you are considering a kitchen project, get in touch.