Completed client project. The owners came to us with a French country home on Montalvo Road in Saratoga, built in 2010, about 5,490 square feet, with five bedrooms and five and a half baths. Its stone and stucco walls, slate roof, dormer windows, and limestone balustrades gave the house a strong classical character. They wanted the formal rooms to feel more comfortable for everyday use, while keeping the craftsmanship and the living room fireplace that anchored the home. The two-story house also included a detached ADU, a gym below an addition, and a large, mostly level lot with lawns, gardens, and mature trees.
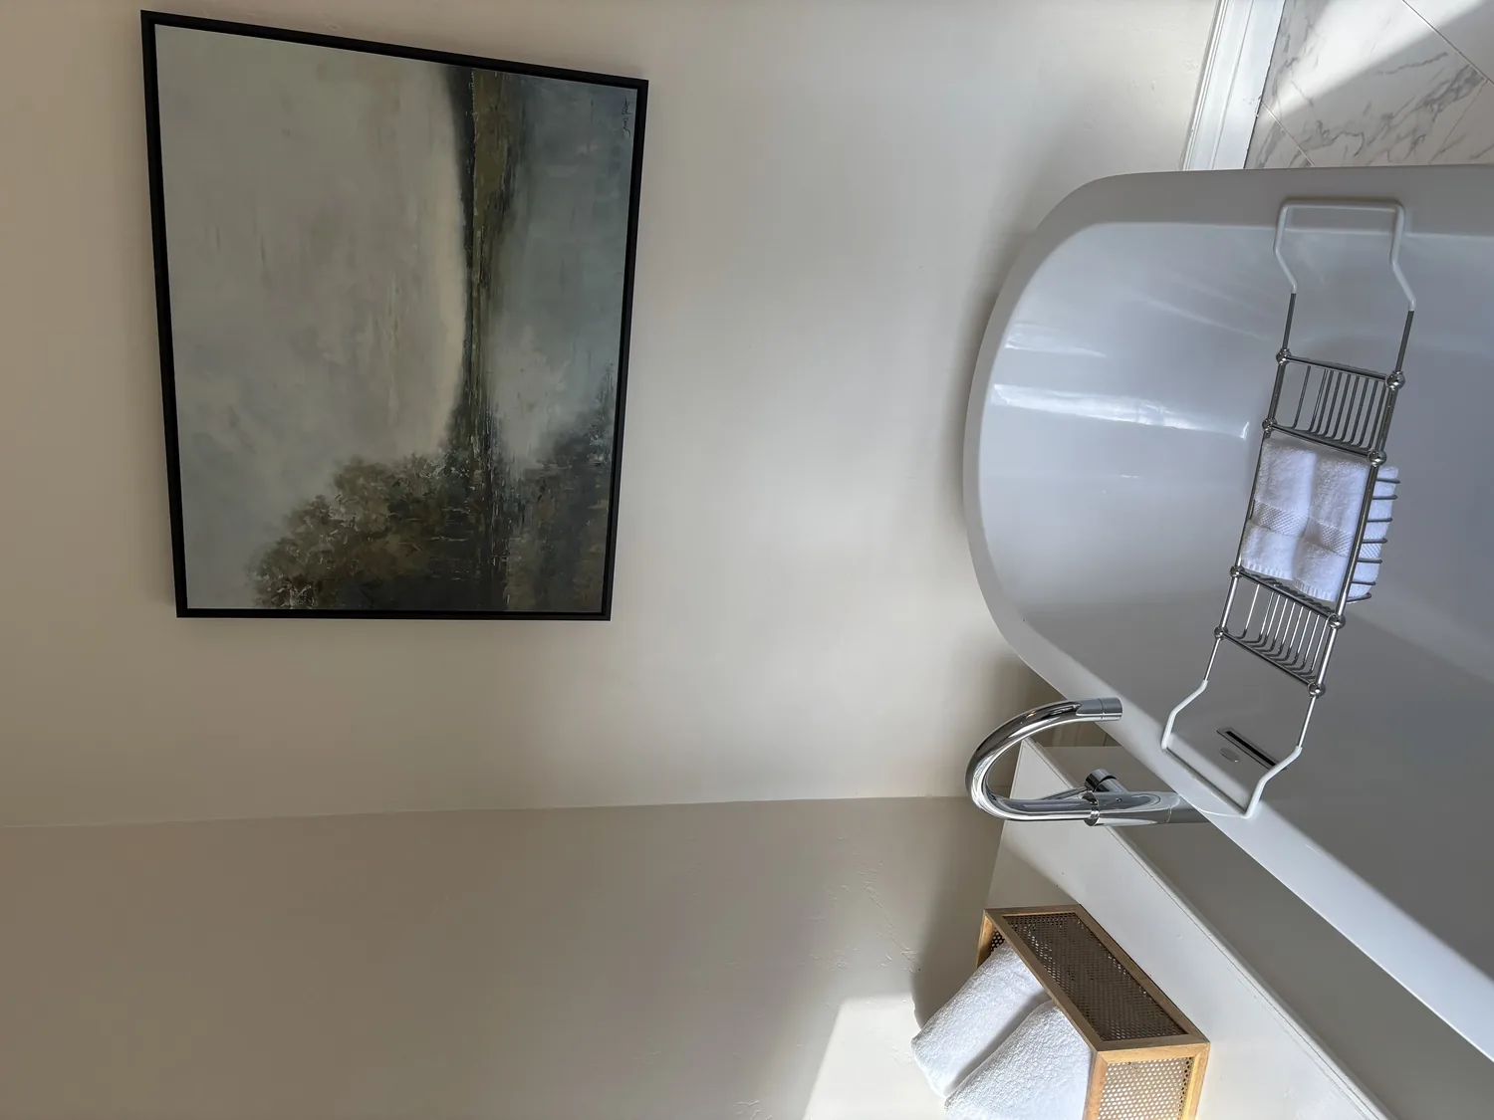
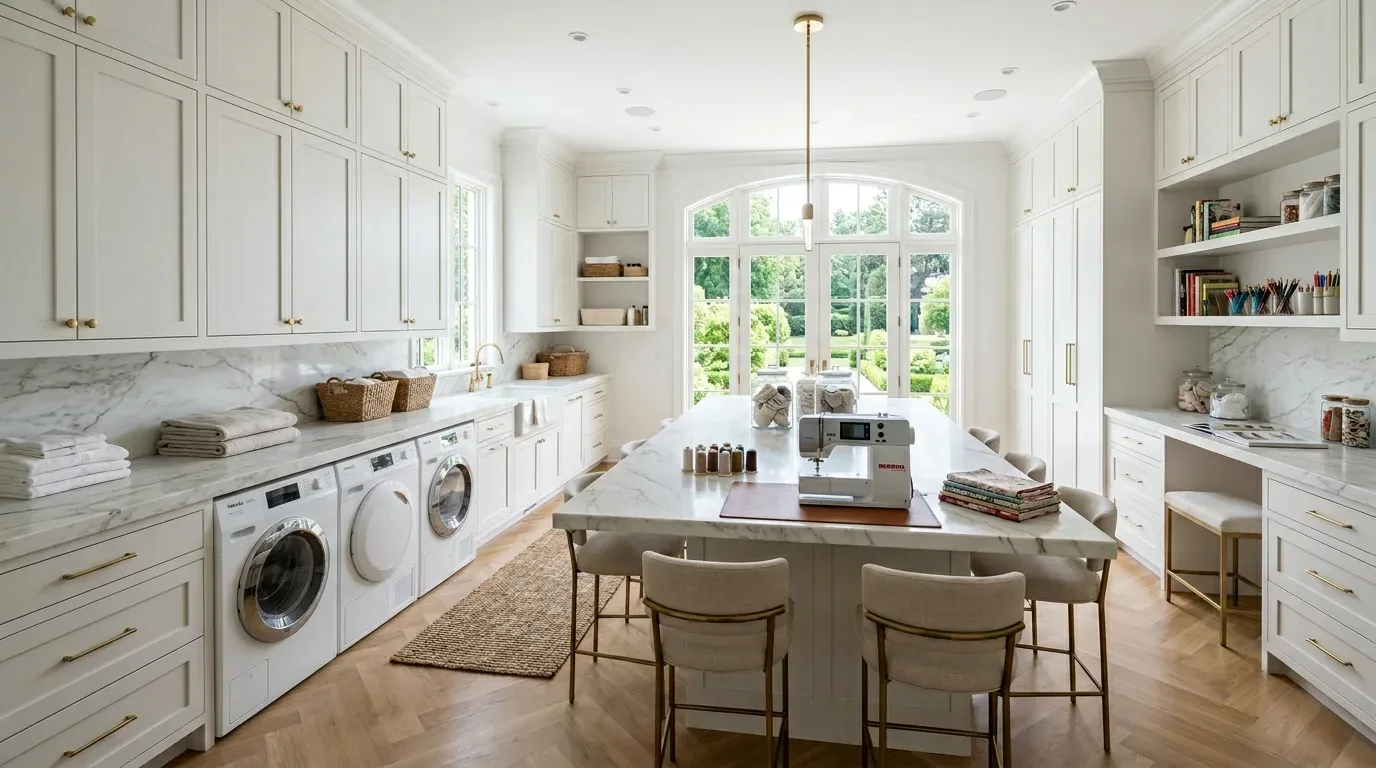
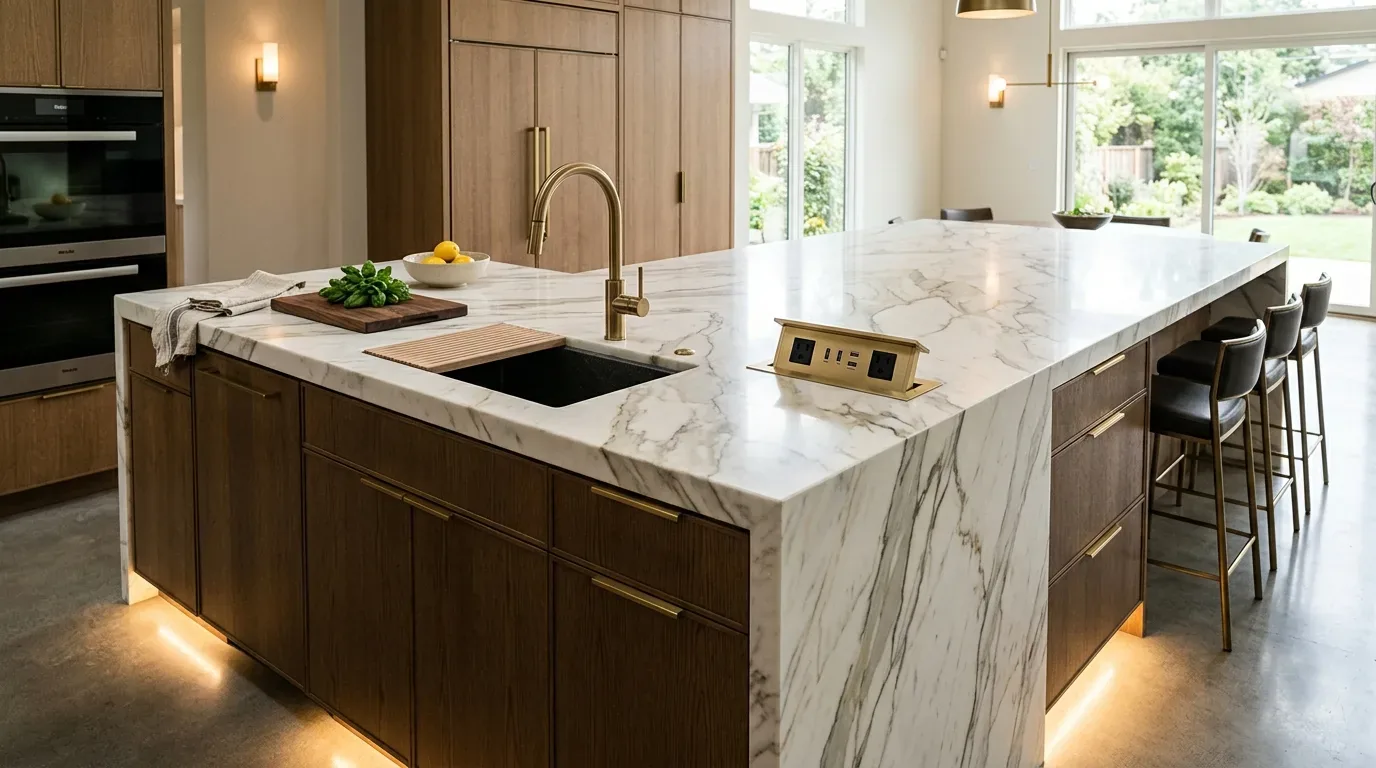
The photographs on this page are from the Designed & Curated portfolio and show finishes we have used on other projects. They are not photographs of this house.
My first question to the owners was whether the living room could stay organized around its fireplace and still work as a room they used every day. On site, we found the formal rooms arranged around the central entry, with fireplaces and broad views toward the gardens. The living room fireplace was not an isolated feature to decorate around; it connected the room’s scale and materials to the rest of the house. We decided to keep it as the fixed point and make the surrounding rooms more inviting through furniture, lighting, and softer finishes, rather than changing the plan of the house.
The living room fireplace and formal rooms
We measured the living room around the fireplace and kept the walnut woodwork and the existing architectural details in place. We installed flexible seating that let the owners gather around the hearth or turn toward the garden views, instead of leaving the room arranged only for formal occasions. In the library, the built-in cabinetry and fireplace stayed. We made the room easier to use for reading or conversation by arranging seating for more than one activity, while allowing the built-ins to remain the room’s defining feature.
The house already had a clear relationship between its rooms: formal spaces sat near the central entry, while the family room connected directly to the gourmet kitchen and its dining nook. We kept those boundaries, so the formal rooms retained their scale and the family room remained the everyday gathering place. In the kitchen, we kept the Taj Mahal granite countertops, walnut work, and island sink, and treated the existing lighting as part of the finish work rather than a reason to reconfigure the room. We added soft window treatments in the public rooms and layered lighting around the fireplace and seating areas. That softened the hard limestone and granite surfaces without covering the stonework or walnut.
The two-story house, roof, and systems
The house’s construction shaped what we kept. We found a concrete-perimeter foundation, two stories, and a slate roof with dormer windows, and kept the work within the existing envelope. The roofline and stone-and-stucco exterior already gave the home its architectural identity, so we did not add to the footprint or alter the roof. The nearly one-acre lot was mostly level, with lawns, gardens, a redwood grove, terraces, and pergolas. We kept the existing outdoor arrangement, including the pool and spa, sports court, outdoor kitchens, and gathering spaces, rather than extending the house into the landscape.
We also kept the central forced-air heating and cooling system, which served the two levels, and preserved the existing room divisions. That decision respected how the system already served the house instead of combining rooms into a larger space. The primary suite and another suite remained upstairs with the other bedrooms, and the laundry stayed on the upper floor. We kept the detached ADU separate from the main house’s daily circulation. Its kitchen, full bath, leaded glass windows, built-in cabinetry, and fireplace allowed it to function independently for guests or family.
The property had public water and public sewer, natural gas and public utilities, and solar. We left the established gardens and outdoor living areas in place and considered water use as part of that decision. San Jose Water served Saratoga residents, and the City’s conservation measures included restrictions on landscape irrigation during drought conditions (San Jose Water Company). The existing mature trees and shaded areas remained an important part of how the grounds worked, without requiring us to expand the landscaped footprint.
The permit scope and the finished rooms
We kept the project focused on interiors and the existing house rather than adding floor area. Saratoga’s Planning Division required design review for an addition that expanded a home by more than 50%, or for a second-story addition of 100 square feet or more, so those addition thresholds did not apply to the scope we completed (City of Saratoga Planning Division). We also checked the City’s building rules for permit timing: an application expired if a permit had not been issued within 180 days, and work started without a permit could incur investigation fees in addition to standard permit fees (Saratoga Municipal Code, Article 16-15 Building Code).
The living room worked as a place to sit and gather, not just a view of the fireplace. The library remained distinct but more usable, and the family room and kitchen continued to support everyday activity without losing their separation from the formal rooms. The ADU still offered an independent living space, while the pool, gardens, and outdoor kitchens remained connected to the house’s indoor entertaining areas. If you are considering a thoughtful remodel of your own home, get in touch.