Goetting Court: Systems-First Kitchen Planning
The kitchen in this Goetting Court home is already open to the dining and living areas, anchored by a marble island with a sink, a walk-in pantry, and a skylight overhead. The 2021 build brought state-of-the-art systems and a contemporary, open-concept layout, with floor-to-ceiling glass and a seamless connection to the rest of the main level. My approach here is shaped by the house’s existing infrastructure: the foundation, roof, HVAC, water, and sewer all set limits and opportunities for any kitchen remodel.
This kitchen sits above a foundation combining slab, concrete perimeter, and pillar/post/pier supports. That means any proposal to move the island sink or add new plumbing must start with a careful check of the actual drain route and floor construction. The house connects to public sewer and public water, but the slab and mixed foundation require precise mapping before any drain relocation. Keeping the island sink in its current position is the most practical route unless a measured plan shows a clear, achievable benefit to moving it. The pantry, already integrated into the kitchen, stays in place, with its shelving tailored for the Goetting Court household’s most-used foods and appliances.
The marble island, as recorded, serves as both a prep and cleanup zone. I would refine its function by dividing the surface more distinctly between serving and washing, allowing multiple family members to use the space at once. The kitchen’s open sightlines to the dining and living areas mean that every change to the island or cabinetry must respect the continuous flow of the main floor. If the kitchen floor is to be replaced or extended, I would align the new finish with existing levels and transitions, using a natural cabinet or doorway line to avoid any “patch” effect in the open space. The kitchen’s skylight and high ceilings, part of the home’s modern design, are worth preserving, provided the natural light remains comfortable for prep and cooking.
The metal roof, flat and slightly sloped, is a defining exterior feature and influences how any new venting or penetrations are handled. Any range hood installation must account for the roof’s construction, ensuring proper ducting and weatherproofing. The kitchen’s perimeter walls are finished in high-quality materials, with extensive glass nearby; I would keep cooking appliances on a perimeter run, not on the island, to avoid disrupting the open room with a central hood. The hood should exhaust directly outdoors, with its duct run planned to minimize bends and maximize efficiency, especially given the home’s multi-zone central forced air heating and cooling system.
This house is equipped with central forced-air heating (gas and solar), multi-zone controls, and central forced-air cooling, all installed in 2021. Before finalizing cabinetry or lighting, I would have the mechanical contractor confirm how supply and return air serve the kitchen, dining, and living areas. The open plan, with its nine fireplaces and multiple zones, allows for precise comfort control, but the kitchen’s airflow should be checked to avoid hot or cold spots during cooking.
Electrical service and panel capacity are not specified in the available record. Before specifying any new induction range or additional ovens, I would have an electrician confirm the panel’s size and the circuits reaching the kitchen. If the Goetting Court family opts for an induction conversion, Bay Area Appliance Installation documents gas-to-electric conversion services in Saratoga, including gas-line capping and appliance installation (Bay Area Appliance Installation). For any gas piping changes, Saratoga requires permit plans showing the kitchen layout, fixtures, appliances, and utility connections, and mandates that gas piping be available for inspection before it is concealed. (City of Saratoga permit FAQ)
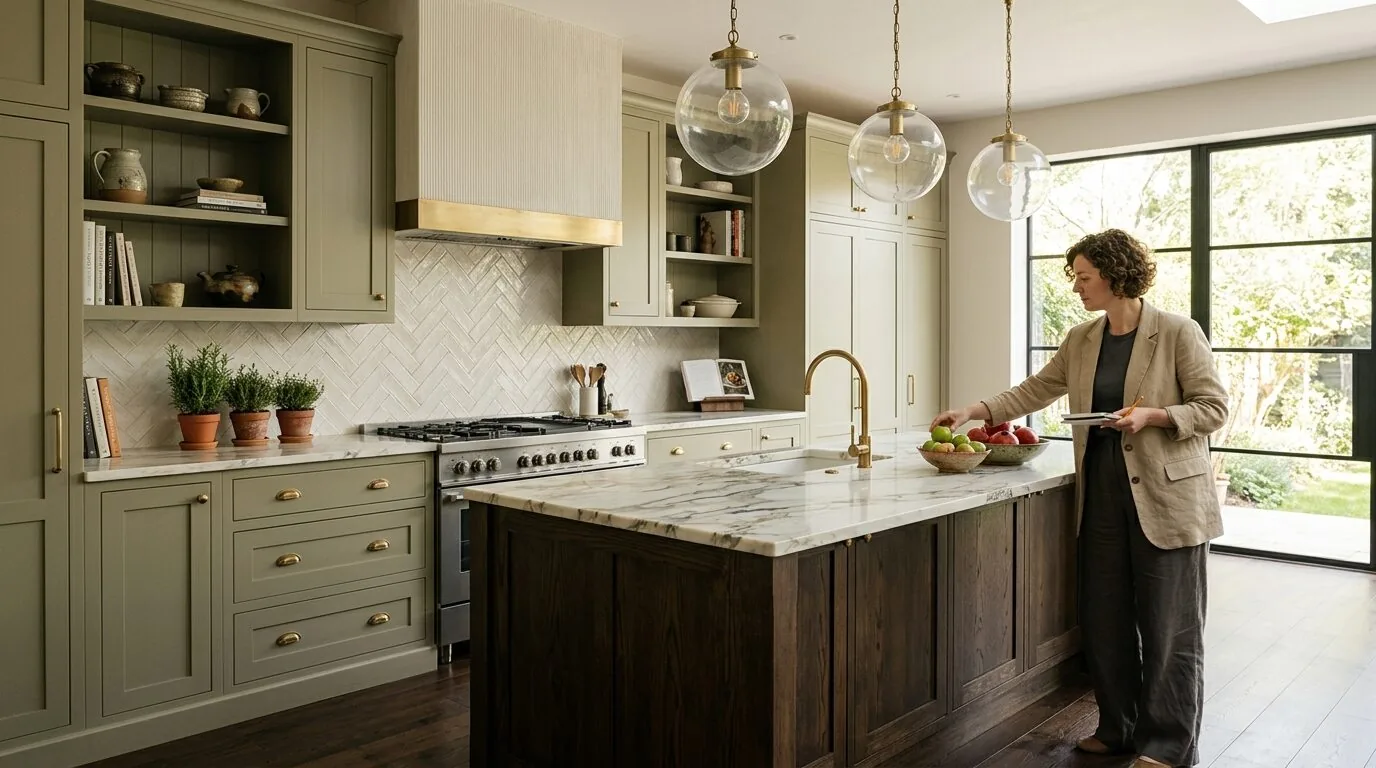
The kitchen’s natural light from the skylight and glass walls, combined with the marble island, sets a bright, modern tone. To bring warmth to the space, I would introduce natural oak cabinet fronts and a soft, matte backsplash, avoiding additional high-contrast stone that might compete with existing finishes. Under-cabinet lighting would make the perimeter counters practical after dark, while dimmable ceiling fixtures and a single, understated pendant over the island would define the gathering area without overpowering the open room.
On this 4.19-acre lot, the kitchen’s design is shaped not only by the interior but by the property’s orientation, views, and mild California climate. The open kitchen flows directly onto terraces and outdoor dining areas, so any changes to the kitchen must coordinate with the outdoor chef’s kitchen and adjacent living spaces. The home’s extensive glazing and metal roof call for careful attention to shading and comfort, especially during Saratoga’s warmer days.
If you’re ready to make your Goetting Court kitchen work better for your family, without fighting the house’s structure or systems, get in touch to talk through the plan.