The living room fireplace wall in this French country mansion on Montalvo Road is the fixed element that organizes the main floor. In this house, where the formal rooms are arranged around a central entry and five artisan-crafted fireplaces anchor different spaces, removing the living room fireplace wall would erase a defining feature. My plan for the family in this Saratoga home is to keep the fireplace as the heart of the living room and use it to guide how the surrounding rooms relate.
Living Room Fireplace and Formal Rooms
The living room’s fireplace, set into a wall of stone and flanked by high ceilings and walnut woodwork, is the visual and functional center of the main floor. The formal rooms, living, dining, and library, are all oriented to take advantage of this central axis. The living room opens toward the gardens and the hills beyond, framed by limestone balustrades visible through tall windows. I would keep the fireplace wall intact, maintaining a sense of enclosure for reading or conversation, while using a broad passage or cased opening to connect the living room to the adjacent formal dining space. The precise width and placement of this opening would depend on the existing stonework and the structural layout of the 2010 concrete perimeter foundation, which supports the two-story form.
In the library, built-in cabinetry and a second fireplace create a quieter retreat. Rather than making the library interchangeable with the larger formal rooms, I would preserve these built-ins and use the room as a study or reading room distinct from the more public spaces. The walnut cabinetry and leaded glass details in the ADU echo the craftsmanship found throughout the main house, reinforcing the classical French style.
To soften the extensive limestone and stone finishes in the formal rooms, I recommend adding window treatments with soft textures, specifically in the living and dining rooms, where tall windows face the gardens and pool. These textiles would balance the hard surfaces of Taj Mahal granite countertops and wrought iron gates, making the rooms feel warmer without obscuring the architectural details.
Two Stories, Five Fireplaces, and Service Zones
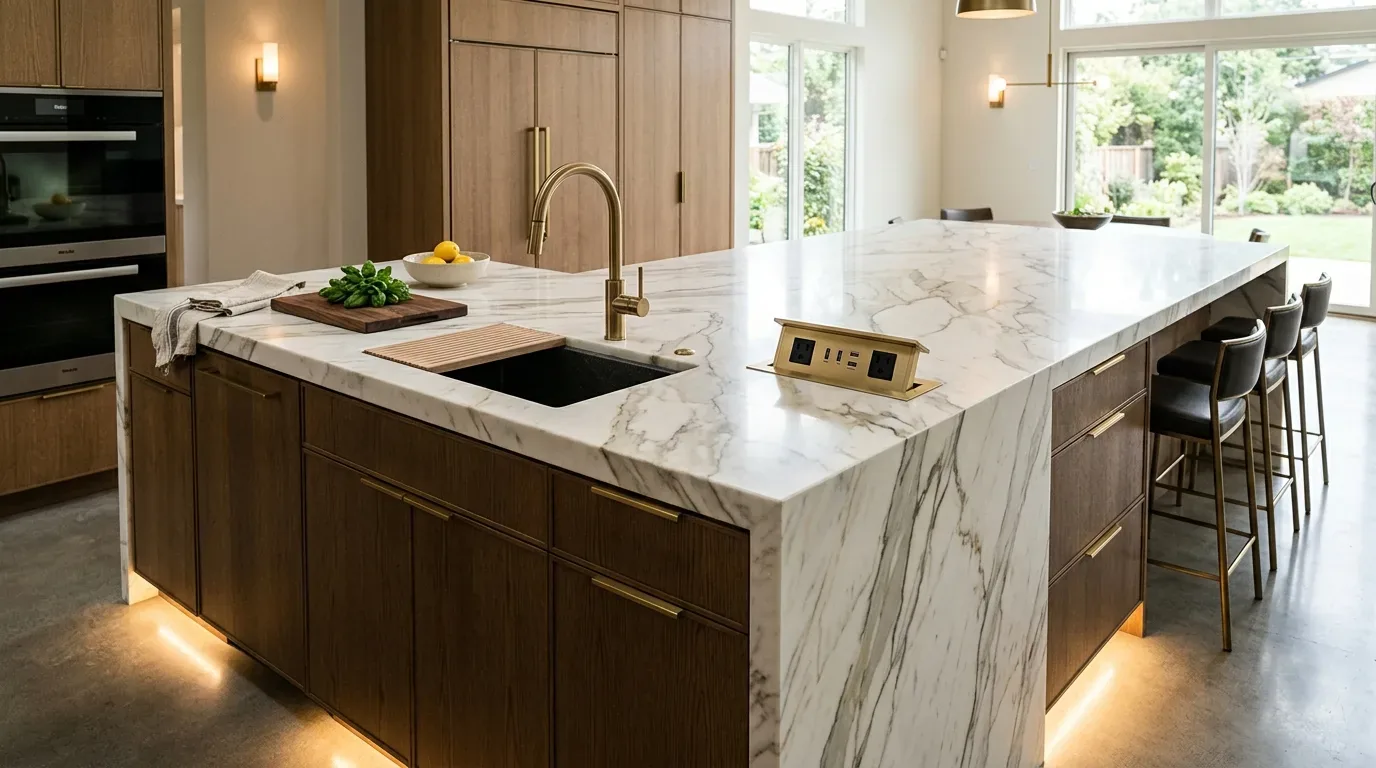
With two stories and five fireplaces, located in the living room, family room, primary bedroom, library, and outdoors, this house is designed for both gathering and retreat. The central forced-air heating and cooling system, with multiple zones, means any new opening between rooms must respect the existing HVAC layout. Before altering any wall near the fireplace, I would identify which rooms each heating zone currently serves and confirm the system’s capacity to handle changes in airflow and volume. The goal is to let the family gather in the family room, adjacent to the kitchen’s Taj Mahal granite island and Viking range, while the living room remains a distinct, quieter space anchored by its fireplace.
The concrete perimeter foundation, as built in 2010, is another reason to avoid unnecessary changes to the kitchen or bathroom plumbing. By keeping the remodel focused on room connections and finishes, we minimize disruption to the foundation and existing service routes. The slate roof, with its dormer windows and classical lines, further supports a plan that works within the current envelope, rather than expanding upward or outward.
Permitting, Footprint, and Local Rules
Saratoga’s building regulations require that a permit application be acted on within 180 days, or it expires (Saratoga Municipal Code, Article 16-15). The city also imposes investigation fees if work starts without a permit. For this house, it is essential to resolve the living room fireplace wall and any new openings between rooms before submitting for permits, so the family is not left waiting with an incomplete plan. The permit process should be confirmed with the City of Saratoga before any work begins.
The existing footprint, about 5,490 square feet on a nearly one-acre, mostly level lot with Flaskan sandy clay loam soils, gives the family ample space. The detached ADU by the pool, the gym addition below, and the main house’s two stories all fit within the current site configuration. If the family ever considers a second-story addition of 100 square feet or more, Saratoga requires design review for that change (City of Saratoga Planning Division). For now, the plan is to keep the remodel inside the existing envelope and focus on making the formal rooms, kitchen, and family spaces work together.
The property’s public utilities, central forced air, solar, and well-drained soils (hydrologic group C) all support a remodel that enhances comfort and function without major structural changes. The lot’s mature redwood grove and complete perimeter fencing provide privacy and shade, which, combined with the pool, sports court, and outdoor kitchens, make the outdoor spaces as integral as the formal rooms inside.
If you own a house with a fireplace wall that defines your living room and want to make the rest of your plan work harder for your family, I invite you to get in touch with me, Amy, to discuss how to build on what is already unique about your home.