Completed client project. The owners came to us for a whole-home remodel of their contemporary house on Laurel Lane in Sausalito. Built in 1985, it had about 4,345 square feet on a 20,399-square-foot lot, three bedrooms and two and a half baths, wood shingle siding, and a pitched roof with skylights. They wanted to keep the expansive water views and the open feel, while making the glass-heavy rooms more comfortable, private, and warm. The main living area had vaulted ceilings, light wood floors, white walls, large corner windows, and a white fireplace; the house also had a spacious primary suite and an indoor lap pool room.
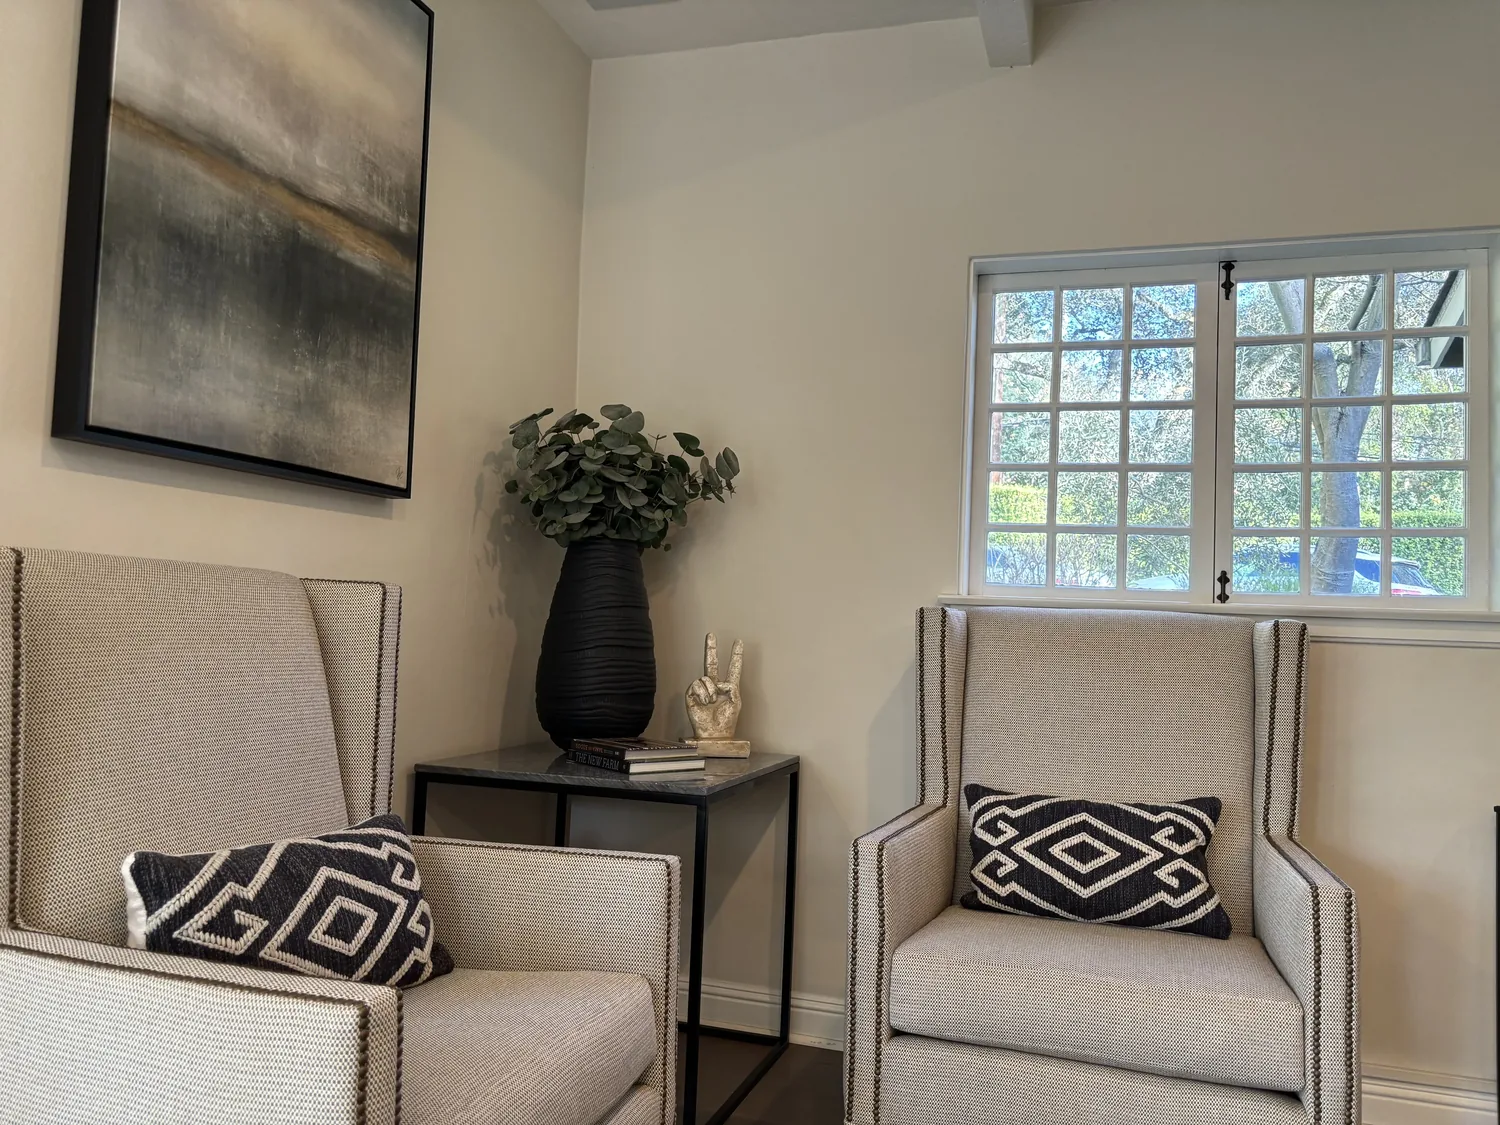
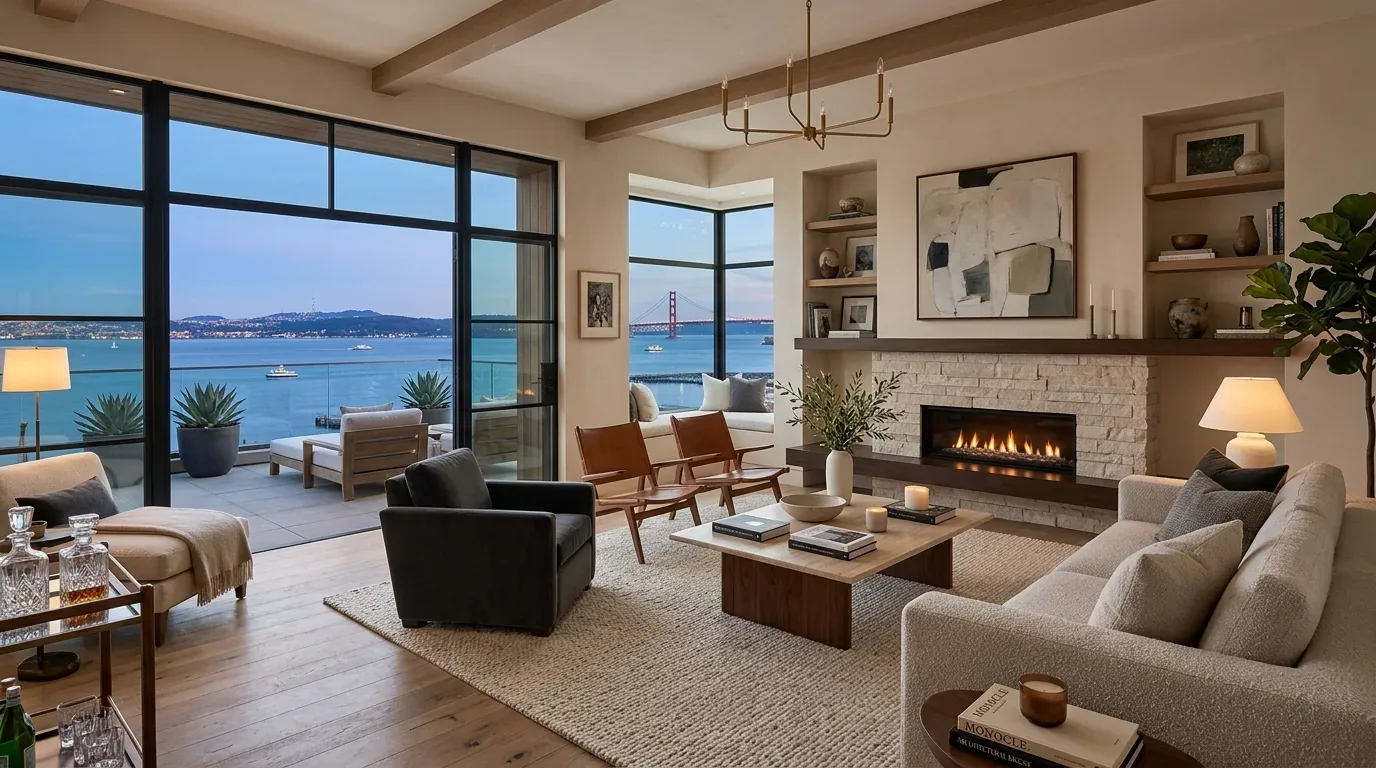
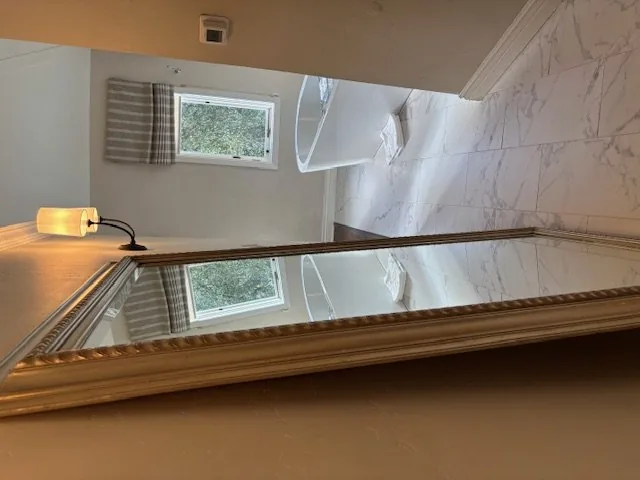
The photographs on this page are from the Designed & Curated portfolio and show finishes we have used on other projects. They are not photographs of this house.
The corner windows and the living room floor
My first question was where the family wanted the daylight to work hardest, and how much privacy they needed without losing the views. On site, we followed the light across the living room. The vaulted ceiling, skylights, and corner walls of glass brought daylight in from above and across the room, while the pale floors and white walls reflected it. The effect was generous, but the seating area could feel exposed as the light shifted. We kept the glass and the open connection to the decks, and used the existing light as the guide for the room’s finishes and furnishings.
We installed subtle woven window coverings to soften glare and give the family control over privacy. A large, soft rug defined the seating area on the plank floor, and warmer textiles brought color and texture beside the fireplace. We kept the sectional oriented toward the water, while the rug and seating arrangement gave conversation its own zone within the open living area. Built-in storage beside the fireplace gave books and everyday items a place to go without crowding the glass or changing the fireplace wall into a display of loose objects.
The main-level kitchen and living room were already connected, so we preserved that relationship rather than opening another wall. Redfin’s record of 41 Sausalito single-family closings showed a median home size of 2,023 square feet on a 6,002-square-foot lot (Redfin Sausalito sold-home data). That comparison reinforced the value of giving this larger house’s existing rooms clear roles. We kept the kitchen as the work area and defined the conversation area in the living room with furnishings and light, not a new partition or a relocated sink.
The split levels, central heat, and indoor pool
The house had two stories and multilevel transitions, central heating, and no listed cooling. We kept the existing open footprint, because adding more volume would not have addressed the owners’ concern about light and comfort. Instead, we combined the window coverings with layered lighting: we replaced selected recessed fixtures with more expressive lighting, added focused light over the dining area, and used lamps at the seating. That gave the connected rooms different levels of light after sunset without changing the ceiling line.
The indoor lap pool was a distinct part of the house, not an extension of the living room. It had gas heat, so we kept its room and its separation from the shared living area intact. The house had no basement, and its public sewer and existing kitchen layout supported our decision to leave the plumbing where it was. We made no new drain routes across the main floor. The attached garage had EV charging, but that feature did not shape the interior lighting work; the garage entry and the kitchen remained separate from the living room’s view-facing seating.
The shingle exterior, decks, and entry steps
We kept the wood shingles, black metal window frames, pitched roof, skylights, and multiple decks. The roof and glass already brought daylight and views into the rooms, so the work focused on controlling light within the house rather than changing the exterior openings. For a local design reference, we looked at A Slice of Sausalito in California Home+Design, but chose finishes for this family’s rooms instead of copying another project. At the decks, we arranged outdoor seating to continue the living room’s connection to the water without enlarging the existing structures. We also clarified the tiered concrete entry with low-glare path lighting, keeping the landscaped approach legible after dark.
Before construction, we checked the permit scope for the work we completed. We kept the project to interior finishes, furnishings, storage, and lighting, and did not alter the roof, structure, plumbing routes, pool room, or deck footprints. The published Sausalito project we consulted served as a design reference, not a permit rule.
Get in touch to talk about your home.