Completed client project. The owners came to us because their kitchen could not comfortably host two cooks, a child helping at the counter, and guests gathering nearby. Their house on Bulkley Avenue in Sausalito was built in 1993, a custom three-story stucco home of about 4,137 square feet on an irregular 5,001-square-foot lot. It had three bedrooms, each with an en-suite bath, a formal dining room, a kitchen beside a pantry and wine room, open living areas, multiple balconies, and an attached two-car garage. They wanted the kitchen to handle cooking and serving without turning the dining room into overflow space.
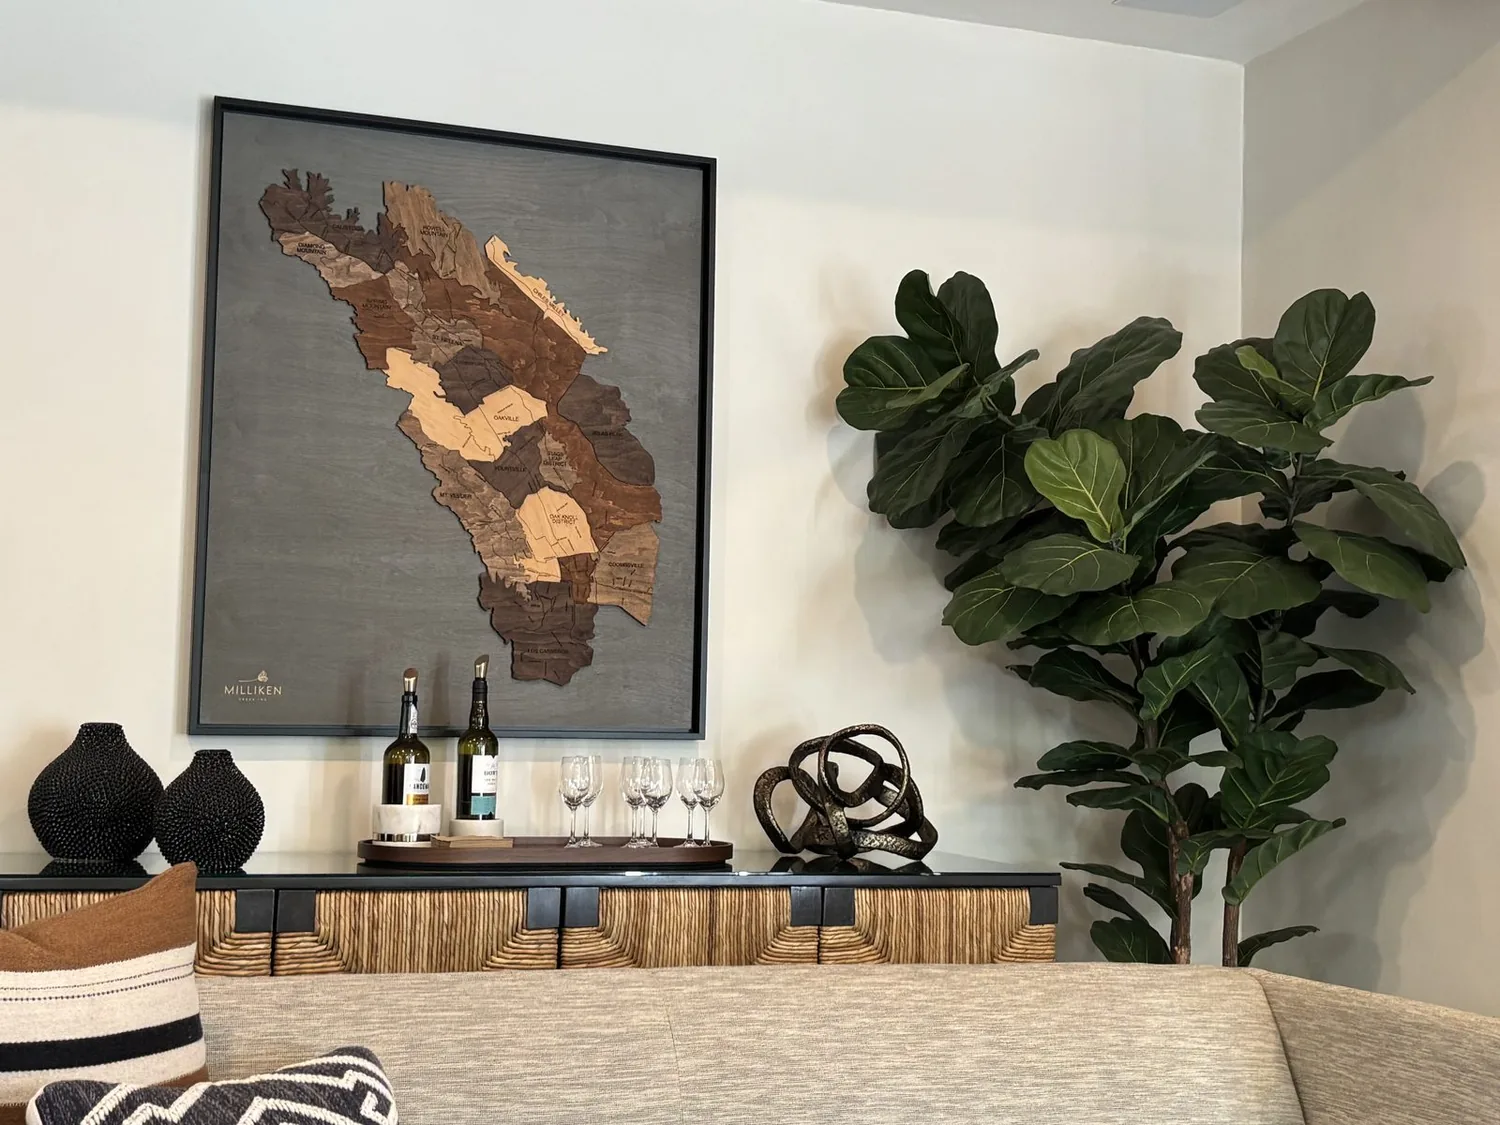
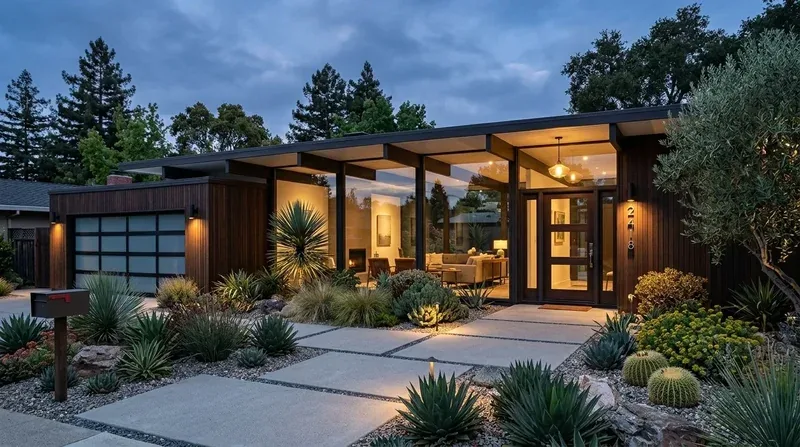
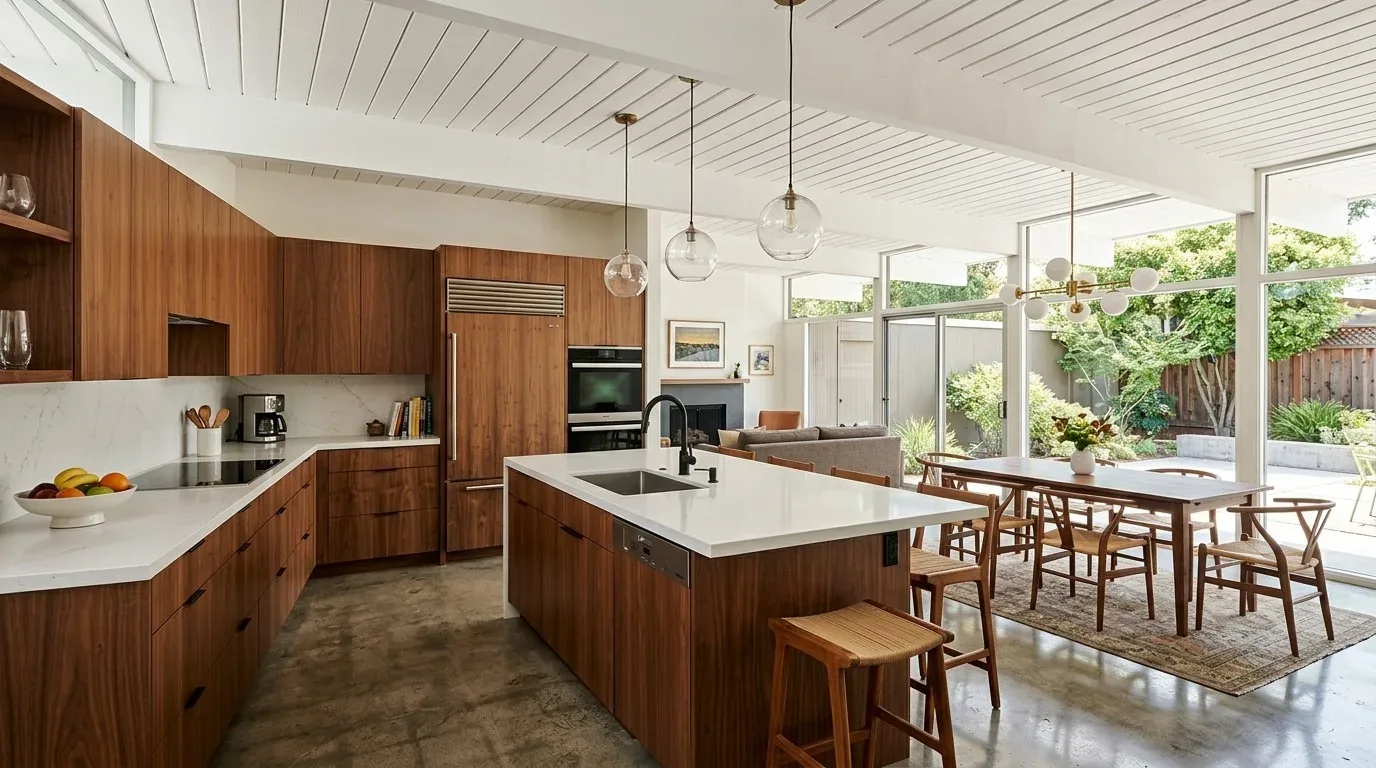
The photographs on this page are from the Designed & Curated portfolio and show finishes we have used on other projects. They are not photographs of this house.
My first question was: where could the second kitchen take on prep and cleanup without interrupting the main kitchen or dining room? On site, we found that the pantry and wine room already sat directly beside the kitchen, and the main-level dining room was close enough to share the serving route. We also found a four-level arrangement, elevator access to every level, no basement, and public sewer. Those facts shaped the work: the second kitchen stayed beside the existing one, and we traced the service connections before fixing its sink and appliance locations. The owners wanted a house that felt warmer as well as more useful, so we treated the finishes and the rooms beyond the kitchen as part of the same project.
The pantry and wine room became the second kitchen
We kept the main kitchen as the household’s primary cooking space and converted the adjacent pantry and wine room into a working second kitchen. We installed closed cabinetry and a continuous prep surface there, along with a prep sink and cleanup appliances. That gave one cook space to stage ingredients and wash up while another used the main kitchen. Platters could be assembled near the dining room, and the main counters no longer had to serve every task at once.
The house’s public sewer and lack of a basement made the route between the existing kitchen services and the new sink an important part of the layout. We followed the existing service locations and kept the new wet work close to them. The house also had central, multizone heating and cooling, so we kept the kitchen and dining areas within the existing conditioned zones rather than making changes to the home’s overall system. Groceries came in through the attached garage’s interior access; we placed closed storage near the kitchen route so pantry supplies could be put away without collecting in the formal dining room.
We kept the dining room visually distinct. Its connection to the kitchen stayed convenient for serving, but the cabinetry and work surfaces in the second kitchen read as a supporting space rather than an extension of the dining room. The original kitchen’s imported marble and granite informed the new finish choices. We used warm wood tones on the new cabinetry to soften the stone and the home’s predominantly white stucco palette.
The open rooms and the view-side light
The open living areas already had hardwood flooring, cathedral ceilings, skylights, and large windows, so we kept their generous sense of volume. We brought the warmer wood palette into the adjoining rooms and added window treatments where direct light from the windows and skylights needed control. That made the connected kitchen, dining room, and living areas feel less stark without obscuring the views of San Francisco Bay and the city skyline.
The house’s multiple balconies and metal railings remained part of the architecture, and the view decks stayed accessible from their respective floors. We kept the exterior work focused on the existing house rather than changing its footprint on the hillside lot. At the entrance, we retained the mature trees and manicured landscaping that softened the paved approach. The soil survey mapped the site as Tocaloma-McMullin-Urban land complex on steep slopes, with well-drained soils; that hillside setting reinforced our choice to keep the interior work within the established kitchen and pantry area.
The three carpeted bedrooms each had an en-suite bathroom, and the elevator served every level. We added built-in storage in the shared areas and used warmer finishes to carry the project beyond the kitchen, while leaving the bedroom suite arrangement intact. The fireplace remained in the living room. With cooking and cleanup divided between the two kitchen spaces, the dining room kept its role as a place to gather, and the elevator and existing circulation continued to connect the levels without sending kitchen traffic through the bedrooms.
The permit scope and the finished routine
We kept the permitted work within the existing interior kitchen and pantry footprint, and checked the scope against the house’s existing services and multi-level arrangement before construction. For a local design reference, we considered the warm material character in A Slice of Sausalito, a published project by other designers, as we chose finishes that complemented this home rather than copied its details. The completed kitchen gave the family separate places to cook, prep, serve, and clean up, while the dining room, living areas, bedrooms, and view decks continued to work as parts of one house.
Get in touch to talk about your home.