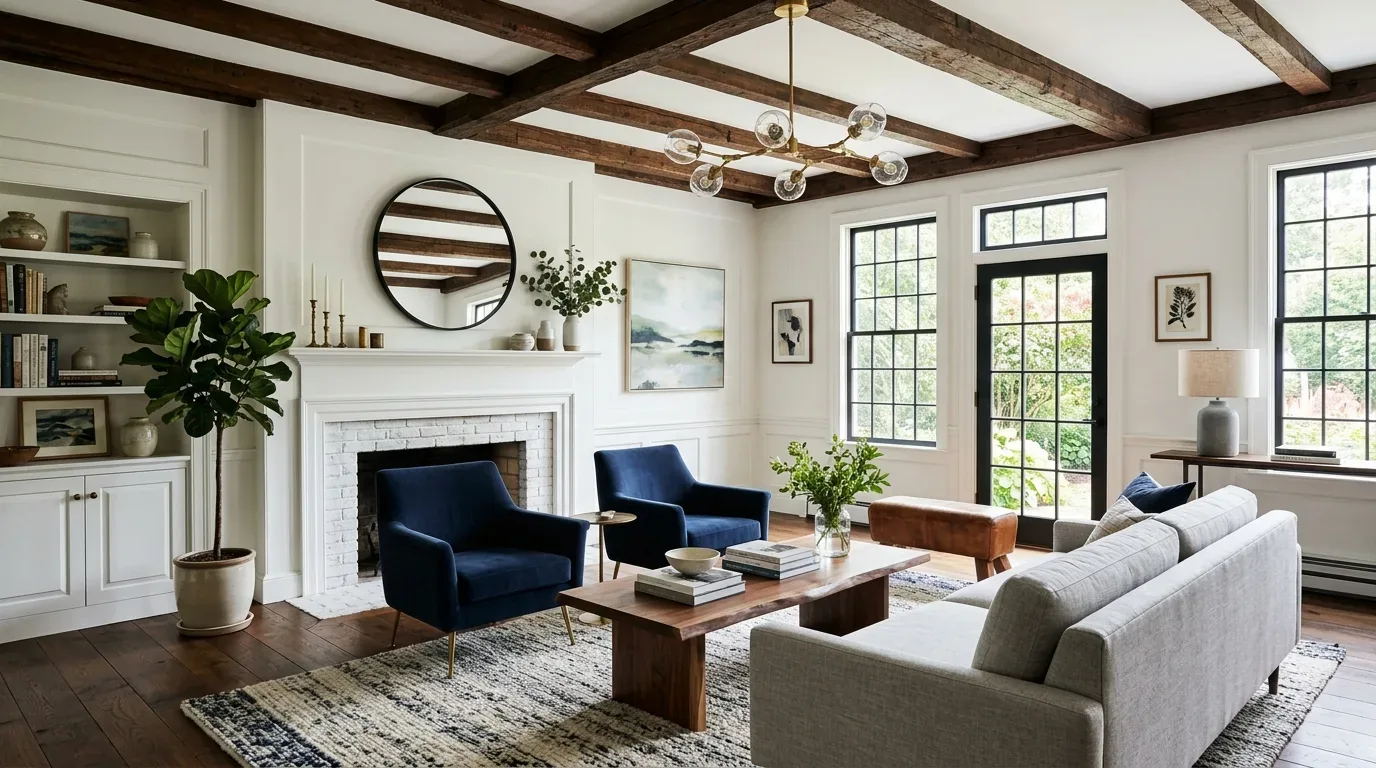
Completed client project. The owners came to us wanting their 1928 home in Sausalito to feel more connected and comfortable without losing the independence of its separate living units. The Mediterranean-inspired triplex measured about 3,730 square feet on a 5,502-square-foot hillside lot, with stucco walls, a cement tile roof, three stories and six bedrooms and five baths. The primary residence occupied two levels, with an open living and dining room beside a deck and an upstairs suite with a fireplace, bath, office or additional bedroom, and a larger deck. Below, the garden-level unit had two bedrooms, two baths and yard access; the street-level unit had one bedroom, one bath and a renovated kitchen and bath. The owners wanted the whole home to work as one household while preserving those separate spaces.
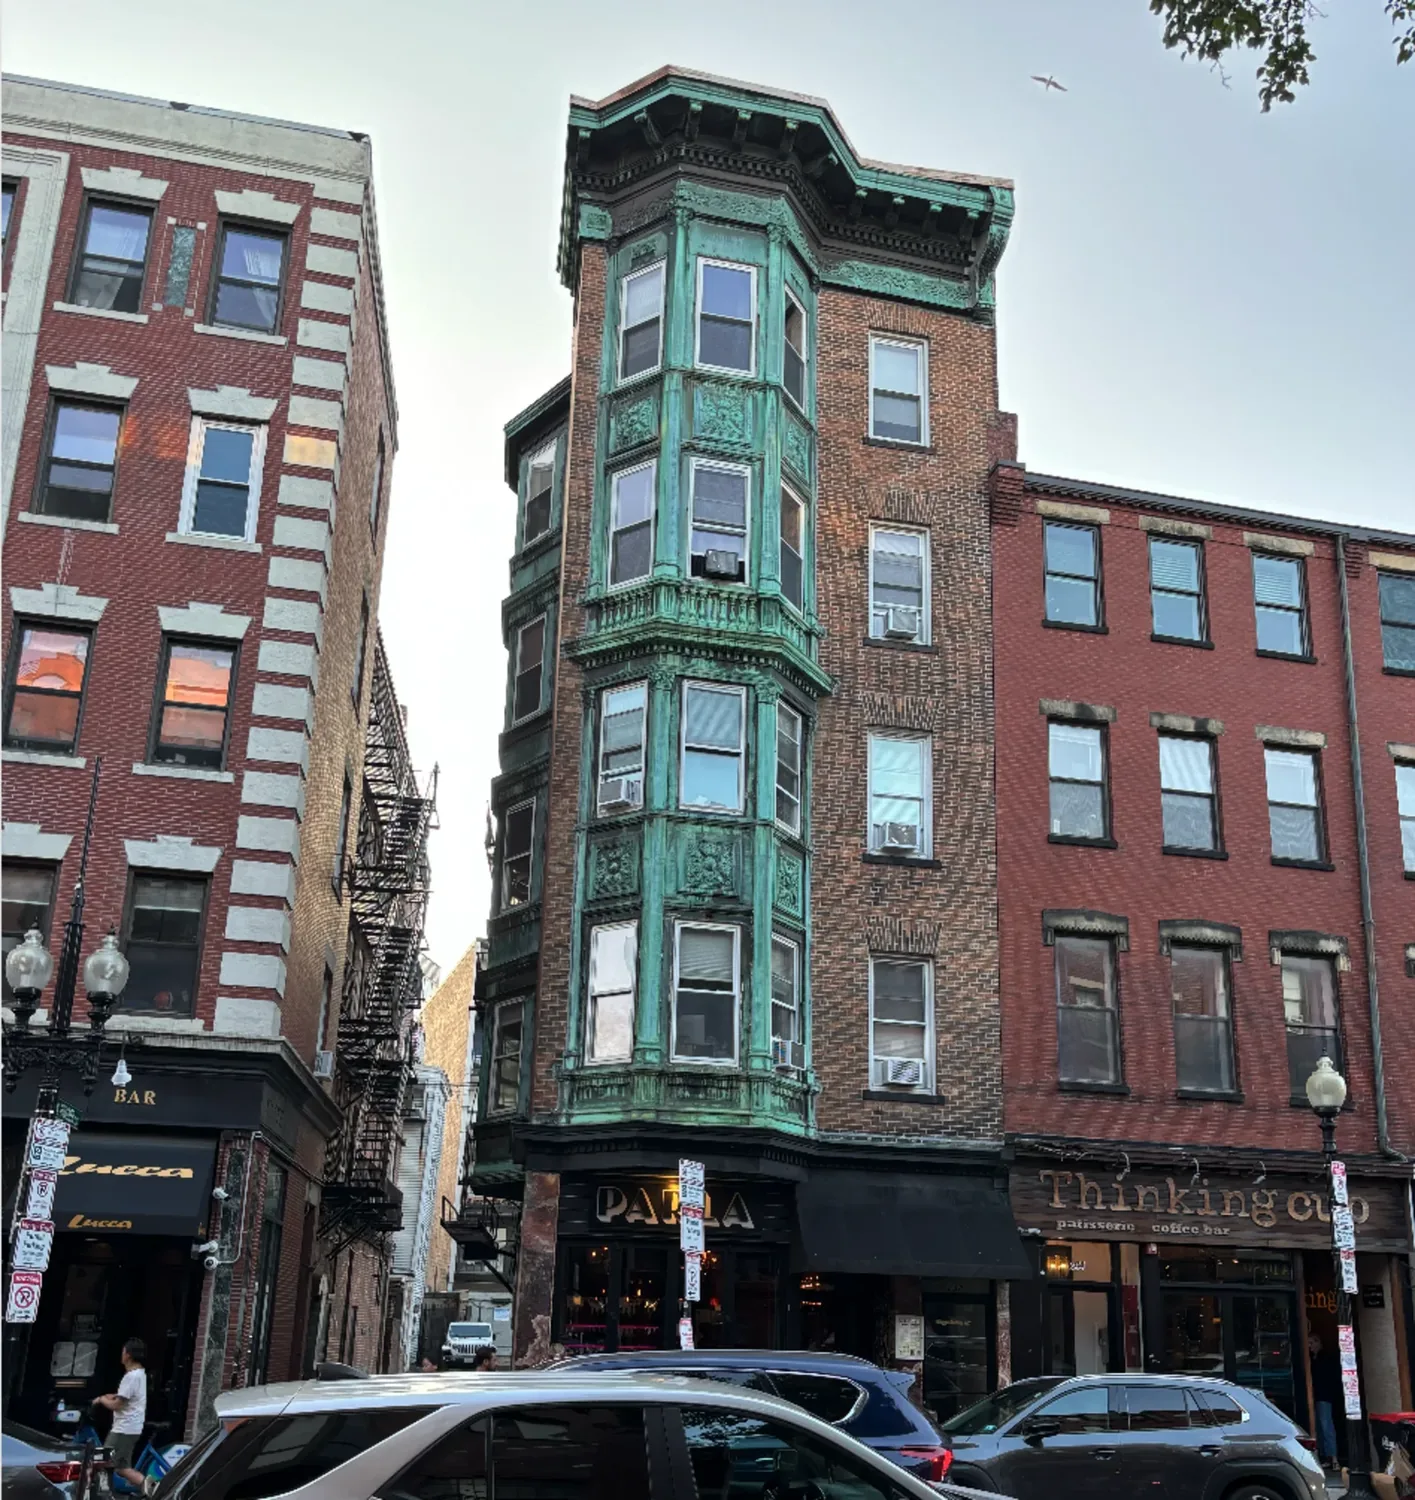
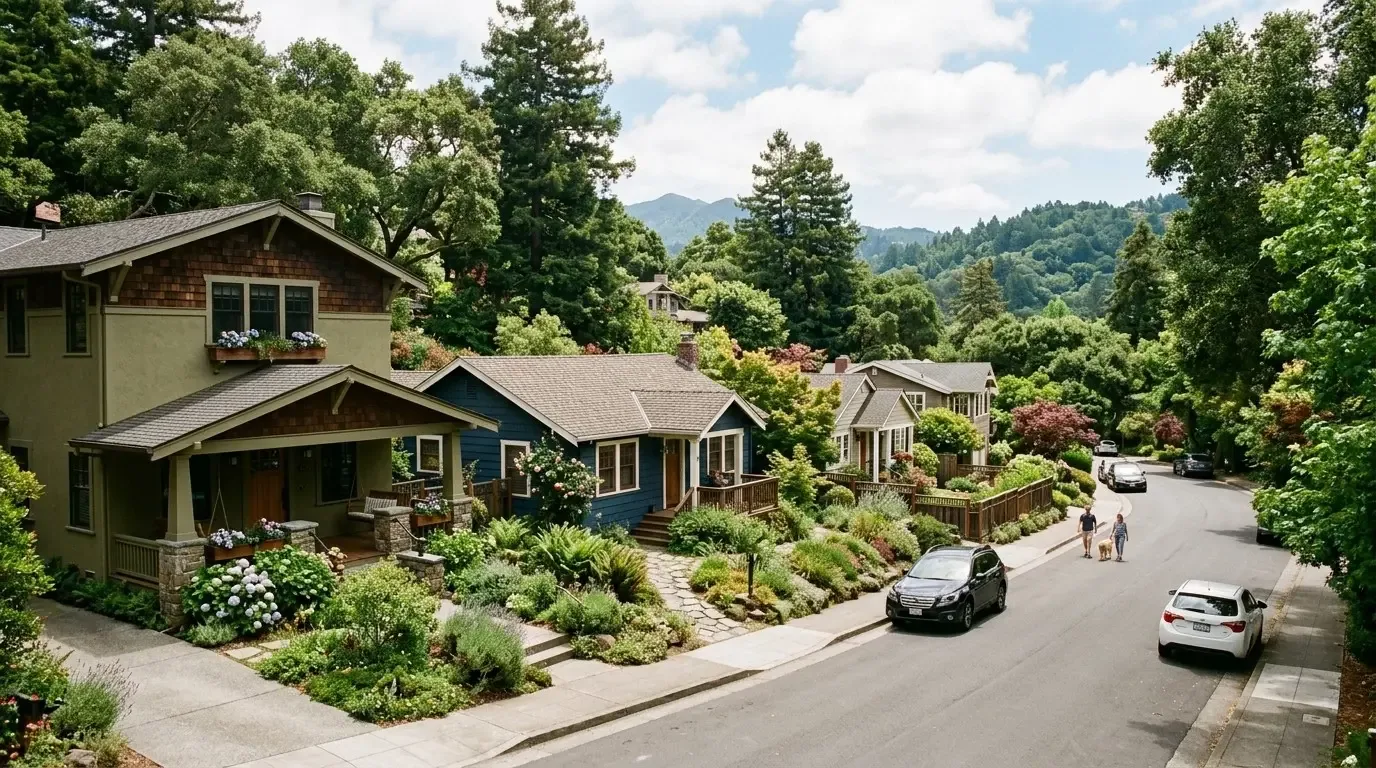
The photographs on this page are from the Designed & Curated portfolio and show finishes we have used on other projects. They are not photographs of this house.
The garage and the level entry
My first question was what the owners needed the garage to do every day. We decided it needed to stay a two-car garage, not become an office or another unit. Its interior access and level connection to the primary residence made it the practical arrival point, while the two additional units already had their own entries and outdoor spaces. We kept the parking, organized the garage wall storage, and improved the transition from the garage into the main home so bags and daily gear had a place without spreading into the living room.
On site, the three-story, multi-split layout made the garage’s relationship to the rest of the house clear: the primary residence connected at the garage level, while the garden unit stepped down with the slope. The house had no basement, so we treated the garage and the terraced levels as distinct parts of the circulation rather than assuming there was a lower service corridor to use. The main living and dining rooms already opened to a deck, and we kept that route clear. The photographs on this page are from the Designed & Curated portfolio and show finishes, not this house. Sausalito’s older housing stock also informed our restrained approach: among homes that closed in the twelve months to 2026-11, the median build year was 1952, and 58% predated 1960 (Redfin sold data).
The open living and dining rooms
We kept the first-floor living and dining plan open and treated its wood floor as the visual link between the kitchen, dining area and living room. The kitchen already had stone counters and a built-in refrigerator, so we retained those useful pieces rather than replacing them for the sake of a uniform new finish. We kept the sink and range at their existing service wall. That choice suited the three-level structure and avoided routing new plumbing across the wood-floored living area. We refreshed the surrounding finishes and lighting, and chose warm, quiet surfaces that sat comfortably beside the stucco and tile roof rather than competing with them.
The living room’s deck access and view remained part of the room’s everyday use. We kept the path from the kitchen through the dining area to the deck open, and left the formal dining area distinct enough to serve meals without interrupting movement between rooms. The house had three fireplaces, including one in the primary suite, and we preserved them as features of the separate living zones. We also retained the street-level unit’s newly renovated kitchen and bath, so the whole-home work did not undo improvements that already suited that unit.
The decks, hillside and separate homes
The lot fell away from the street, and the garden-level deck connected to the terraced yard. We kept that lower outdoor space associated with the garden unit, while improving privacy between the decks and maintaining each unit’s independent outdoor access. The house had awnings and uncovered deck areas, so we used shade and planting to make the sun-exposed outdoor rooms more comfortable without closing off the Bay and city views. We also refreshed the exterior palette across the stucco and garage doors, keeping the Mediterranean character legible rather than making each level look unrelated.
The soil survey identified the Tocaloma-McMullin-Urban land complex on 30 to 50 percent slopes, with well-drained ground and up to 1.5% linear extensibility. We kept exterior changes within the existing terraces and deck arrangement. The map layers also placed the property in FEMA flood zone X and in a CAL FIRE Very High hazard severity area. Those conditions shaped our choices for exterior lighting and planting: we kept path lighting efficient and directed, and selected low, maintainable planting rather than adding dense screening that would compromise the hillside setting. A published Sausalito project, A Slice of Sausalito, showed another way local homes could connect indoor and outdoor spaces; for this house, we kept the existing deck sequence and improved how the family used it.
The finished home and the work checked
The central heating and wall furnaces stayed in service, and because the house had no cooling, we prioritized shade on the decks and kept the interior lighting comfortable without relying on extra heat-producing fixtures. The public sewer connection remained in use, and the laundry stayed inside the house with its washer and dryer. The upstairs office and bedroom stayed within the primary suite, while the garden-level and street-level units retained their separate kitchens, baths and entrances. The result kept the triplex flexible for extended family or rental use while making the main residence feel more coherent.
Before completing the exterior work, we checked the scope against the existing stucco, cement roof, decks and terraced lot, and kept the work to finishes and improvements within that established arrangement. The permitted scope did not change the house’s footprint or its separate units; the local hillside context and the published Sausalito work we reviewed helped us keep the exterior decisions in scale (A Slice of Sausalito).
Get in touch to talk about your home.