A kitchen in this hillside Sausalito home cannot yet host the kind of meal where two cooks work together, serving dishes move easily to the formal dining room, and the family can gather without everyone squeezing through a single passage. This project is for the family living in the four-story house on Bulkley Avenue, built in 1993, with its modern European-inspired stucco exterior, flat roof, and metal railings. My approach begins with the kitchen’s direct relationship to the adjacent pantry, wine room, and formal dining room, all clustered on the main level, then works outward, shaping the open plan to fit the structure and site of this specific home.
Kitchen, Pantry, and Dining Room: Connecting the Main Level
The kitchen sits on the main level, where the home’s records confirm the presence of the formal dining room and a partial bath. In this house, the kitchen, pantry, and wine room already form a practical suite of spaces. I would reinforce their connection rather than absorb the pantry or wine room into the kitchen footprint. The pantry’s storage supports less-used equipment, and the wine room serves both entertaining and daily use. By widening the passage between kitchen and dining room, measured against the actual wall locations and traffic patterns in this house, two cooks could work side by side while serving dishes reach the table without turning the kitchen into a corridor.
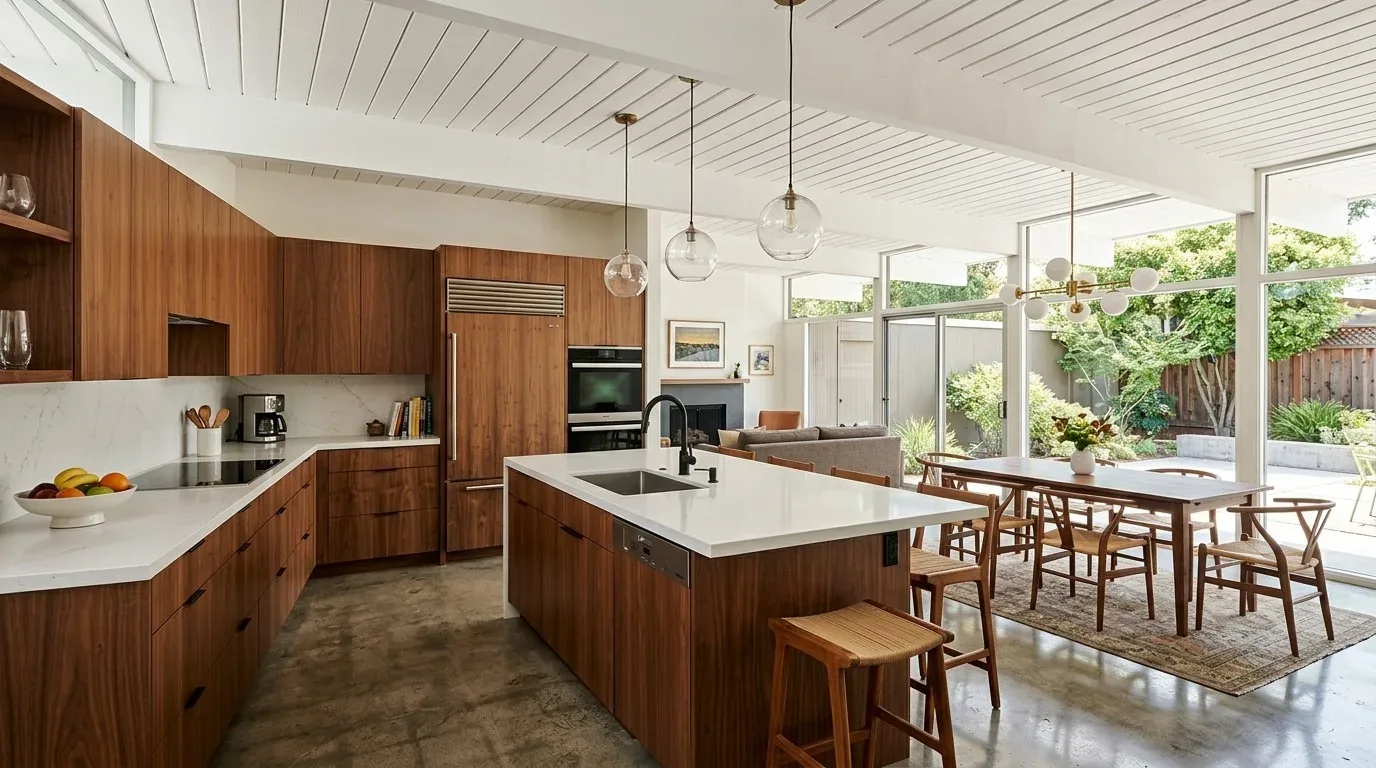
The main living areas of this home have hardwood flooring, while imported marble and granite finishes appear throughout. I would introduce warm natural wood in the kitchen cabinetry or trim, chosen to sit comfortably with the existing hardwood and stone under the home’s ample daylight. This would soften the predominantly white and stucco palette, bringing warmth to the meal space without masking the home’s clean lines and metal details. The specific wood tone should be selected in the kitchen itself, in daylight, so it harmonizes with the actual floor and stone present in this house.
Four Stories, No Basement: Anchoring the Kitchen
This home rises four stories on a 5,001 square foot lot, with no basement. The kitchen’s location on the main level is a practical anchor, especially given the hillside slope and the irregular, well-drained lot described by the Tocaloma-McMullin-Urban land complex (30 to 50 percent slopes, hydrologic group B). With public sewer service and no basement, relocating kitchen plumbing would mean working within the existing slab and service runs. I would keep the main kitchen functions on this level, following the current plumbing and drain locations, to avoid unnecessary disruption to the structure and the hillside site.
The house is equipped with central, multi-zone heating and cooling. The kitchen, dining, and living areas feature cathedral ceilings and skylights, which flood the main level with natural light. Any new opening between kitchen and dining should respect the home’s zoning: I would maintain the ability to control heating and cooling separately in these spaces, and review how supply and return air reach the kitchen and dining room before finalizing the plan. Lighting in the kitchen should provide focused task illumination, complementing the daylight from the skylights and the height of the ceilings, rather than competing with the adjacent living areas.
Responding to This House, Not a Template
Most single-family homes that closed in Sausalito in the twelve months to November 2026 were built decades before this one, the median year was 1952, and 58% predate 1960 (Redfin’s Sausalito sold-home data). This house, built in 1993, stands apart with its four stories, attached two-car garage, and contemporary European-inspired style. I do not plan for a mid-century kitchen or borrow layouts from older homes. Instead, I respond to the specific main-level kitchen, its adjacent pantry and wine room, the formal dining room, and the multi-story flow of this hillside structure.
Other designers have approached Sausalito homes in varied ways, as seen in A Slice of Sausalito (California Home+Design), but my focus here is on what fits this house: a restrained use of warm wood, improved kitchen-to-dining movement, and light that works with the existing hardwood, stone, stucco, and metal. The result should feel less formal at dinner, yet remain true to the home’s architecture and hillside setting.
If your home, whether in Sausalito or elsewhere, faces the same challenge of making a kitchen work for both cooking and gathering, I invite you to reach out. We can look at your house’s layout and see what its structure, finishes, and site allow.