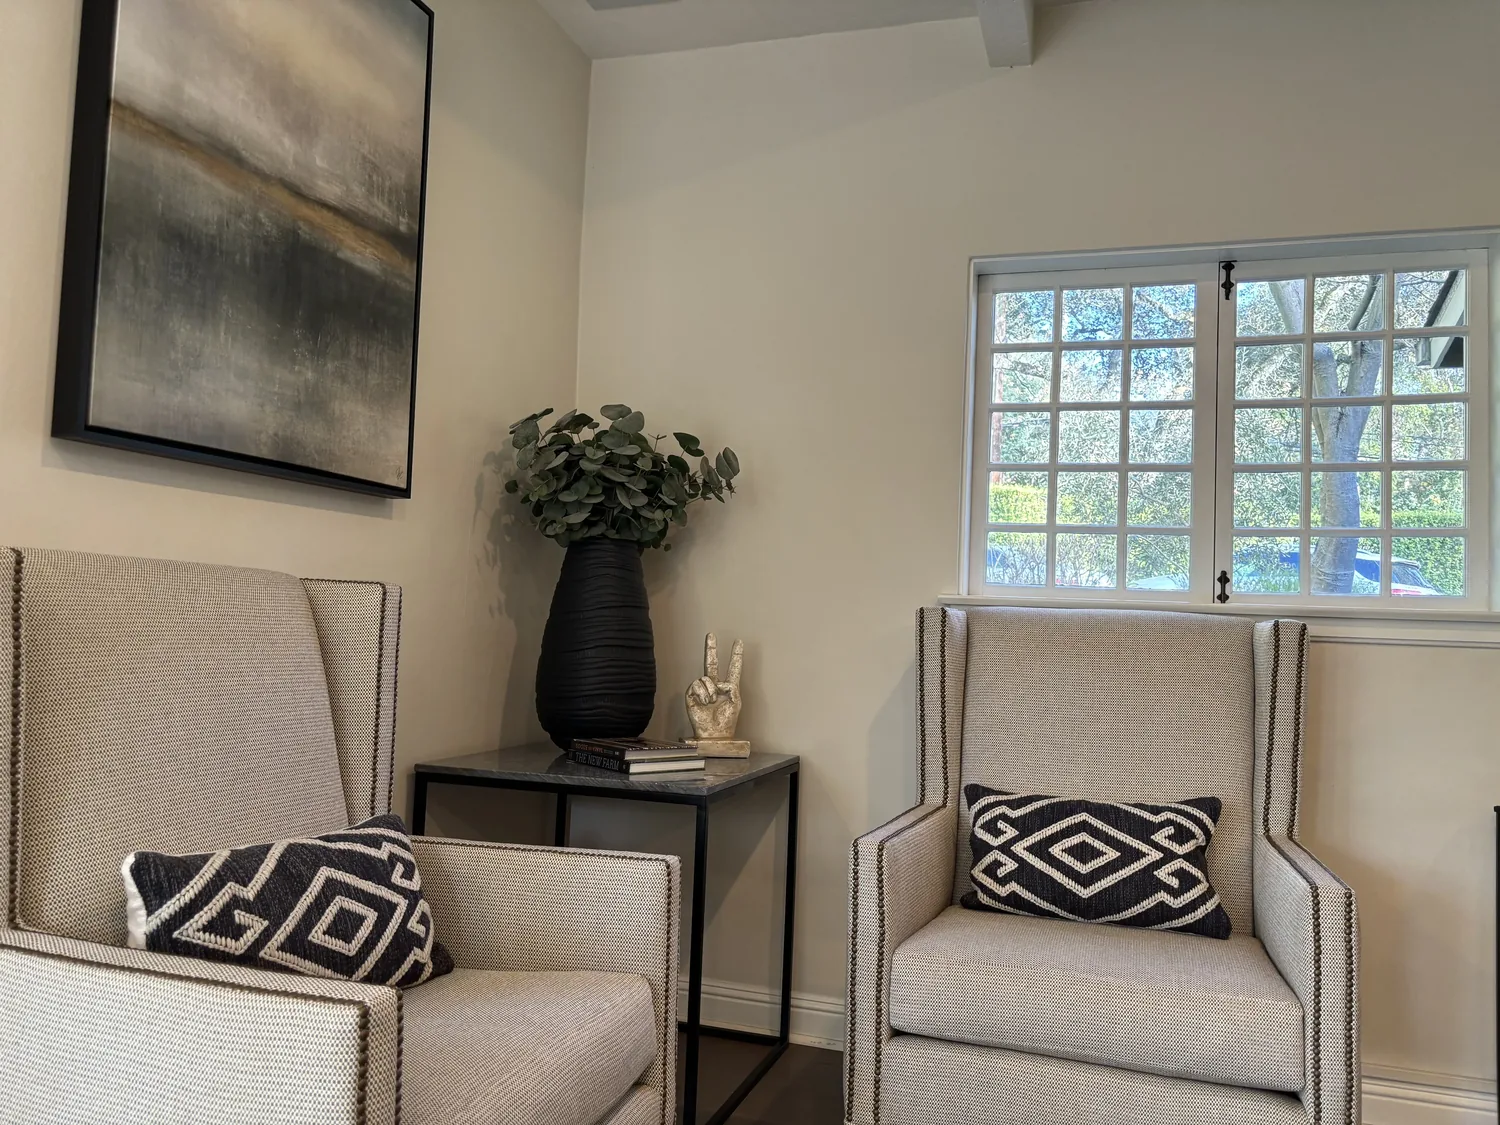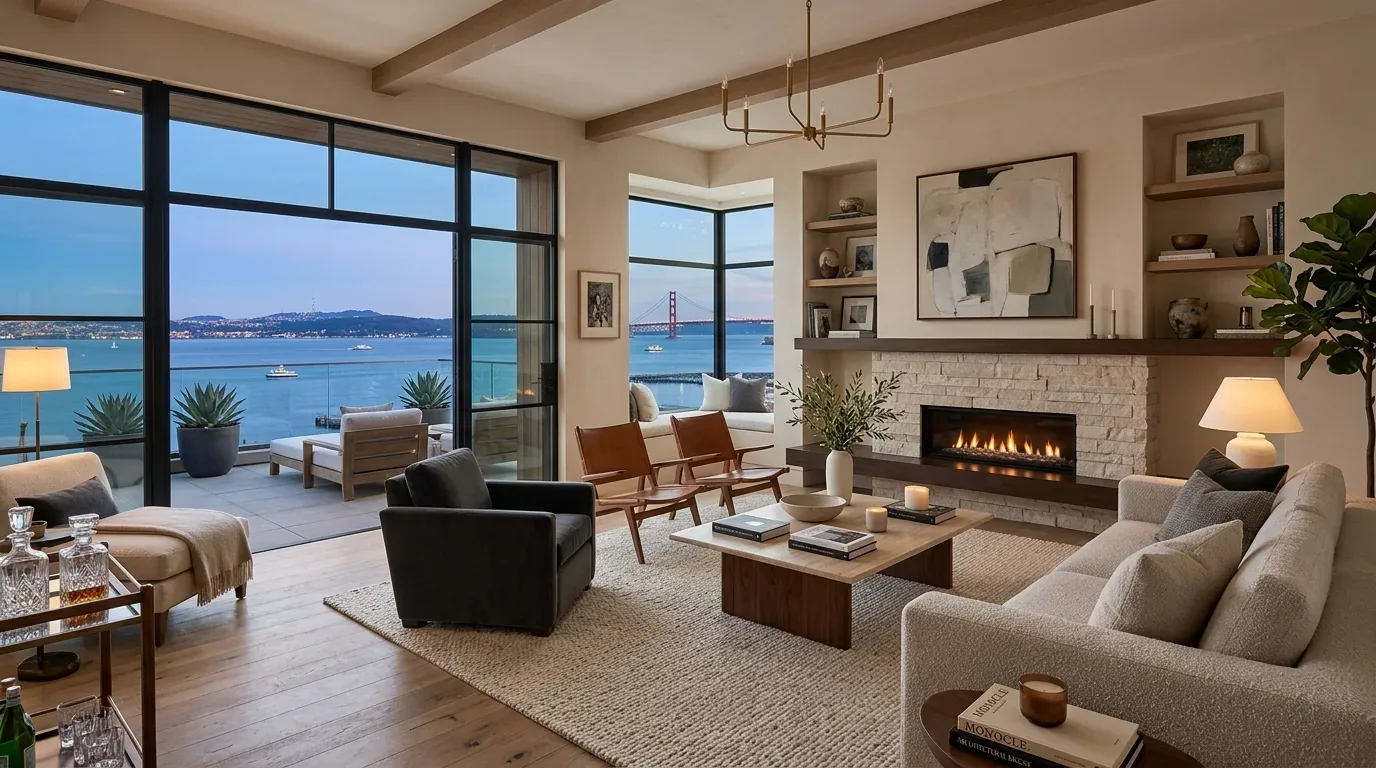
The light at the corner windows is the room’s strongest finish, but it can also make a white wall and pale floor feel exposed by late afternoon. I’d keep the view open and add quiet control: woven shades at the glass, a soft wool rug under the seating, and warmer wood and linen near the fireplace. This is my project plan for the family who owns this house, based on its sale record and listing, not a completed commission.
The glass stays, the glare gets a filter
The two-story living room already opens to expansive glass and decks, and the main-level kitchen and living room are already connected. There is no reason to remove another wall just to make the plan feel open. I would keep the existing ceiling volume and light wood planks, then define the living area with a large rug, a sofa arrangement that still faces the water, and built-in storage beside the white fireplace. That gives toys, books, and everyday items a place to go without adding visual clutter to the glass.
Sausalito’s 41 single-family closings in the twelve months to November 2026 had a median size of 2,023 square feet on a 6,002-square-foot lot, according to Redfin’s sold-home data. This house is substantially larger, so I would give its existing rooms distinct jobs rather than try to make every part of the main floor serve as one oversized lounge. The kitchen can remain a work zone; the rug and seating mark the conversation area; a small table or desk near, but not in, the kitchen route can hold homework. On a Tuesday evening, that could let one person cook while another helps with schoolwork and the family still shares the same bright room.
Because this is already an open plan, the project does not call for a new beam, a flush header, or a lowered ceiling line. I would also keep the sink and range in their existing locations rather than send drains across the main floor. The record identifies public sewer but not the foundation type or the route of the existing drains, so moving plumbing would add disruption without solving a stated problem. The current kitchen exhaust route is also unknown. Before changing the range or hood, I’d confirm the duct path and hood capacity, and whether the selected equipment needs makeup air. The attached garage has EV charging, but that does not establish kitchen circuit capacity; an electrician should verify the service and available 220-volt circuits before the family chooses induction or a second oven.
Two stories, one heating system, and a pool room
This is a two-story, multilevel house with central heating and no listed cooling. Opening the main floor further would make that heating system serve a larger shared volume, while the large glass walls bring in strong daylight. I would keep the existing open footprint and ask the HVAC contractor to assess how the current system handles the living area before selecting lighting, window treatments, or additional equipment. The shades would soften glare without giving up the view; dimmable ceiling light, a pendant over the dining area, and lamps at the seating would give the room different settings after sunset.
The indoor, gas-heated lap pool is a separate design condition, not an amenity to fold casually into the living room. I would keep its enclosure and investigate how its air and moisture are managed before changing any connecting doors or ventilation. The house has no basement, and the two-story layout means the family’s sound travels between levels: a rug and upholstered seating can take the edge off conversation and television noise, while a built-in cabinet can keep speakers and games out of the fireplace surround. The dog, if there is one, could have a washable bed at the edge of the living area rather than a path through the kitchen work zone.
Wood shingles, decks, and a calmer entry
The wood shingle exterior, black metal window frames, and multiple decks already give the house a clear material vocabulary. Published Sausalito work includes “A Slice of Sausalito” in California Home+Design; that is a local point of reference, not a reason to copy another home’s finishes. Here I would retain the shingles and window frames, bring in warmer textiles and restrained color inside, and use a low-profile outdoor table and chairs to make the deck feel like an extension of the living room. A deck enlargement would need to be measured against the existing structure and site before it becomes part of the scope.
The tiered concrete entry and landscaped approach could use clearer, low-glare path lighting, especially where the steps meet the doors. These changes would mean working through the living room and kitchen while flooring, storage, and lighting are addressed; keeping the kitchen services in place avoids turning that work into a plumbing and electrical relocation project. If you have a glass-heavy, open house and want its light to work better for family life, get in touch and we can talk through what your rooms need.