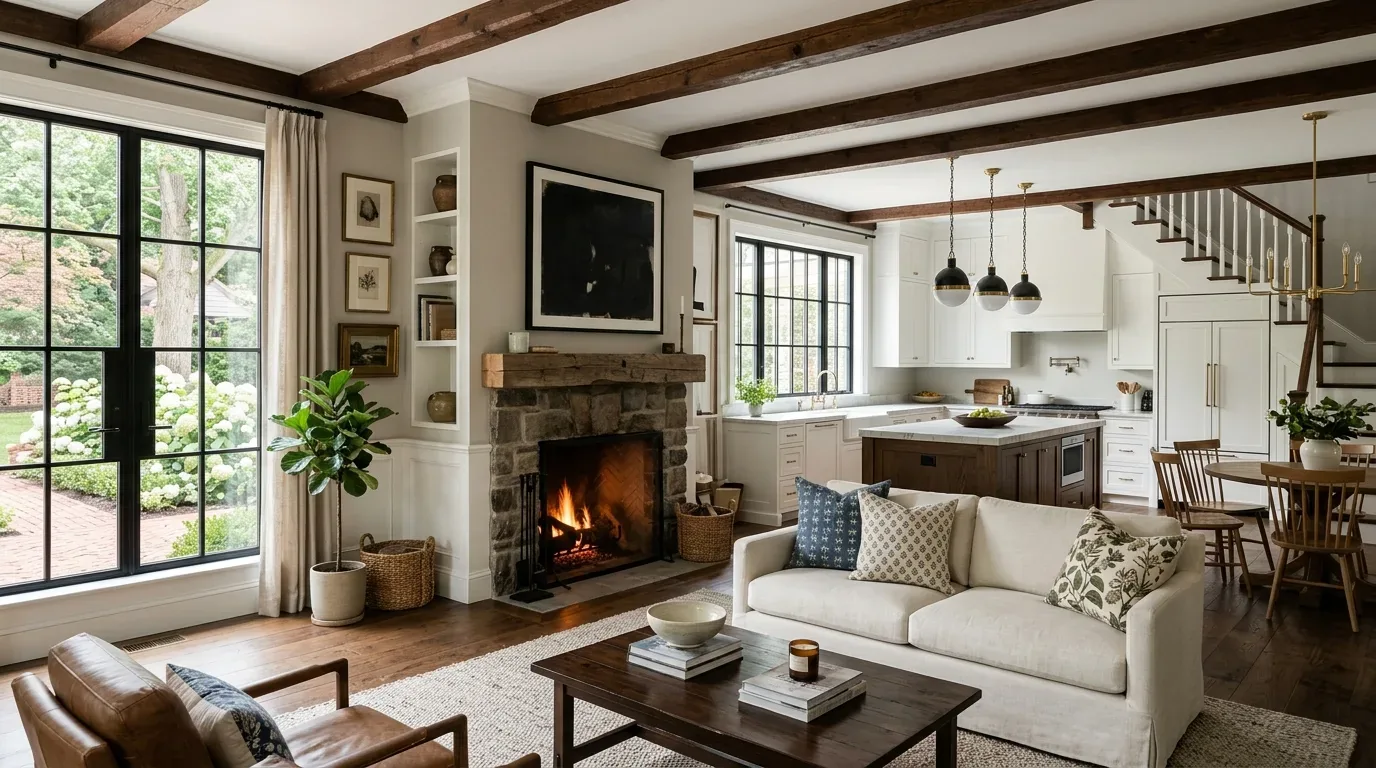
From the cobbled approach to the garden
The cobblestone driveway and parking area lead to formal garden paths, stone terraces, and a house with separate east and west wings. That arrival sequence matters: the route from car to front door should feel clear after dark, while the garden should read as an invitation rather than a collection of disconnected paved areas. This is Amy's project for the house on Sausalito Boulevard in Sausalito. The proposal keeps the white painted wood siding, metal-framed French doors, and iron balcony railings as the architectural frame, then makes the outdoor rooms easier to reach and use.
At the entry, the existing gate and iron fencing give the garden its formal outline, but their long, hard edges can dominate the approach. The design would retain the ironwork and soften selected stretches with climbing plants, leaving the gate and principal views legible. Low, shielded path lights would mark the walk from the driveway to the entry and garden steps; a separate, warmer layer at the terrace would make sitting areas usable without turning the whole garden into a lit display. The house has no garage, so the driveway and walking route do more than bring people home. Their lighting and clear passage should be designed together.
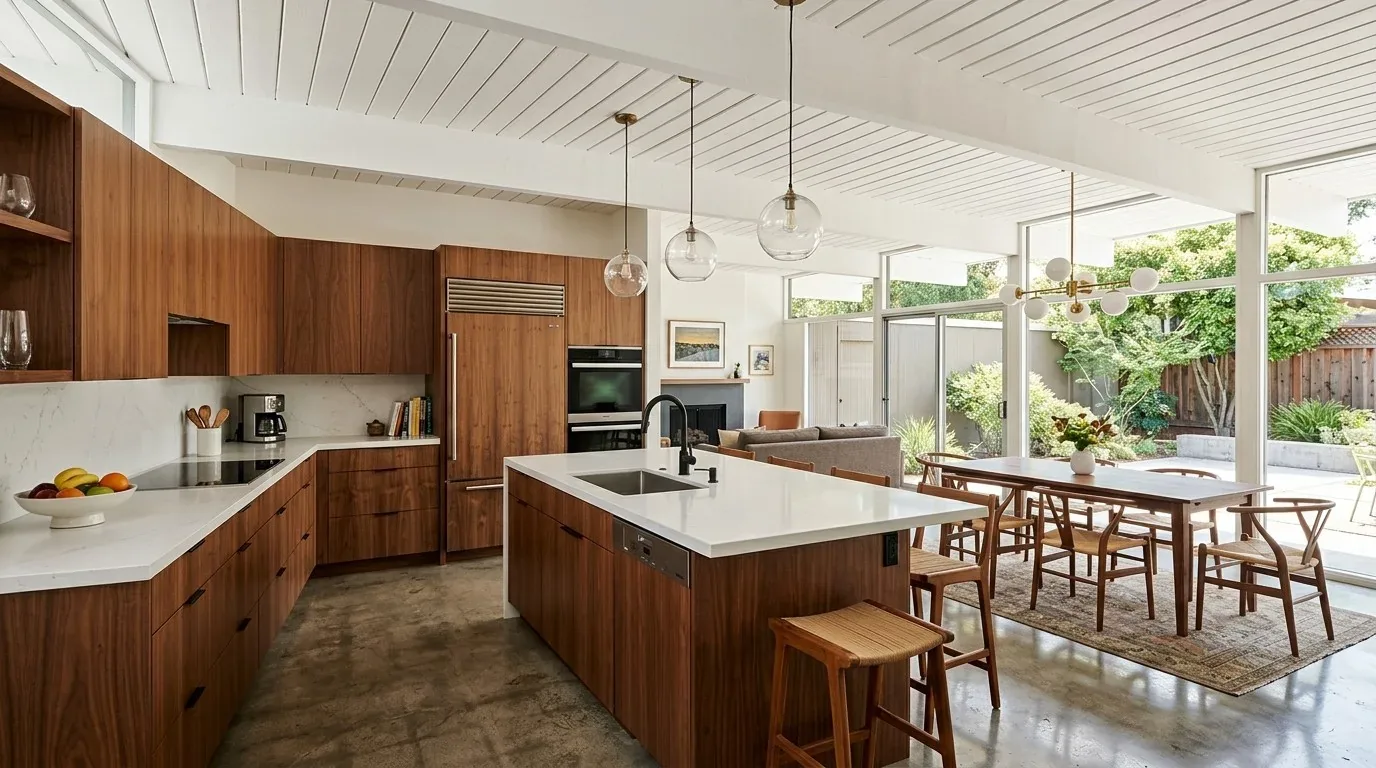
Where the garden paths meet the terraces
The lawn, stone pavers, and natural stone or brick stairs already establish a formal garden character. The work is not to replace that language with a new one, but to make transitions through it feel less abrupt. I would keep sound stone and revise the path pattern where it changes direction or meets a terrace, using larger, more regular pieces in a restrained warm gray so the route reads continuously. At the garden edges, planting can soften the meeting of stone and iron without obscuring the walking line.
The lot slopes gently from the driveway toward the garden, with terraces stepping through the landscape. That makes the connections between levels as important as the seating itself. The two-story house has main-level living rooms and an upper-level family room; the terraces should relate to the French doors and balcony, rather than becoming one undifferentiated outdoor platform. From the main rooms, the family could see a garden path that leads somewhere, and choose a terrace for a meal or a quieter place to sit. The south and west exposure makes a covered seating area worth considering, positioned to provide shade while keeping the established views and garden access open.
A shaded place without a new service tangle
The house is listed with central heating and no cooling. A shaded outdoor room could offer a comfortable place to spend time on warm afternoons, but it should not be treated as a substitute for changing the house's indoor systems. The property also has a generator, so the garden lighting plan should be coordinated with the electrical capacity and existing equipment rather than assuming that new fixtures can simply be added. The family could have subtle path lighting and a more intimate terrace glow, with the load and controls resolved before fixture locations are finalized.
The house is connected to public sewer. I would keep this outdoor scope dry, without adding a sink or outdoor kitchen that would require new plumbing routes, and focus the investment on shade, seating, paving, and light. If a new covered structure is proposed, Sausalito requires written evidence that adequate water, sewage, and other utility services will be available when a building or structure is complete (Municipal Code, Chapter 8.34).
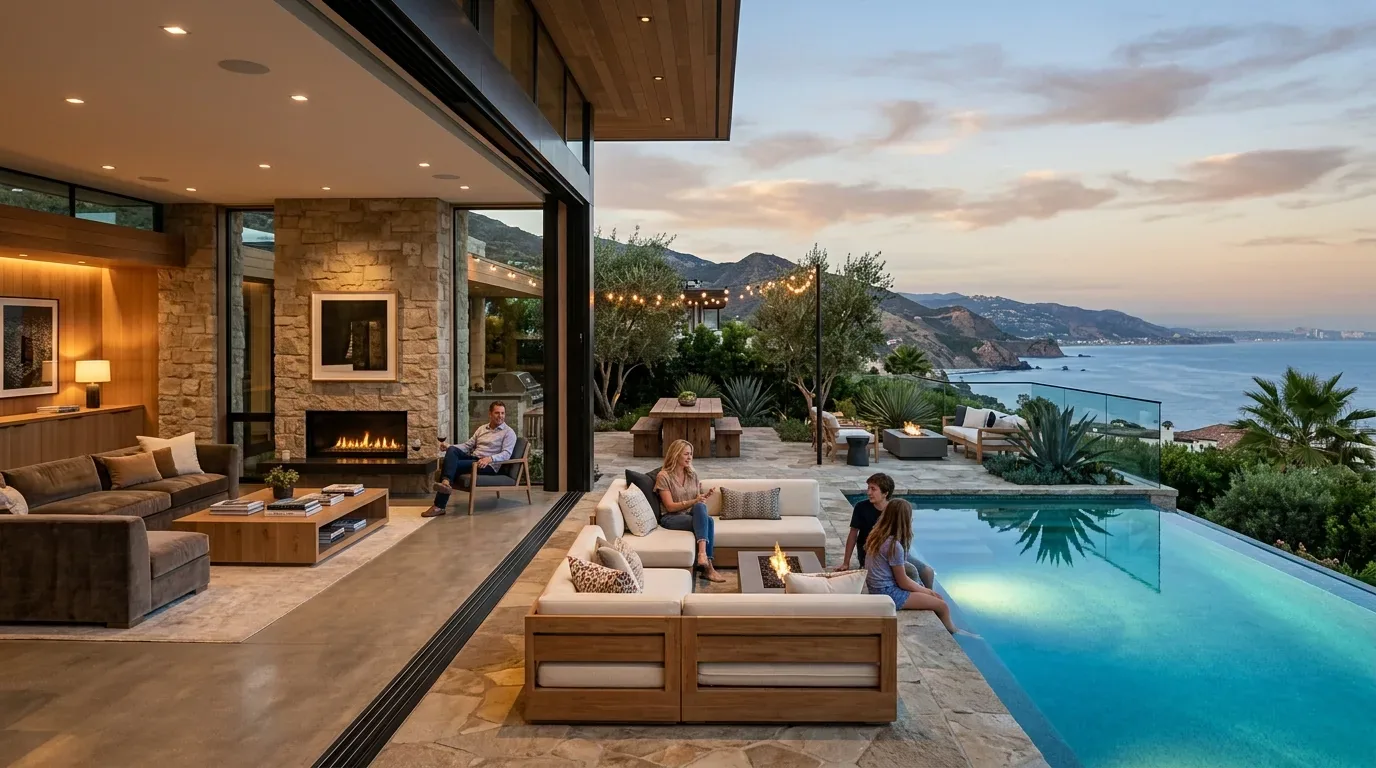
Keeping the work in scale
Sausalito's Chapter 10.54 design-review procedures apply to certain projects, including new construction and substantial reconstruction; the owners should confirm with the City of Sausalito whether the proposed covered seating or other exterior work falls within those procedures (Chapter 10.54). That distinction matters to the design: a light, open-sided shelter can be developed as a defined garden element, while a larger structure could change the scope and review path. The City bases building-permit fees on project valuation and asks for signed contractor bid documents to establish that valuation (Building Division, Local Building Ordinances). Clear drawings and a well-defined bid scope would make the cost of the paving, planting, lighting, and any shelter easier to understand together.
On a Tuesday evening, the finished garden could let the family move from the main rooms to a shaded table without crossing an awkward patchwork of paving, while the balcony and established terraces remain part of the same view. If you have a house with a formal garden and want its outdoor rooms to work as well as they look, get in touch with Amy.