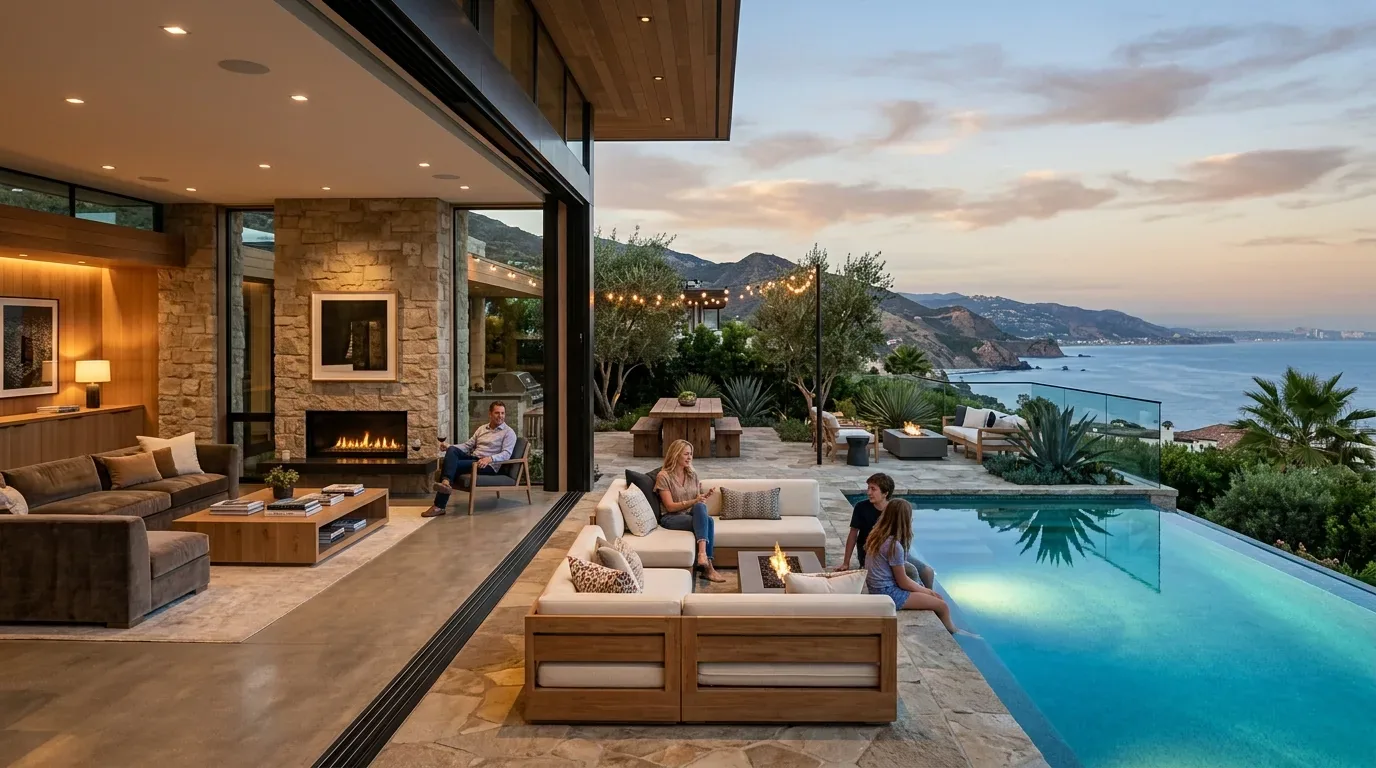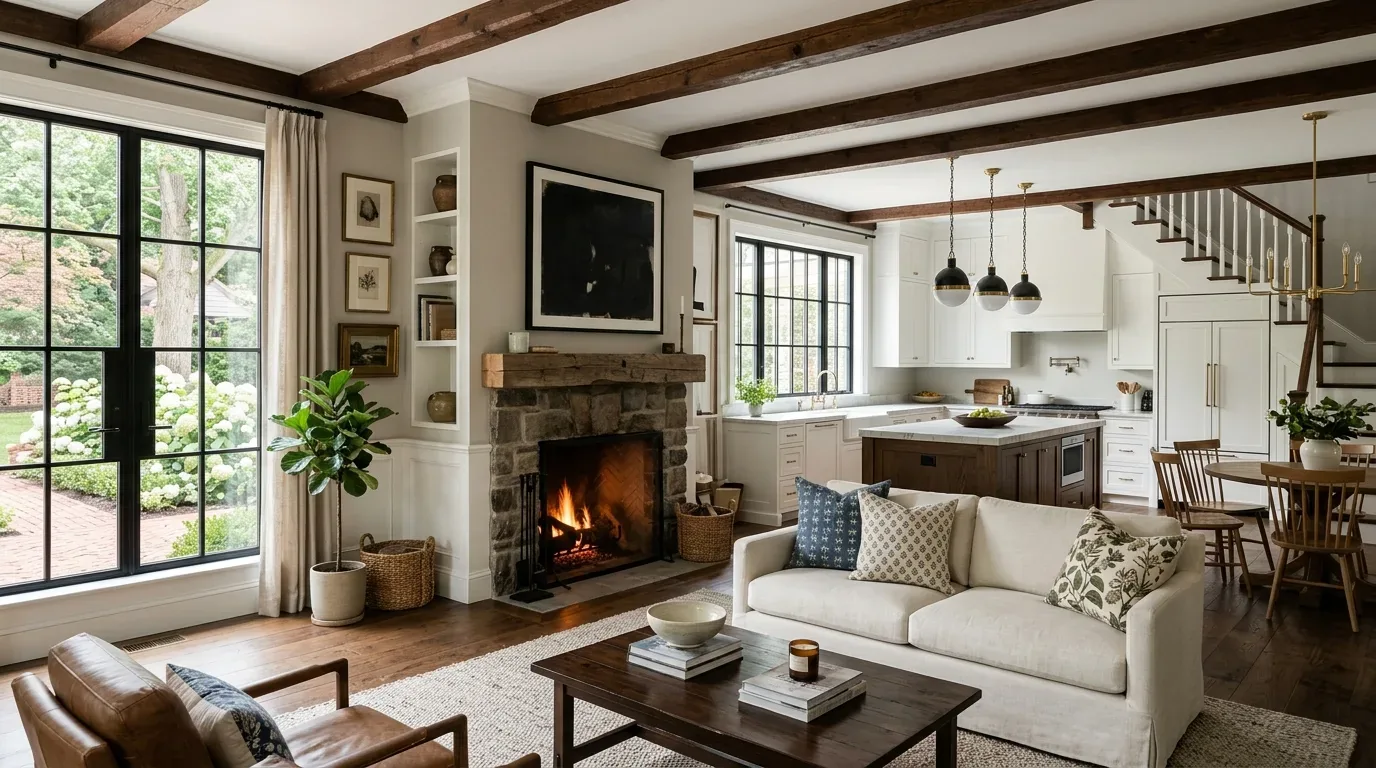
Completed client project. The owners came to us for an outdoor remodel at their Sausalito home. Built in 1987, the Georgian-style house had wood siding, a shingle roof, about 4,974 square feet, five bedrooms and four and a half baths on a 15,877-square-foot lot. They wanted the terraces and garden paths to feel connected and comfortable to use, with shade and lighting that respected the house’s formal character and the Bay views. We kept the work focused on the outdoor rooms and the routes between them.
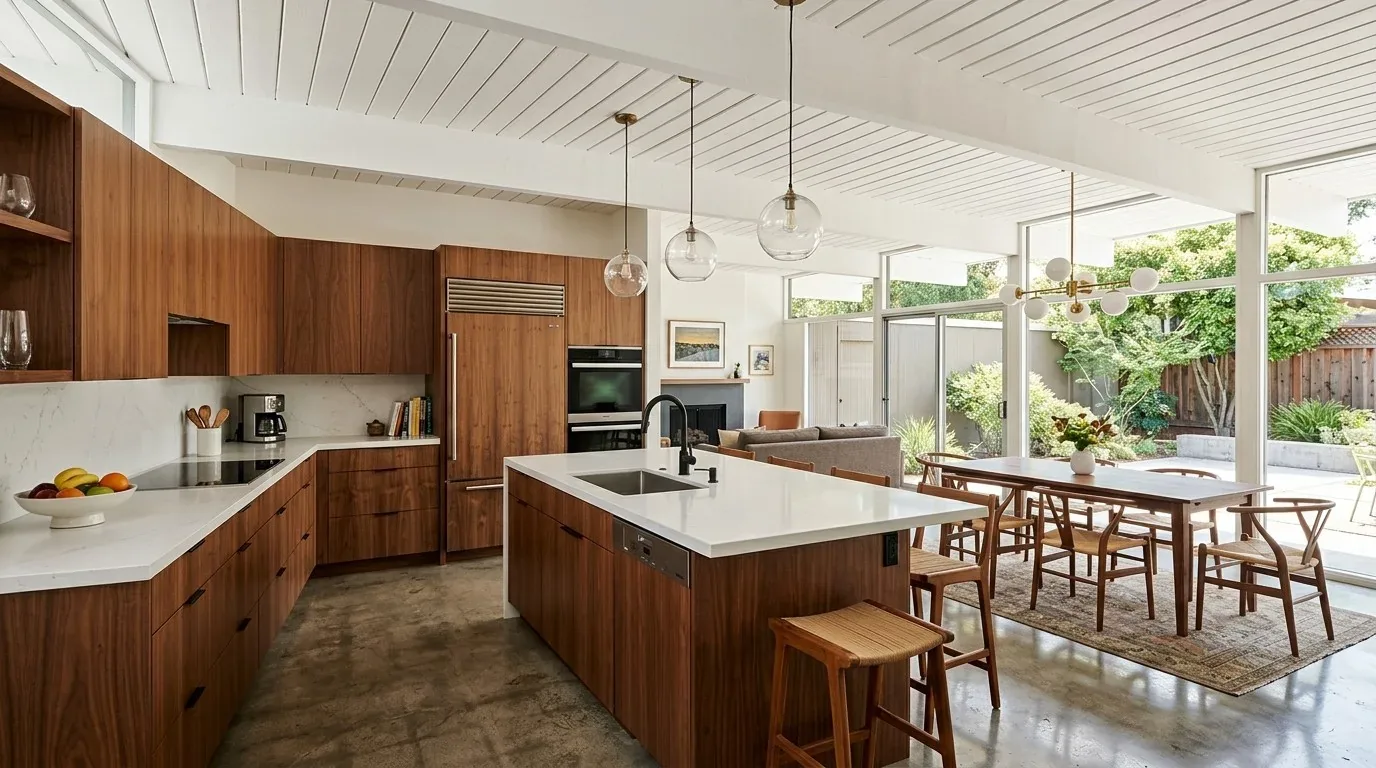
The photographs on this page are from the Designed & Curated portfolio and show finishes we have used on other projects. They are not photographs of this house.
My first question was which threshold the family used most when they moved between the house and the garden. We started at the cobblestone driveway, then followed the walk toward the entry and the garden terraces. The two-story house had multiple gabled roof sections, metal awnings, French doors and distinct east and west wings. On site, we found that the garden’s separate paved areas and the house’s split layout made the route itself as important as any one seating area. Published Sausalito work, including A Slice of Sausalito, offered a reference for outdoor spaces that felt connected to their homes, but we made decisions from this family’s paths, doors and terraces.
The driveway, gate and garden entry
The cobblestone driveway and parking area brought the family to a formal entry framed by white painted wood siding, iron fencing and established landscaping. The house had no garage, so we treated the arrival route as a daily transition rather than a purely decorative approach. We kept the iron gate and fencing, which gave the garden a clear outline, and softened selected fence stretches with climbing plants. We kept the entry and the main views legible instead of letting planting cover the ironwork.
We traced the walk from the parking area to the entry and garden steps, then placed low, shielded lights along the route. At the terraces, we used a warmer, more contained layer so the sitting areas felt distinct without lighting the entire garden. The house had a generator, so we coordinated the fixture locations and controls with the existing electrical equipment rather than treating the garden lighting as a separate system. Central heating and no cooling were also part of the house’s record. That made shade outdoors useful, but we kept the garden work separate from any change to the indoor heating or cooling.
The pavers, stairs and terrace levels
From the entry, we followed the formal lawn and stone-paver paths toward the garden terraces. The gently sloping lot stepped down from the driveway, and natural stone or brick stairs connected the levels. We found that changes in the paver pattern interrupted the walking line where paths turned and met the terraces. We kept sound stone and revised those transitions with a more regular pattern, so the route read continuously without erasing the existing garden character. At the edges, we used planting to soften the meeting of stone and iron while keeping the path clear.
The main-level kitchen and living room opened toward the outdoor areas, while the upper-level family room connected to a balcony between the east and west wings. We treated those as different thresholds, not one continuous platform: the main terraces stayed directly connected to the principal rooms, and the balcony remained part of the view across the garden. We placed covered seating at the terrace where it gave the family shade from the south and west exposure while preserving the established outlook. The mature trees and landscaped perimeter stayed in place as part of the garden’s privacy and shelter.
The doors, balcony and finished garden
At the kitchen’s French doors, the outdoor route needed to feel easy to follow from the interior. The kitchen’s Provence styling and fireplace belonged to the house, so we kept the garden palette restrained rather than adding another competing finish. We refined the path transitions outside the doors and kept the terrace seating area open to the garden. From the central family room, the balcony still separated the east and west wings, but its view now connected visually to the lit paths and planted terrace edges below.
The house had two fireplaces, public sewer and two laundry rooms, one on the bedroom level and one in the basement. Those existing services and rooms helped define the boundary of our outdoor scope: we kept the work dry, with no new outdoor sink or kitchen and no new sewer connection. The finished garden gave the family a shaded place to sit, a clearer route between levels and a softer edge to the iron fencing, while the house’s formal siding, roof and French doors remained the visual frame.
We checked the permit path before defining the exterior work. Sausalito’s Chapter 10.54 design-review procedures applied to certain projects, including new construction and substantial reconstruction, so we checked whether the proposed covered seating or other exterior work fell within that review. We also accounted for the City’s requirement for written evidence of adequate water, sewage and other utility services when a building or structure was completed, and for permit fees based on project valuation with signed contractor bid documents used to establish that valuation (Chapter 10.54, Chapter 8.34, Building Division, Local Building Ordinances).
Get in touch with Amy to discuss your outdoor remodel.