Completed client project. The owners came to us wanting a whole-home remodel that opened the kitchen to the dining and living rooms. The house, built in 1896, had about 3,964 square feet on a 17,102-square-foot lot, with five bedrooms and five and a half bathrooms. Its two-story farmhouse main volume and attached single-story wings had white horizontal wood siding, black window trim, and a steep gable roof with asphalt shingles. Inside, the kitchen, dining room, living room, family room, and den gave the owners generous space, but they worried that taking out every main-floor partition would make the old farmhouse feel like one oversized room. My first question was what they most wanted to keep feeling distinct as the rooms opened up. They wanted connection without losing the character of each room. A published Sebastopol farmhouse renovation also reinforced our decision to make selective changes rather than erase the house’s older room divisions (7x7 Bay Area farmhouse tour).
The photographs on this page are from the Designed & Curated portfolio and show finishes we have used on other projects. They are not photographs of this house.
The kitchen opening and the second-story framing
We began by measuring the kitchen, dining room, and living room together, then traced how the existing openings related to the upstairs rooms. The kitchen already had an island, a pantry closet, wood counters, and a built-in gas range beneath a hood. We kept the island, sink, and range in their established positions, so the work could focus on the room connection instead of relocating plumbing and cooking equipment. On site, we found that the kitchen-dining partition tied into the floor framing for the second story. That made the owners’ first instinct, removing every main-floor wall, a poor fit: a broad opening would have required more structural work and would have weakened the farmhouse’s sense of scale.
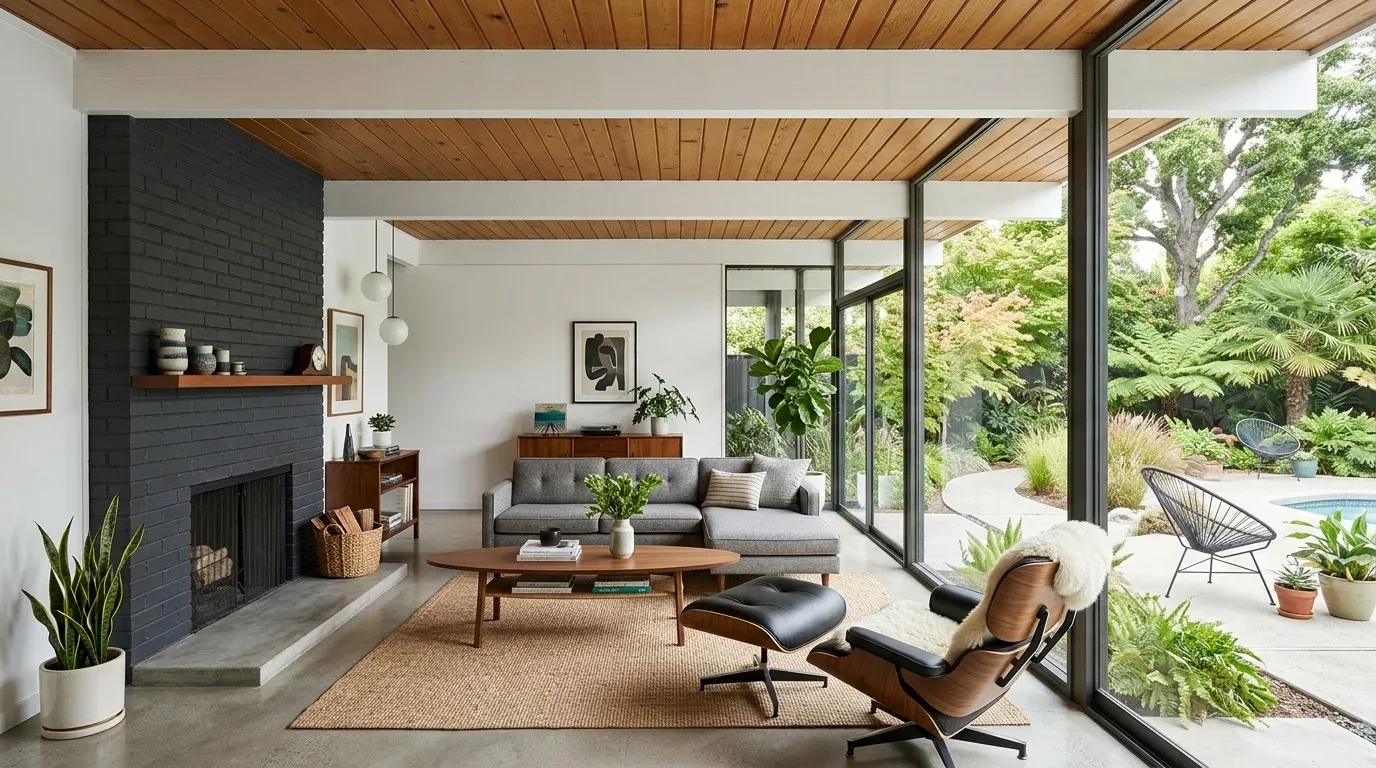
We instead made a measured opening between the kitchen and dining room and kept the remaining wall sections as useful edges. The dining room stayed recognizable, while the view and conversation carried through to the living room. The formal entry remained a pause between the small covered porch and the shared rooms, rather than becoming another part of a single open space. We kept the two fireplaces, one in the dining room and one in the living room, as anchors that helped the connected rooms retain their own character.
Wood, tile, and the heating zones
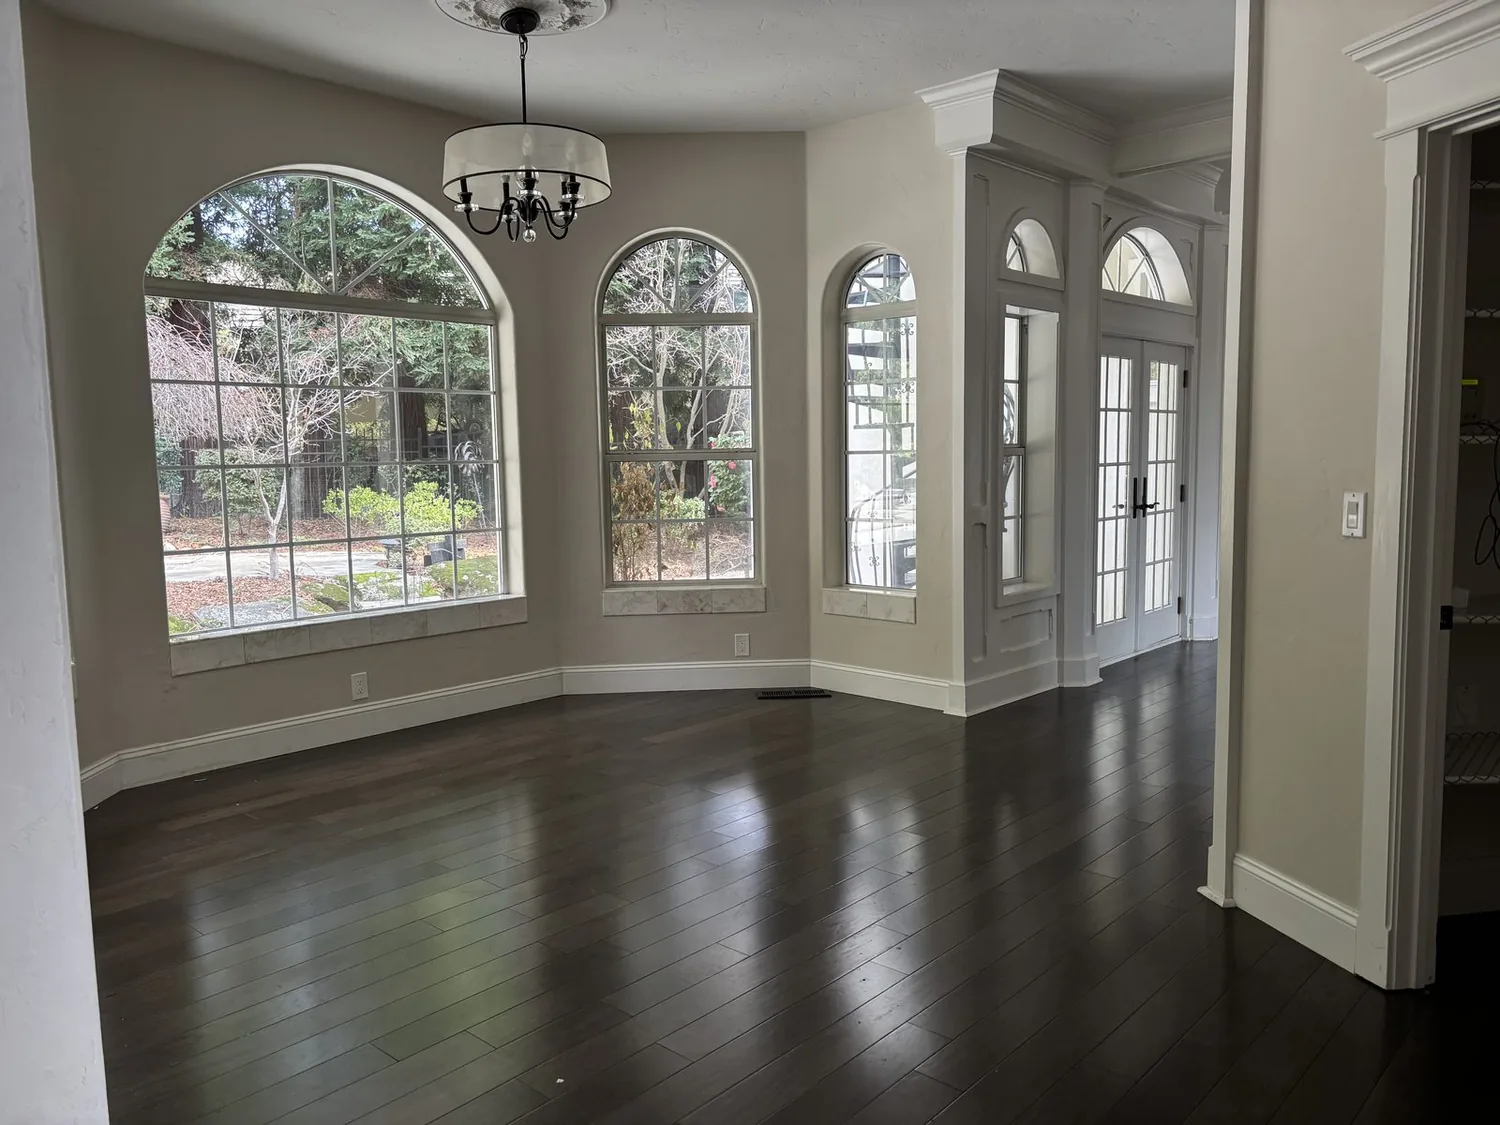
The house had both wood and tile flooring, and we found clear changes in material where the kitchen met the adjoining rooms. We mapped those transitions and the radiant heating zones before choosing the finish work. We refinished the sound wood in the dining and living areas and carried a complementary, durable tile through the kitchen work area, keeping the kitchen boundary clear without adding a raised threshold. The original mix of surfaces had divided the rooms more sharply than the owners wanted, so the restrained palette helped the opening feel intentional.
The heating and cooling also needed to work with the connected spaces. This house had central heat, radiant heat, a wood stove, fireplaces, and multizone cooling. We retained those systems and coordinated the room changes with the existing zones instead of treating the new opening as a reason to remove or relocate equipment. The wood stove and fireplaces stayed in place, and we adjusted the lighting around the existing room uses: focused light at the kitchen counters, pendants over the island, and dimmable ambient light through the shared rooms. The result gave the owners task light where they cooked and a softer setting for the dining and living areas.
The entry, garden, and outdoor connection
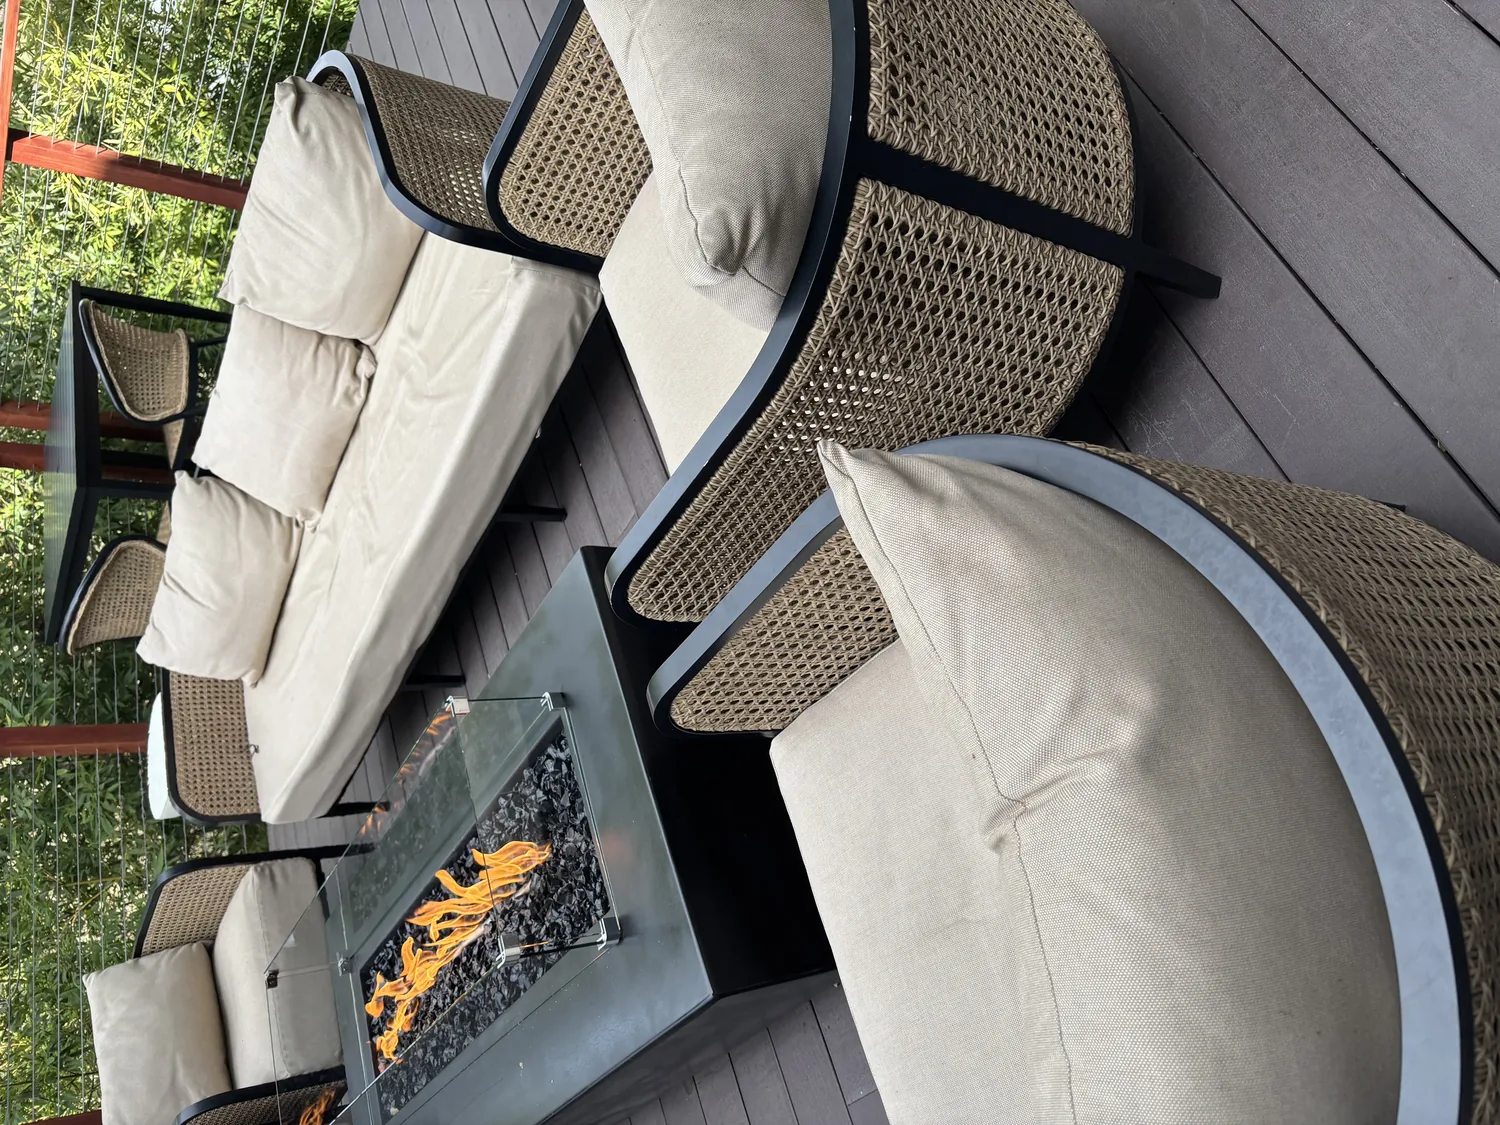
We kept the white siding, black window trim, and natural wood fencing, which already gave the exterior its clean farmhouse character. The front porch remained a small covered transition, and we added path lighting to make the route from the gravel driveway to the entry easier to use after dark. At the rear, the landscaped garden, mature oak and fruit trees, and fenced courtyard already supported outdoor living. We kept the gravel and mulch surfaces rather than replacing them, and maintained clear movement between the interior rooms and the outdoor areas. The house’s guest house, storage structures, and pool remained part of the larger property, so we kept the main house’s circulation straightforward instead of adding more interior divisions.
The permit and preservation checks
Before construction, we checked the City of Sebastopol’s permit guidance for the opening and the electrical work. The City required permits and plan review for structural changes and alterations to electrical or plumbing systems, so we submitted the relevant scope and coordinated the required inspections (City of Sebastopol permit guidance). We also checked the cultural heritage rules: if a property was a locally designated landmark or within a designated historic area, significant exterior changes visible from the public right-of-way went through preservation review, while interior features were not subject to those preservation controls (Sebastopol cultural heritage code). That kept our interior work distinct from any review that could apply to visible exterior alterations.
Get in touch to talk about your home.