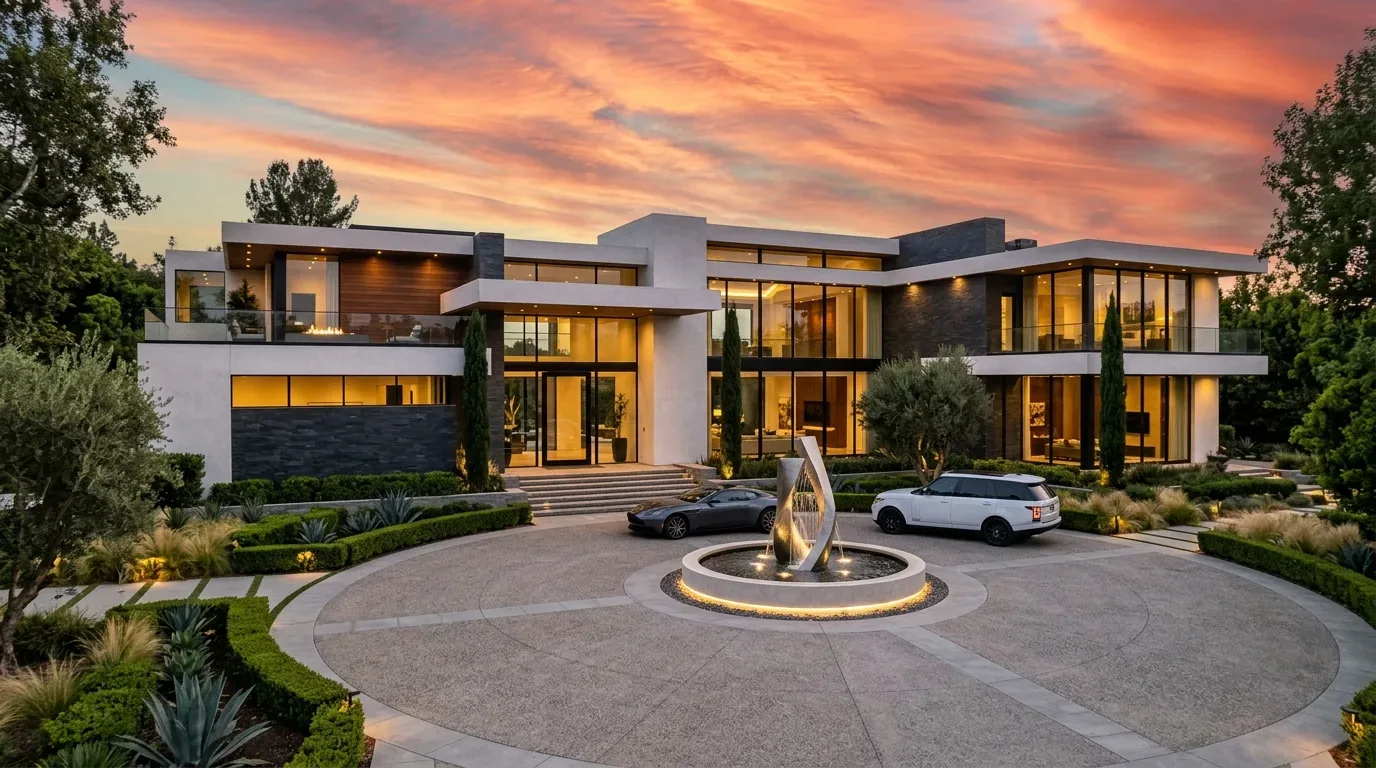
At a family gathering in this Ellis Court house, two cooks working at once would need more than the long island in the main kitchen. The main kitchen opens directly to the living room and mezzanine, while the detached ADU offers its own kitchen and living area. For the household here, my plan is to make the ADU kitchen a true companion to the main kitchen, so both can function independently and together, without losing the open character that defines the main living space.
The ADU Kitchen: Independent and Integrated
The ADU on this 1.28-acre lot has a living area with slate or flagstone floors, vaulted ceiling with exposed trusses, and large windows with French doors. Its kitchen is already plumbed and wired, served by the house’s electric, gas, and solar utilities, and is connected to the same septic system as the main house. Rather than treating the ADU kitchen as overflow for the main kitchen, I treat it as a fully independent workroom. This means improving prep surfaces, adding accessible storage, and specifying task lighting that suits the ADU’s vaulted ceiling and stone-textured floor. The ADU’s separation from the main house, both structurally and in utility connections, supports its use for guest cooking, extended family, or parallel meal prep.
The main kitchen, in contrast, is a large open space with a long island, quartz or solid surface counters, extensive custom wood cabinetry, and ceiling lights supported by metal trusses. The cabinetry’s natural finish and the Douglas fir beams overhead set a strong material tone. The kitchen’s vinyl or composite flooring, which resembles stone or concrete, is one of the few surfaces I would recommend changing: the house’s radiant floor heating and heat pump system allow for a warmer, more natural floor finish that would better connect with the stained hardwood in the living room and the bamboo, cork, and slate found elsewhere in the house. Any new floor finish here must be compatible with the radiant system, which is integral to this house’s heating.
Open Plan, Connected Rooms
The open plan of this two-story house means the kitchen, living room, and mezzanine are visually and acoustically linked. The exposed Douglas fir trusses and curved beams carry the timber-frame character through the main rooms, and the large windows with wooden panels bring in light and views of the drought-tolerant landscape and mature oaks outside. Rather than introducing partitions or walls, I focus on softening sound and adding comfort: area rugs and textiles in the living and kitchen areas would reduce echo on the wide plank wood floors, while still allowing sightlines between spaces. The mezzanine, with its light wood flooring and metal cable railing, overlooks the main living areas. Here, I would add more seating and window treatments to control glare from the western windows, making the upper sitting area more usable without closing it off.
Below the mezzanine, built-in storage can be added to house serving pieces and kitchen overflow that otherwise clutter the open plan. This approach uses the house’s two-story layout and the absence of a basement to its advantage, keeping the main rooms open yet functional.
Systems and Ground: What Shapes the Plan
This house is built on Sebastopol sandy loam, 2 to 9 percent slopes, with well-drained soil and a hydrologic group C classification. The FEMA flood map places it in zone X, an area of minimal flood hazard, and CAL FIRE marks it as NonWildland. The lot’s mature oaks and vineyard border provide privacy and shade, while the landscaping uses drought-resistant plants and gravel paths to reflect the local climate and Title 24 climate zone 2 requirements.
The house’s composition shingle and metal roof, electric generator, radiant floor heating, solar backup, and connected septic system all shape what can be changed in the kitchens. For example, any adjustment to plumbing in the ADU kitchen must be considered in light of the existing septic system. Appliance and lighting choices in both kitchens need to coordinate with the available electrical and solar capacity, as well as the radiant floor system.
A Plan for This House, Not a Generic Remodel
Redfin’s data shows that most Sebastopol homes are older and smaller than this 1983, 4,965-square-foot house. The open plan and exposed trusses are original to this house, so there is no need for a wall-removal project typical of older, closed-off homes. Instead, the focus is on making the second kitchen in the ADU work independently, using the house’s existing structure, utilities, and finishes to best effect. (Redfin’s Sebastopol sold-home data)
A published Sebastopol farmhouse project, “Less is more,” offers a useful prompt for restraint here. The custom millwork, fir beams, and metalwork in this house already create a strong visual identity. My approach is to let those elements remain the feature, while making the second kitchen more functional through lighting, storage, and a compatible floor finish, rather than adding more rustic detail. (7x7’s Sebastopol farmhouse tour)
If your home, like this one on Ellis Court, has a second kitchen that needs to work harder for your family, I invite you to reach out and discuss a plan tailored to your space and systems.