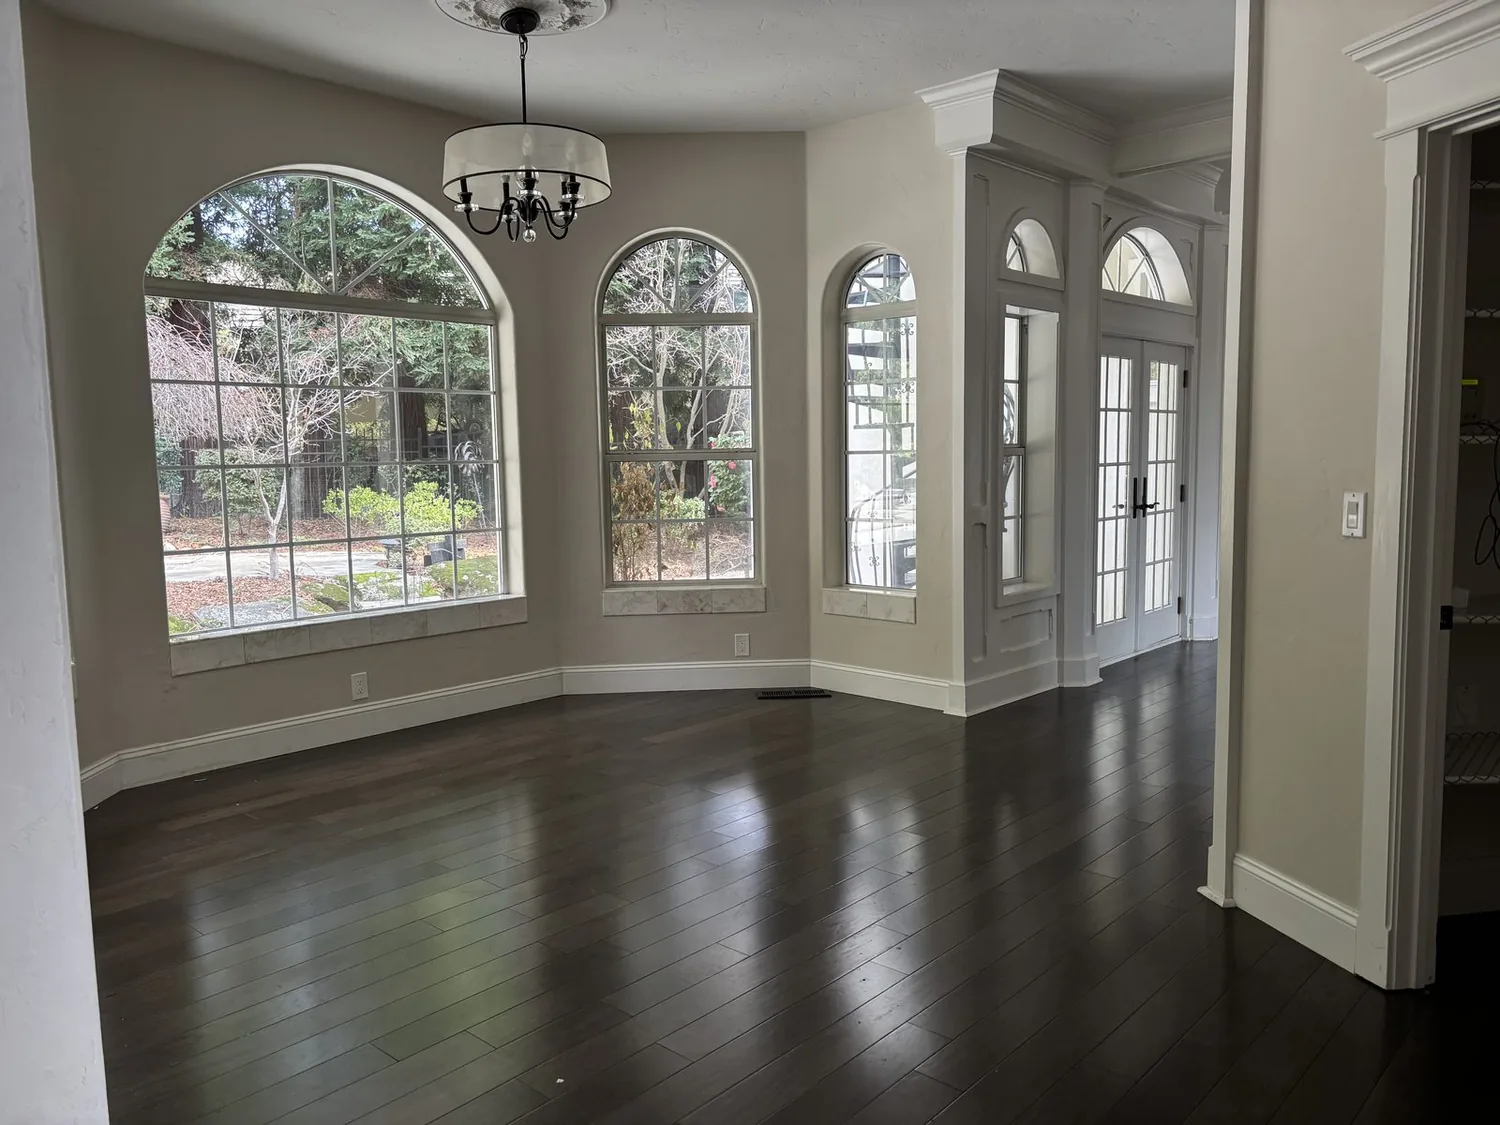
The most common first move in this 1896 farmhouse on Wilton Avenue would be to knock down every main-floor wall to create one vast open space. For this house, that approach can erase the very distinctions that make its 3,964 square feet feel like a true farmhouse, not just a big box. The two-story main volume and attached single-story wings give the house its layered form. Amy’s project plan for the Wilton Avenue family is to open the kitchen toward the dining and living rooms, but to keep the boundaries that support daily life and the farmhouse scale.
Opening the Kitchen While Keeping the Farmhouse Structure
The kitchen in this house already has a substantial island, a pantry closet, wood counters, and a built-in gas range with a hood. The main-floor layout places the kitchen next to the dining and living rooms, with the formal entry as a pause between the small covered porch and the shared interior. Rather than removing all partitions, I would refine the opening between kitchen and dining, using the existing island as the work surface and gathering edge. The goal is to create a connection, not a single undifferentiated room.
Any change to the wall between the kitchen and dining or living room must account for the structure above. In a two-story house built in 1896, the wall may be bearing the second floor or roof. The framing, not just appearance, will determine this. If the wall is structural, a beam below the ceiling can mark the transition, or a flush header can keep the ceiling flat, though this requires more work inside the framing. Since the City of Sebastopol requires permits and plan review for structural changes, electrical, and plumbing alterations, any new opening and its service plan must be drawn and submitted before construction (City of Sebastopol permit guidance).
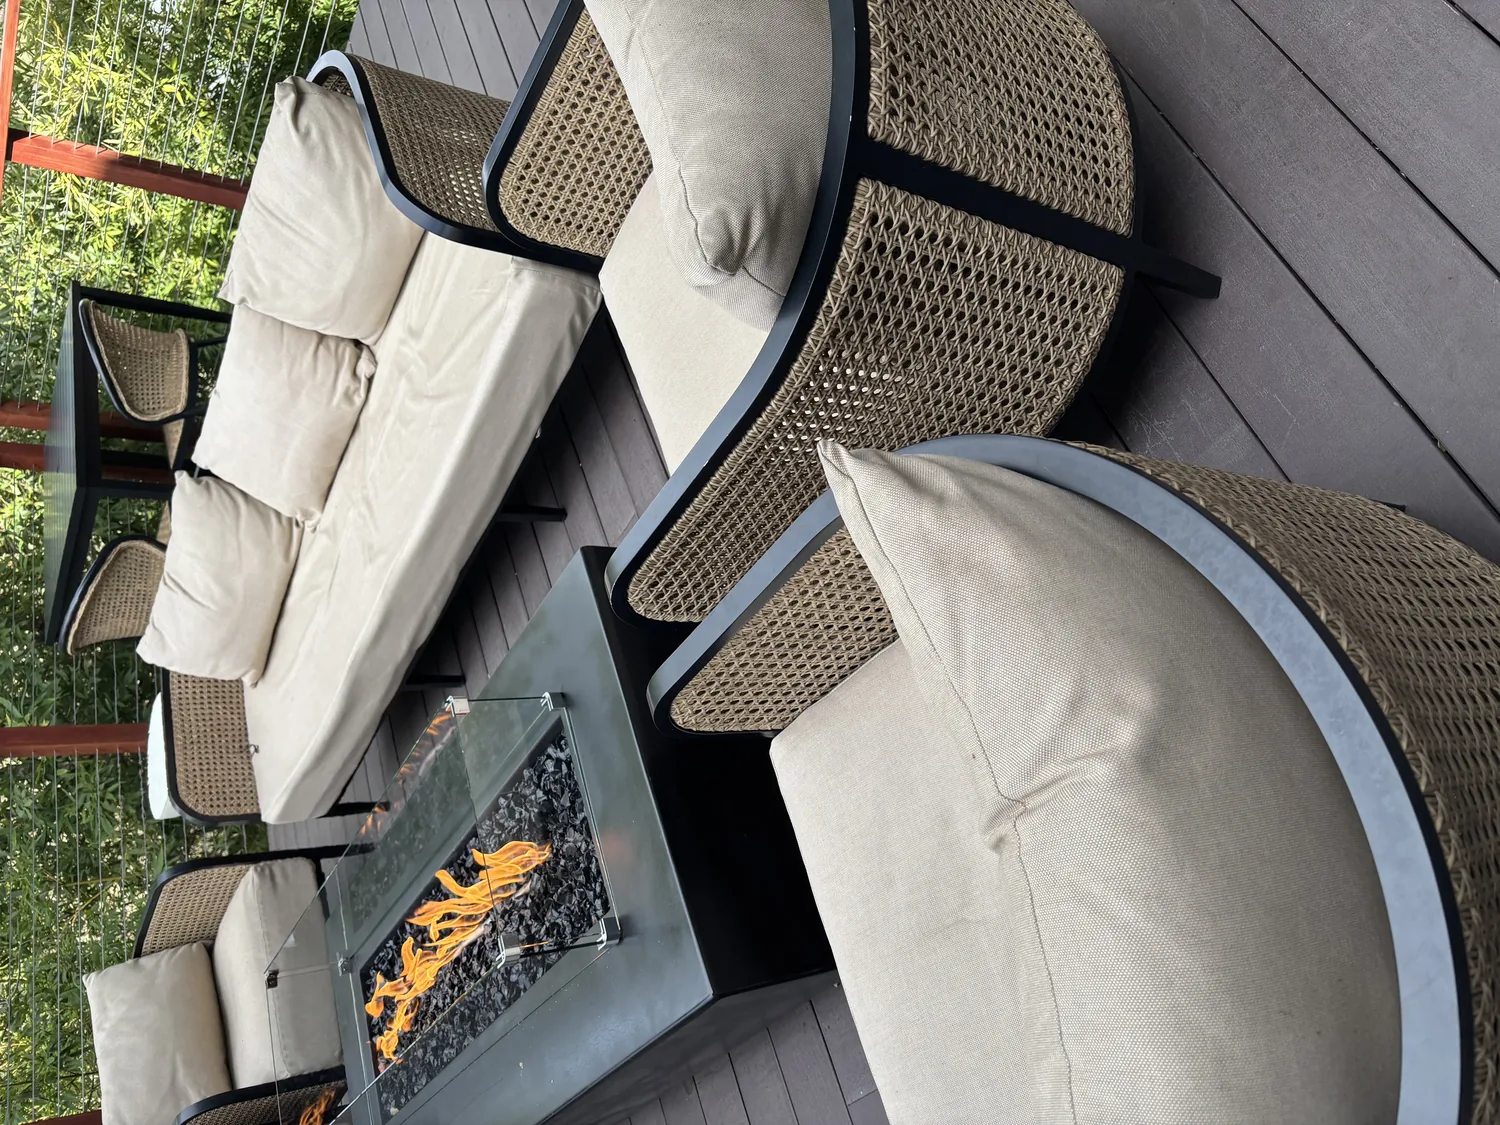
Plumbing, Electrical, and Mechanical Realities in This House
The kitchen’s existing island and sink location should guide the new plan. The house has no basement, so the foundation type, whether slab or crawl space, will determine how easily plumbing can be rerouted. If the drain runs through a slab, moving the sink may require cutting and patching concrete. If there is a crawl space, the pipe may be accessible below the floor. In this house, I would keep the sink near its current drain to avoid unnecessary disruption.
The kitchen’s built-in gas range sits under a hood, and the house is equipped with 220 volts, an electric generator, and gas plumbing. If the range stays on an exterior wall, the hood can exhaust directly outdoors. Moving the range to the island would require a new duct route through or above the ceiling, and a hood sized to the equipment. Replacement air for a high-capacity hood must be coordinated with the mechanical system. Before specifying an induction range or a second oven, confirm the electrical panel and circuits can support the load. The City’s permit process covers these electrical changes (City of Sebastopol permit guidance).
Flooring, Heating, and Cooling Across Connected Rooms
This house has both wood and tile flooring. I would first assess whether the existing wood can be repaired and extended through the kitchen, dining, and living areas. A change in floor level or a sharp material break can undermine the sense of connection. If the wood cannot be matched, I would select one continuous, calm finish for the main rooms and reserve tile for a defined kitchen work zone. The house’s central, radiant, and wood stove heating, along with multizone cooling, may need to be rebalanced if the rooms become more open. The fireplace and wood stove in the dining and living rooms should remain focal points, but the open layout requires checking the placement of registers, radiant zones, and cooling vents before ceilings are closed or furniture is set.
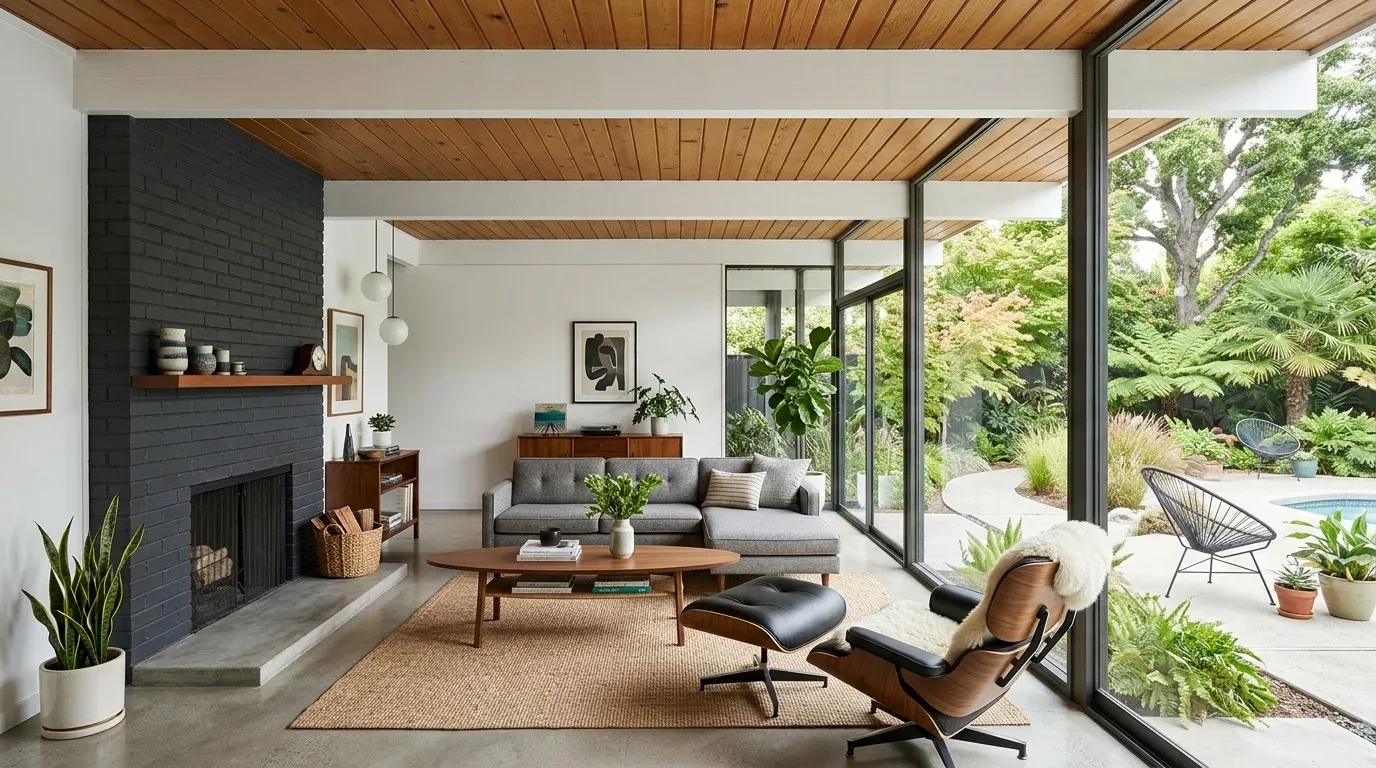
Lighting and Everyday Use in the Wilton Avenue House
Lighting in this house should work in layers. Recessed or discreet ceiling lights can provide general illumination, pendants can define the island, and warm task lights can serve the counters. Dimmable lighting over the dining table and lamps near the living room seating will make the rooms comfortable at night without relying on a single ceiling grid. The existing dining/living combination and separate family room give the plan flexibility. The television belongs on a solid wall in the living area, with seating arranged to keep the kitchen’s work path clear. A homework spot at the island can let a child work nearby without interfering with meal prep. If the household includes a dog, a washable bed can be placed out of the cooking route.
Exterior Changes and Local Rules
If the Wilton Avenue property is a locally designated landmark or lies in a designated historic area, Sebastopol’s preservation review applies only to significant exterior changes visible from the public right-of-way, not to interior features. Any changes to the porch, siding, or windows should be reviewed with City Planning (Sebastopol cultural heritage code). The wood horizontal lap siding, black window trim, and white paint are part of the house’s modern farmhouse identity, and any updates to these elements should respect the original character.
In this house, a careful kitchen opening can connect the main rooms while preserving the farmhouse’s structure, materials, and everyday usefulness. If you live in this Wilton Avenue home and want to make these changes work for your family, I invite you to get in touch with me, Amy.