Completed client project. The owners on Ellis Court in Sebastopol came to us with a two-story, 4,965-square-foot home built in 1983, set on a 1.28-acre lot. Its wood-frame construction, exposed Douglas fir trusses, vaulted ceilings and skylights shaped the rooms we worked with: an open kitchen, living room and mezzanine, plus a detached ADU with its own kitchen and living area. The owners wanted the house to host a holiday gathering with two cooks and a child at the counter, without crowding the main kitchen or losing the connection between the kitchen, living room and mezzanine. They asked us to make the ADU kitchen work as a real second kitchen, not just as an occasional extra.
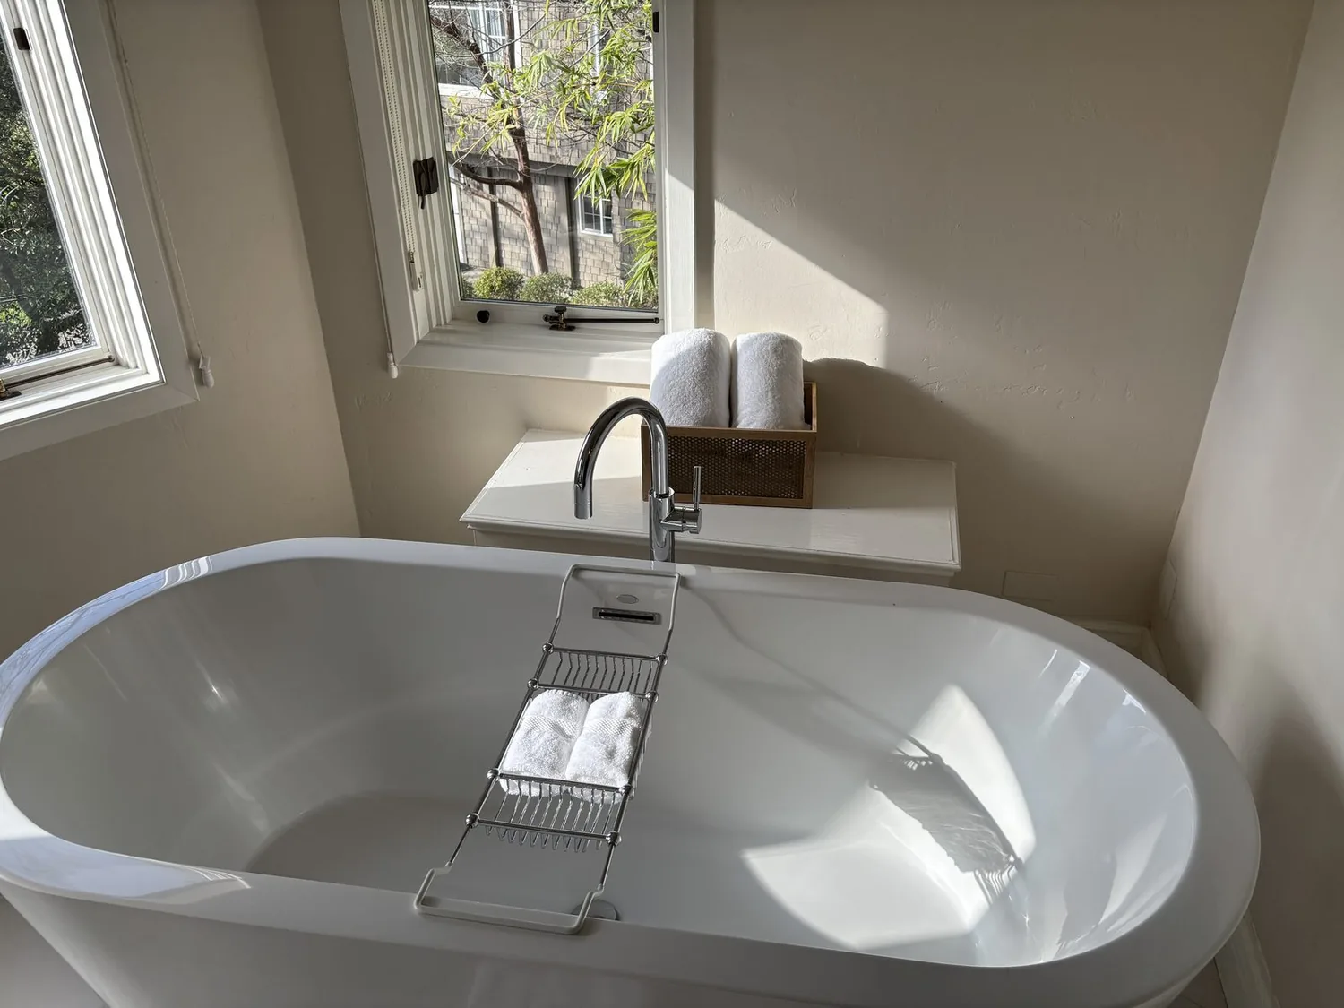
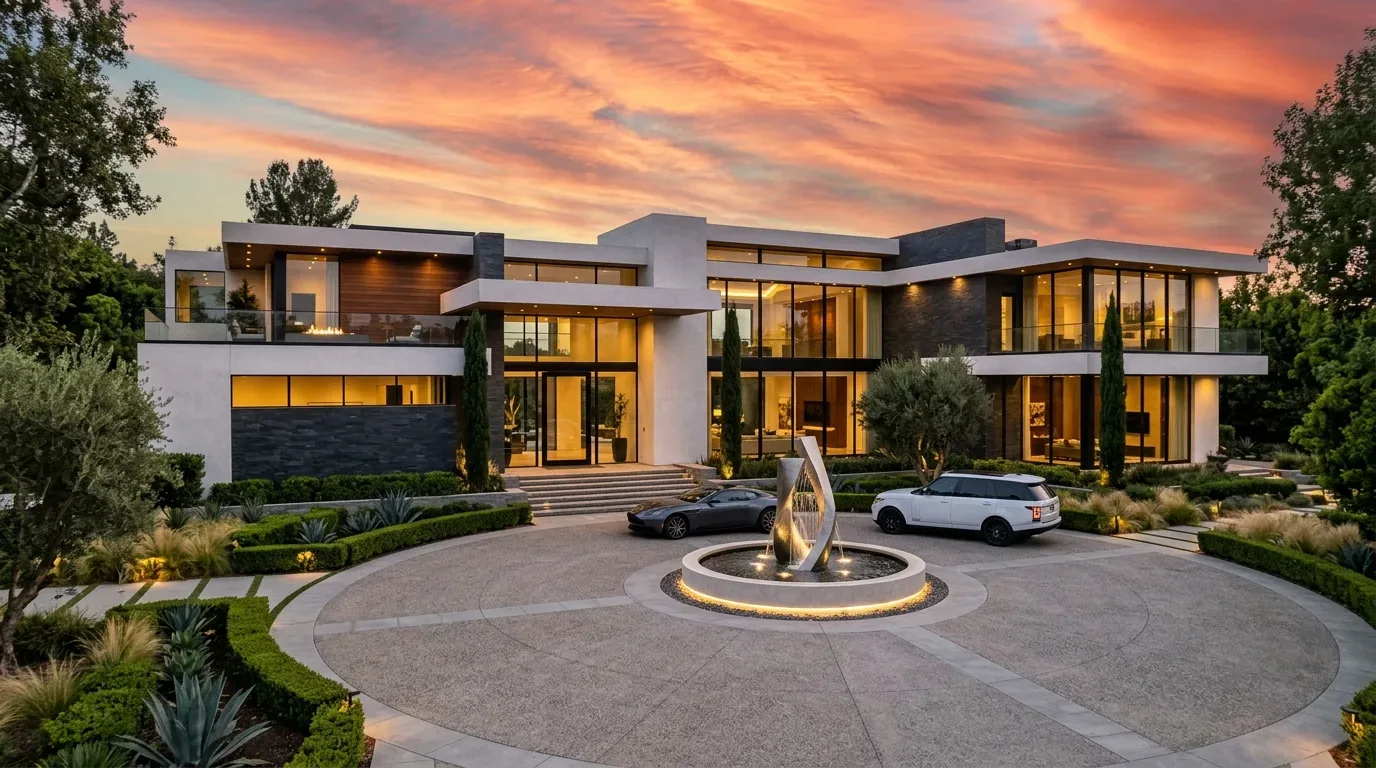
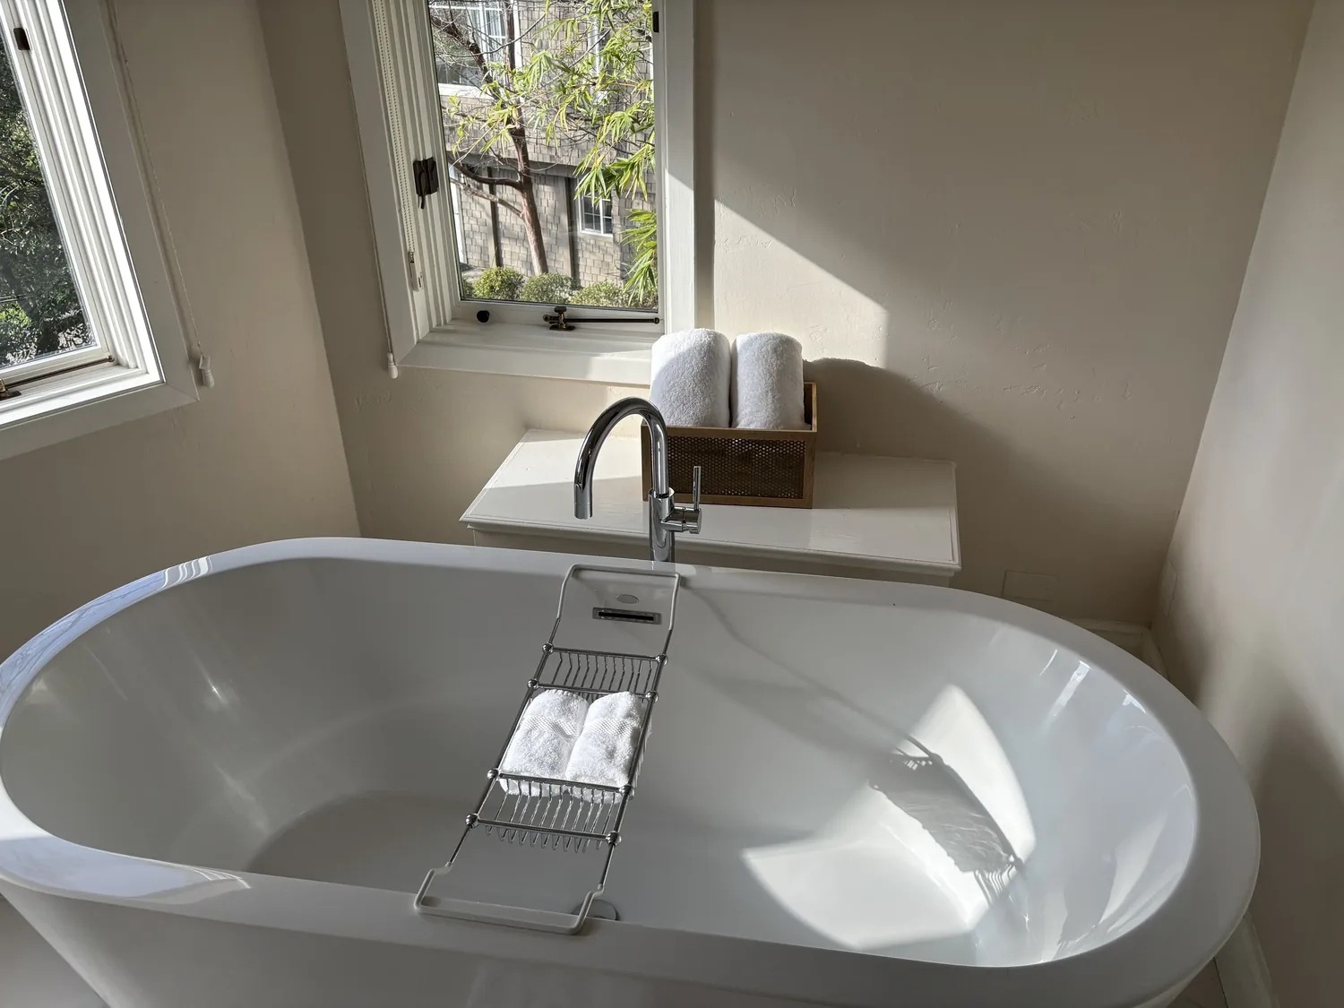
The photographs on this page are from the Designed & Curated portfolio and show finishes we have used on other projects. They are not photographs of this house.
My first question was which parts of the meal needed to happen in each kitchen. We found that the long island and open main kitchen could support shared prep, while the detached ADU gave the household a separate place for parallel cooking and serving. The local context helped sharpen the scope: Sebastopol sold-home data recorded 194 single-family closings, with a median build year of 1971; 32% were built before 1960 and 75% before 1980. The median home measured 1,817 square feet on a 44,867-square-foot lot, and 1% had an HOA fee. Against that context, this larger 1983 house needed a response to its own open rooms and second kitchen, rather than a generic wall-opening remodel.
The ADU kitchen and its shared drain
On site, we found the ADU’s vaulted ceiling, white-painted exposed trusses, slate or flagstone floor, large windows and French doors made it feel distinct from the main house. We traced the kitchen’s existing services and kept its sink and cooking area in place. The ADU and main house connected to the same septic system, so keeping the plumbing locations avoided extending the drain route for the new prep and storage work. We improved the ADU kitchen’s usable prep surface, added accessible storage and installed task lighting suited to the high ceiling. That gave the household a second workroom for meal preparation, while the ADU’s own living area remained available for guests and family.
The main kitchen had a long island, quartz or solid-surface counters, extensive custom wood cabinetry and sculptural ceiling lights supported by metal trusses. We kept the cabinetry and counters, which already carried the warm natural wood and crafted character of the home. We softened the kitchen lighting with warmer task illumination, so the work surfaces felt comfortable alongside the living room’s stained wide-plank wood floor and the exposed fir overhead. The child’s counter activity stayed in the main kitchen, while the ADU took on prep and cooking that would otherwise have competed for space.
The radiant floor and open living rooms
We found vinyl or composite flooring in the main kitchen, with a stone-like appearance that felt cooler beside the stained wood in the living room. The house’s radiant floor heating made flooring compatibility a key decision. We replaced the kitchen finish with a warmer, natural-looking surface selected for use over radiant heat, and kept the adjoining living-room floor intact. The house also had heat-pump cooling, electric and natural-gas systems, solar with backup and an electric generator. We kept the new lighting focused and coordinated its electrical demands with the existing systems rather than adding unnecessary loads.
The kitchen, living room and mezzanine shared sightlines beneath the exposed Douglas fir structure. We kept those connections open and added rugs and textiles in the living spaces to soften sound across the hard floors. The mezzanine had light wood flooring, curved fir beams and a metal-and-cable railing, so we added comfortable seating there without enclosing the overlook. We also installed adjustable window treatments to reduce glare from the large windows. Below the mezzanine, built-in storage took serving pieces and kitchen overflow out of the open rooms. With no basement, that underused area became useful storage without taking floor area from the living spaces.
Outside, the mature oaks, gravel paths, drought-tolerant planting and vineyard border already gave the house privacy and a clear indoor-outdoor connection. We left the stone-tiled patio and its curved, stone-veneered fireplace in place, and improved the outdoor seating with cushions so the gathering could continue outside. The composition, metal and shingle roof areas remained outside the kitchen scope, as did the detached garages and workshop.
The checked scope and the finished routine
We checked the lighting and flooring choices against the site’s Title 24 building climate zone 2 designation, and kept the existing radiant system in service. For a local point of reference on restraint and craft, we also considered 7x7’s published Sebastopol farmhouse tour, then let this house’s own fir beams, millwork and metalwork guide the finish choices. The kitchen work stayed within the existing layout, while the second kitchen gained the storage, prep space and task lighting it needed.
After the work, the main kitchen handled the family’s shared cooking and the child’s place at the counter, while the ADU kitchen took parallel prep and serving. The living room and mezzanine stayed visually connected, but the rugs, seating, storage and adjustable shades made those open rooms more comfortable to use.
If you are ready to make your home work better, please get in touch.