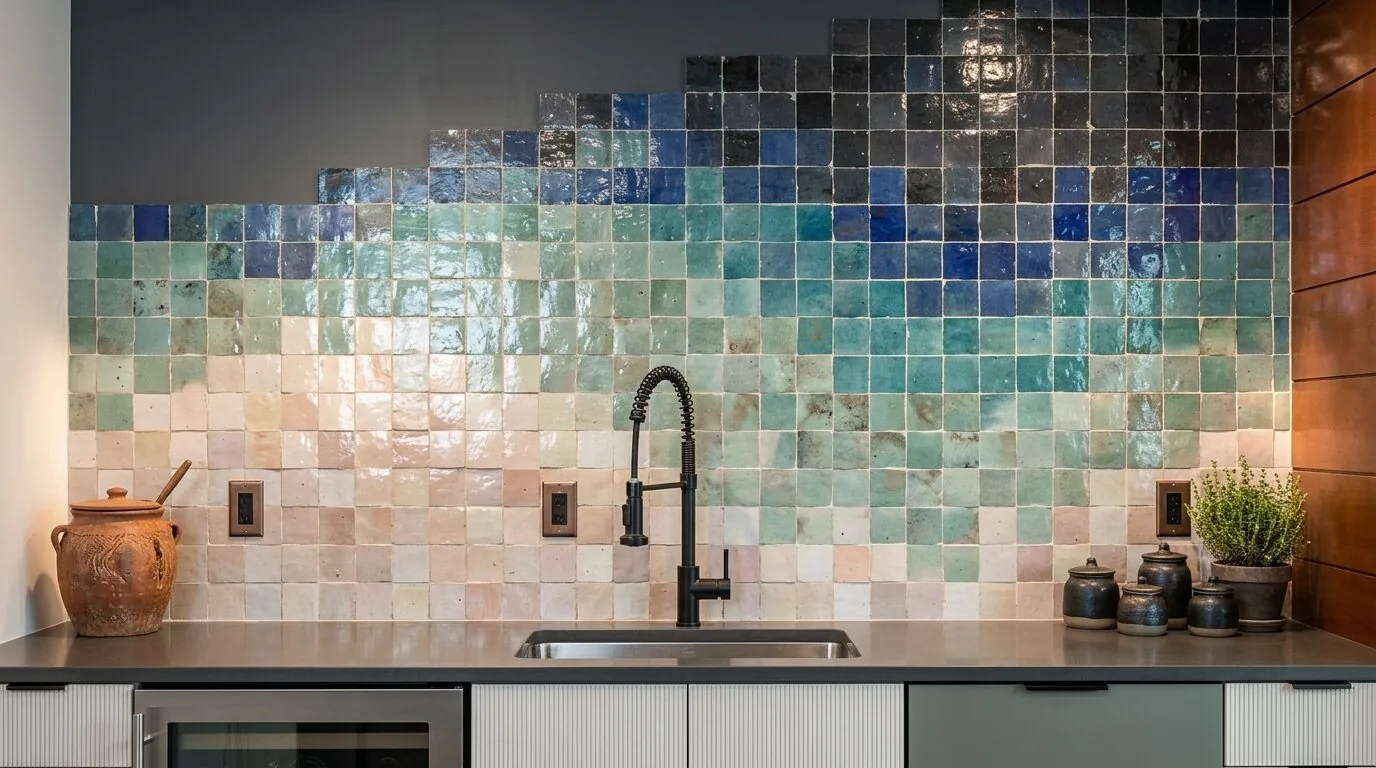
The dining room’s light belongs in the kitchen
In this Windsor Estates home on Dartford Drive, the formal dining area and the vaulted great room are distinct spaces, each with their own ceiling heights and boundaries. The kitchen, described as spacious in the listing, sits adjacent but does not yet share in the natural light or openness of the great room. The formal dining area, currently separated, has the potential to become a bridge between the kitchen and the living space, letting the morning and evening light reach deeper into the heart of the house. Here, my project plan focuses on opening the kitchen toward both the dining area and great room, so that the light from the dining window can finally reach the kitchen work surfaces.
The house, built in 1998, stands on a slab foundation with stucco exterior walls and a composition shingle roof. The split floor plan places the master bedroom apart from the main living areas, but the kitchen, dining, and great room are clustered along the central axis. To connect these spaces, I propose removing the wall that currently divides the dining area from the great room. Before any demolition, the framing of this wall must be confirmed: if it is load-bearing, a structural beam and posts will be necessary. The vaulted ceiling in the great room is a defining feature, so the placement and type of beam, whether flush or dropped, should be determined by the existing roof and ceiling structure, not just by appearance. The goal is to open the kitchen visually and physically, allowing the natural light from the dining window to spill across the new, continuous space.
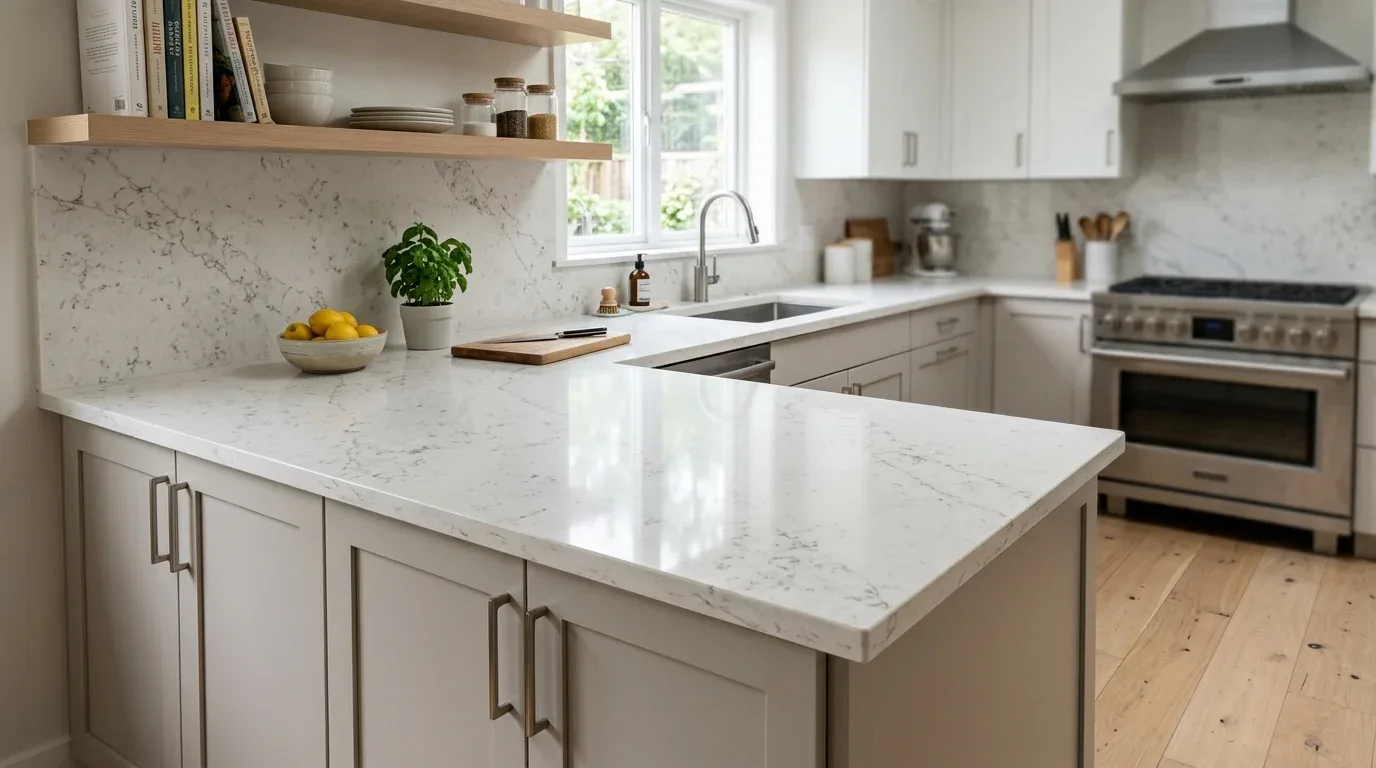
An island designed for this slab and this roof
The kitchen’s concrete slab foundation shapes every decision about plumbing and layout. I recommend keeping the sink along the kitchen perimeter, where the existing drain line already runs, rather than moving it into a new island. Cutting the slab to relocate plumbing would be invasive and unnecessary here. Instead, the island can become the center for cooking and prep, with an induction cooktop installed. For proper ventilation, a direct exhaust duct should be routed vertically through the ceiling and out the composition shingle roof. This house’s roof material and single-story design make a vertical duct run both practical and efficient, but the roof penetration must be detailed carefully to avoid leaks.
Electrical upgrades are often needed in kitchens of this era. The panel’s capacity for a dedicated 240-volt circuit for an induction cooktop, as well as for new lighting and outlets, should be verified by a licensed electrician. The house includes a gas fireplace, but the kitchen’s range fuel is not specified in the listing. If the remodel changes the location of a window, door, or the range hood’s exterior termination near the gas meter, PG&E’s clearance requirements for gas meters and exhaust outlets must be followed (PG&E Gas Design Standard J-15). Coordination with PG&E is essential to ensure safety and compliance. The City of Shasta Lake Building Division requires permits for any kitchen remodel involving wall removal, new electrical circuits, or changes to plumbing or ventilation (City of Shasta Lake Building Division). All proposed changes, especially opening the wall, adding a hood duct, and new circuits, should be confirmed with the Building Division before work begins.
One surface, one ceiling, one open space
This house’s floors are a mix of tile and laminate, which can leave visible transitions where rooms once met. In the kitchen, dining area, and great room, I recommend removing all old transitions and installing a single, warm, matte-finish porcelain tile throughout. The slab foundation must be checked for flatness, and the new tile’s thickness coordinated with adjacent flooring in the hallway and bedrooms. The aim is a seamless surface that unites the kitchen, dining, and great room, with no lips or steps to mark the old boundaries.
The vaulted ceiling in the great room, original to this 1998 build, should remain the visual anchor of the space. General lighting can be kept minimal, with focused ceiling lights added over kitchen work zones and pendants above the island. Under-cabinet lighting along the kitchen perimeter will brighten the counters without overwhelming the room. If the dining area window is enlarged to increase daylight, its placement must respect both the exterior stucco wall and the existing ceiling vault, so the new opening feels intentional and the ceiling’s lines remain uninterrupted.
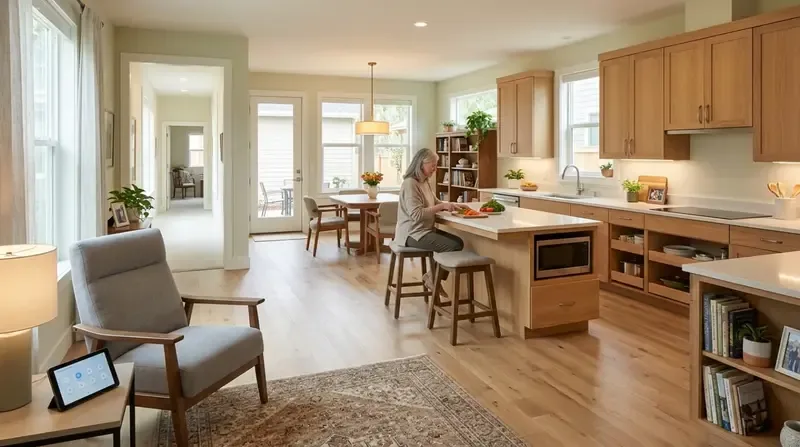
Living and gathering on level ground
The house’s forced-air heating system, designed for a split floor plan, will need to be balanced after walls are opened between the kitchen, dining, and great room. Supply and return air registers may need adjustment to keep the new open space comfortable throughout. The hard tile and vaulted ceiling will reflect more sound, so a ducted range hood, a washable rug in the dining area, and upholstered chairs will help soften noise without closing off the space again.
The kitchen’s new layout should keep the island clear for cooking and conversation, with homework and paperwork finding a place at the dining end. The indoor laundry area remains separate, so kitchen storage can be maximized for daily use. The large covered patio, accessed from the great room, connects directly to the backyard’s level, well-drained Tehama loam soil, ideal for outdoor dining or a dog bed tucked out of the traffic path. From the kitchen sink, the view should be oriented toward this patio and backyard, letting the family enjoy the mild Shasta Lake climate and the privacy provided by the neighborhood’s wooded terrain.
If you are ready to bring the dining room’s light into your Dartford Drive kitchen and let the whole house gather around it, I am ready to help you plan every step that fits this house, this slab, and this ground.