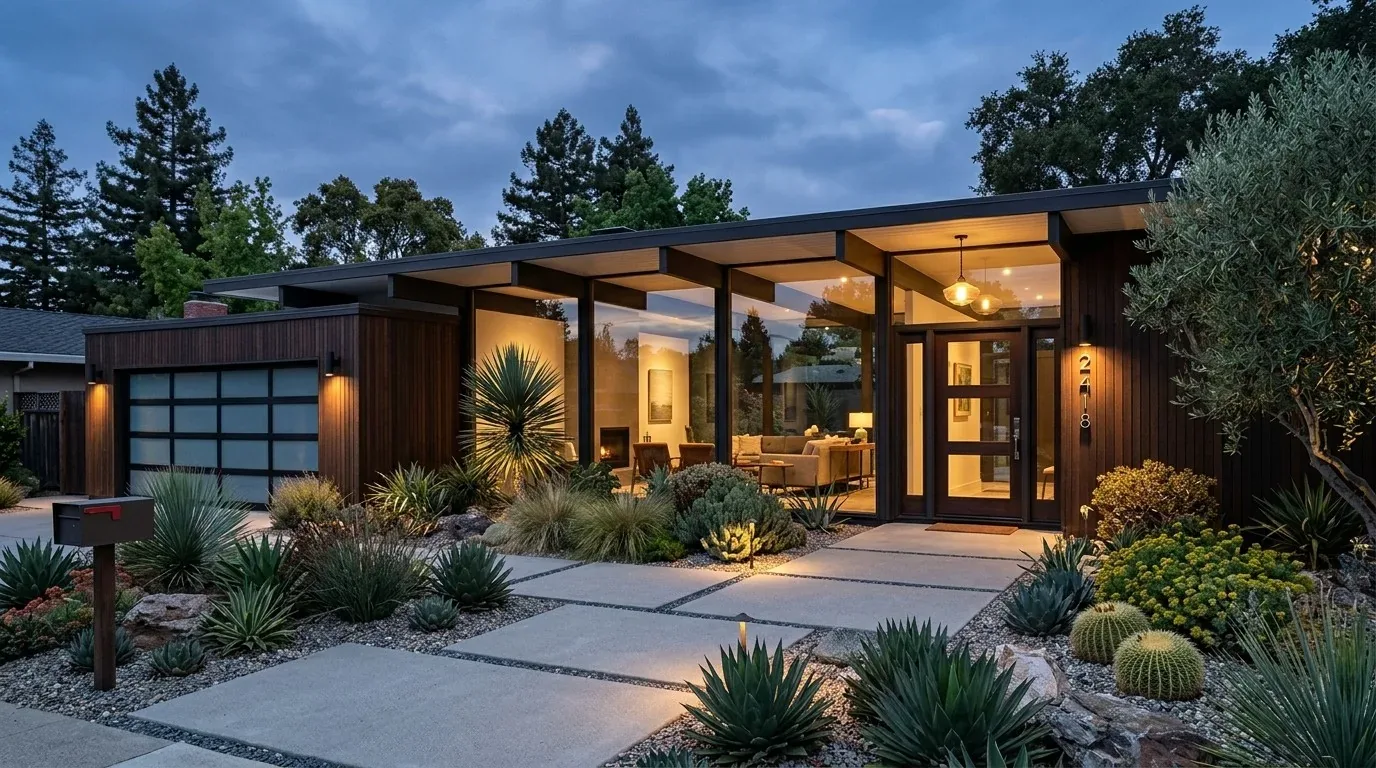
A 2001 build like this one in Windsor Estates, Shasta Lake, offers a different starting point than the older ranches that make up much of the city’s housing stock. This single-level, 1,509-square-foot house stands on a flat, well-drained 0.34-acre lot, with a slab foundation, stucco exterior, and a composition-shingle roof. The home’s three bedrooms and two bathrooms are arranged in a rectangular footprint, with a three-car garage and mature trees shading the large front yard. My plan for the family living here is to finish what the early 2000s started: keep the solid structure and update the surfaces, entry, and landscape to make the most of this site and layout. The details below are drawn directly from the public records and builder facts for the Epping Court house, as well as the City of Shasta Lake’s building rules and local soil and climate maps.
Keeping the Structure and Foundation
This house’s slab foundation and single-story wood frame construction are assets for both durability and accessibility. The foundation sits on Tehama loam with 3 to 8 percent slopes, as mapped by the local soil survey. This well-drained, low shrink-swell soil supports the house’s level site and easy access from the asphalt road surface. The public sewer and water connections, 220-volt electrical service, and forced-air heating system are all documented for this address. I see no reason to disturb these core systems unless a measured plan for the kitchen or bathrooms calls for it. The composition roof, while typical of the era, should be checked for uniformity and replaced or refurbished if patching or weathering has left visible inconsistencies. The painted stucco siding is a durable choice, but the exterior would benefit from a contemporary paint scheme that complements the mature trees and the scale of the house.
Exterior Improvements for Curb Appeal and Comfort
The front yard of this Windsor Estates home is unusually large for the area, at 14,810 square feet, and features mature trees that provide valuable shade in Shasta Lake’s hot, dry summers (Title 24 climate zone 11). The lot’s level grade and city-lot designation make it ideal for outdoor living and easy access. I recommend removing the overgrown shrubs that currently obscure the windows and replacing them with defined planting beds using drought-tolerant species. Adding shrubs or small trees that match the scale of the single-story house would frame the facade without overwhelming it. Upgrading exterior lighting and enhancing the front walkway with new paving would make the entry more welcoming, especially at dusk when the mature trees cast deeper shadows. A modest front porch or entry detail could give the house a stronger sense of arrival while fitting the traditional suburban ranch style found throughout early 2000s homes in Shasta Lake. These moves build on the bones of the house and the climate-adapted landscape already present.
Interior: Flooring, Light, and Flow
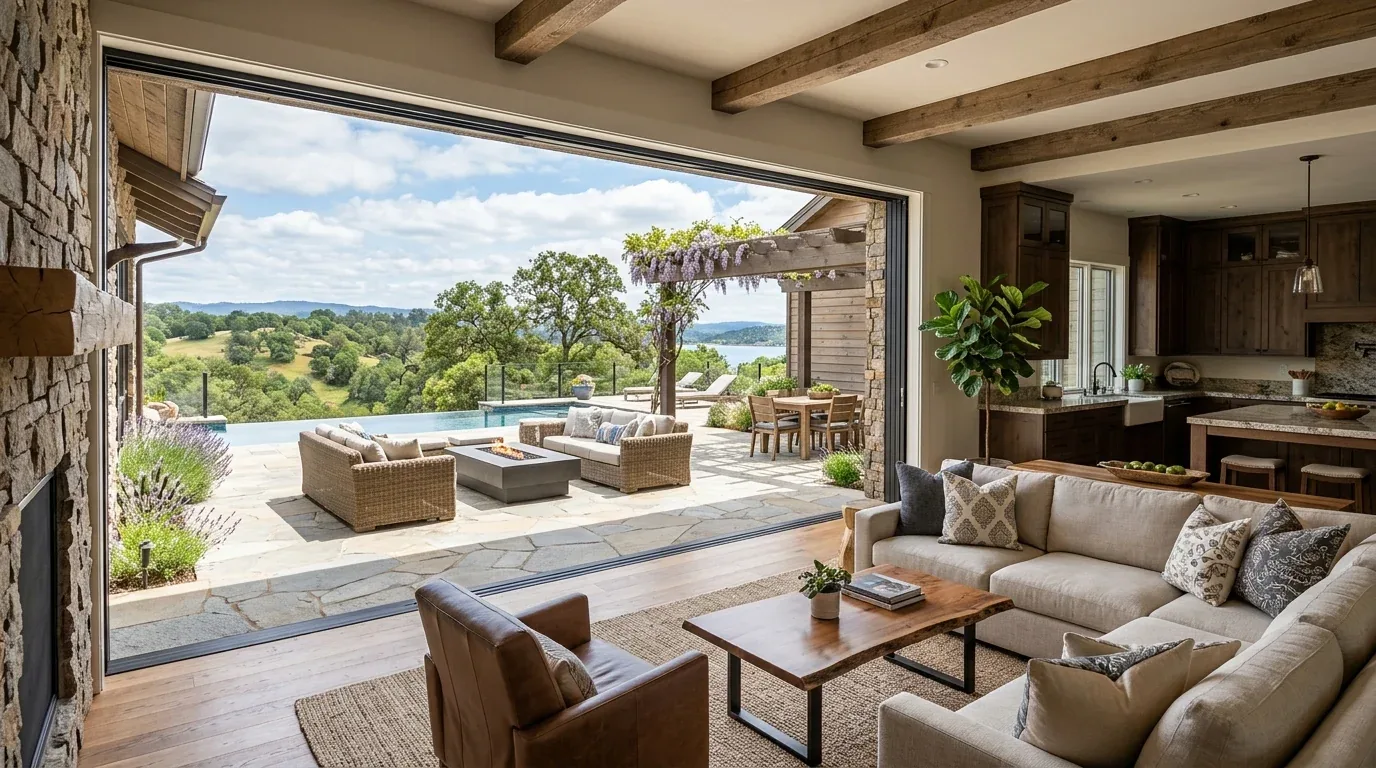
Inside, the house is recorded as having tile and carpet flooring, a gas fireplace in the living room, and a pantry. The slab foundation means any new flooring needs to be compatible with concrete, whether that means engineered wood, new tile, or updated carpet. I would evaluate the condition and placement of the existing finishes before recommending a continuous surface throughout the bedrooms and shared spaces. A consistent, warm-toned floor could visually connect the living room, kitchen, and bedrooms, while tile may be retained in wet areas if it is in good condition. The gas fireplace in the living room is a feature worth keeping as the visual anchor of the main gathering space. The pantry, if well-located, should remain as a functional storage element. Window replacement is worth considering both for natural light and energy efficiency, especially since some windows are currently obscured by landscaping.
Permitting and Local Rules
For any structural changes, such as modifying load-bearing walls or altering the kitchen or bathrooms, Shasta Lake’s Building Division requires a building permit (cityofshastalake.gov). Separate electrical permits are required for panel upgrades or new circuits. Any plan that moves plumbing or alters electrical service in this house must reflect the actual slab foundation and the documented public utility connections. I recommend confirming permit requirements with the city before beginning construction, and basing the design drawings on the home’s measured wall and service locations, not assumptions from other homes.
Ground, Climate, and Risk
This house sits in FEMA flood zone X, with minimal flood risk, and the site’s well-drained Tehama loam supports healthy landscaping and stable foundations. The climate risk data show a moderate wildfire risk (6% chance in 30 years), seven days above 105° expected this year, and 44 unhealthy air quality days, so shade, drought-tolerant plantings, and good air sealing are all priorities for the family’s comfort and safety.
If you live in this Epping Court home and want a remodel plan that respects your house’s structure, lot, and climate, I’d love to help you create a design that brings out the best in what’s already here.