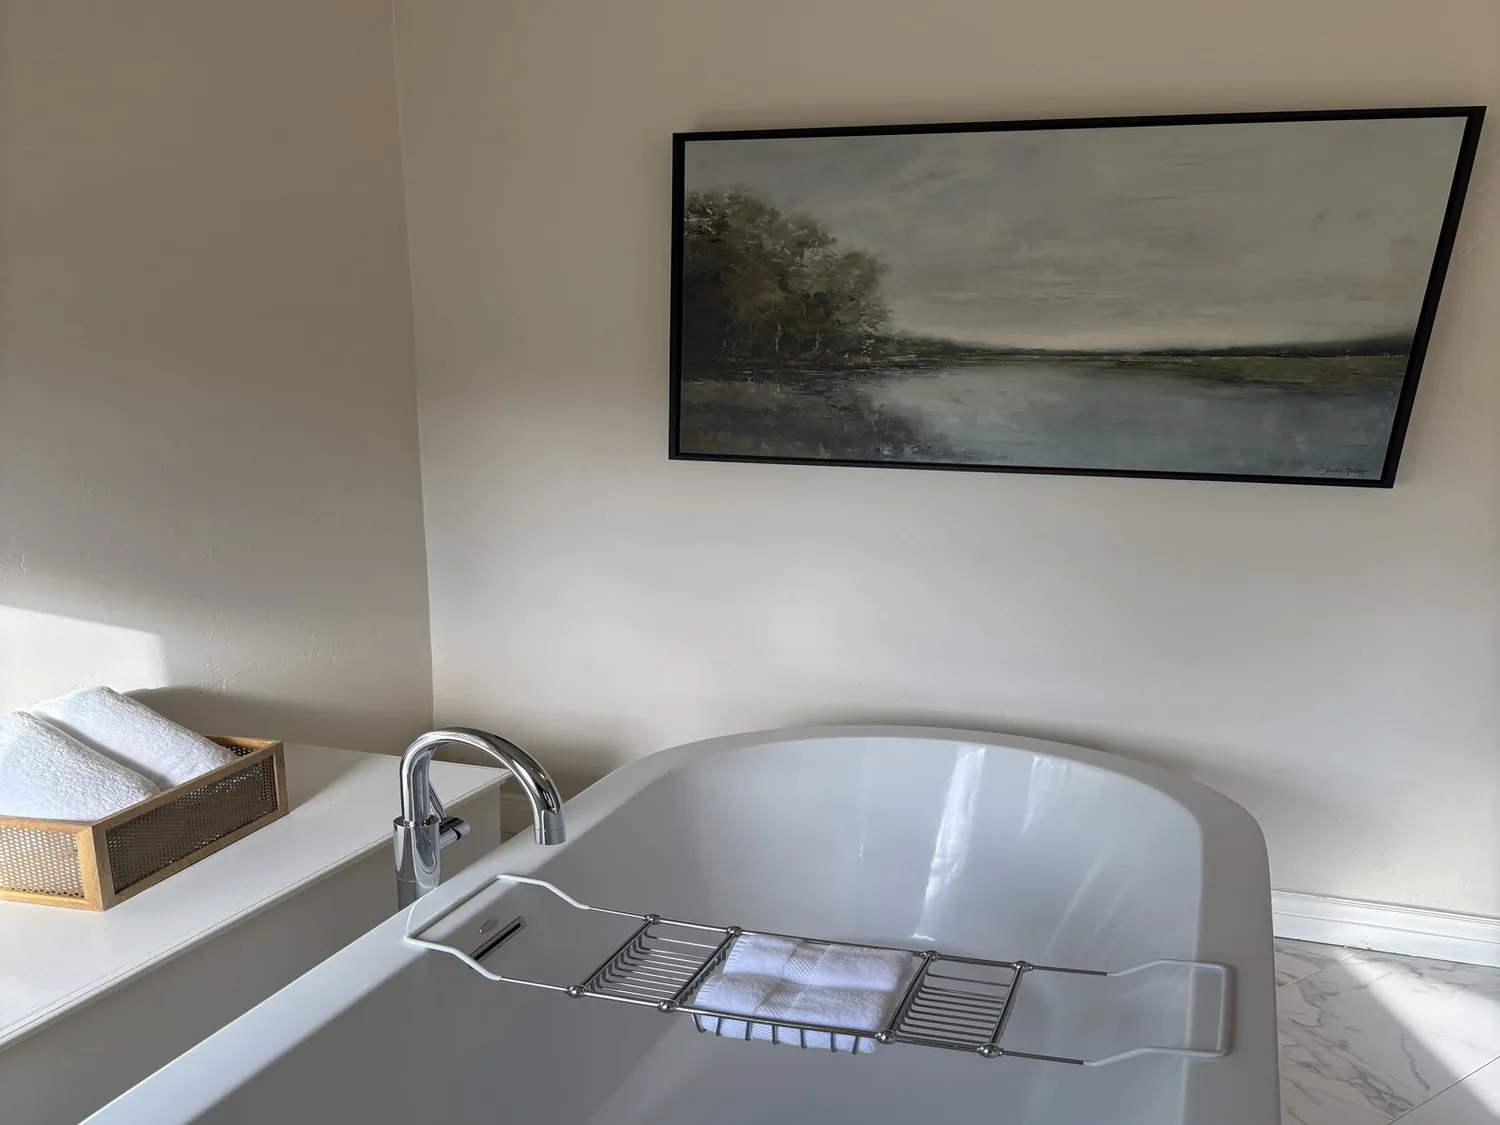
Completed client project. The owners of the house on Epping Court in Windsor Estates, Shasta Lake, came to us wanting their whole home to feel finished and more welcoming, inside and out, without losing the straightforward layout. Built in 2001, the single-level, wood-frame house measured about 1,509 square feet and had three bedrooms and two bathrooms. Its stucco exterior had a white painted finish, the roof was composition shingles, and the house sat on a slab foundation on a 14,810-square-foot lot. The three-car garage, mature trees and simple ranch-style form gave us useful bones to keep. The owners asked how we could refresh the house while making the most of its large yard and practical footprint.
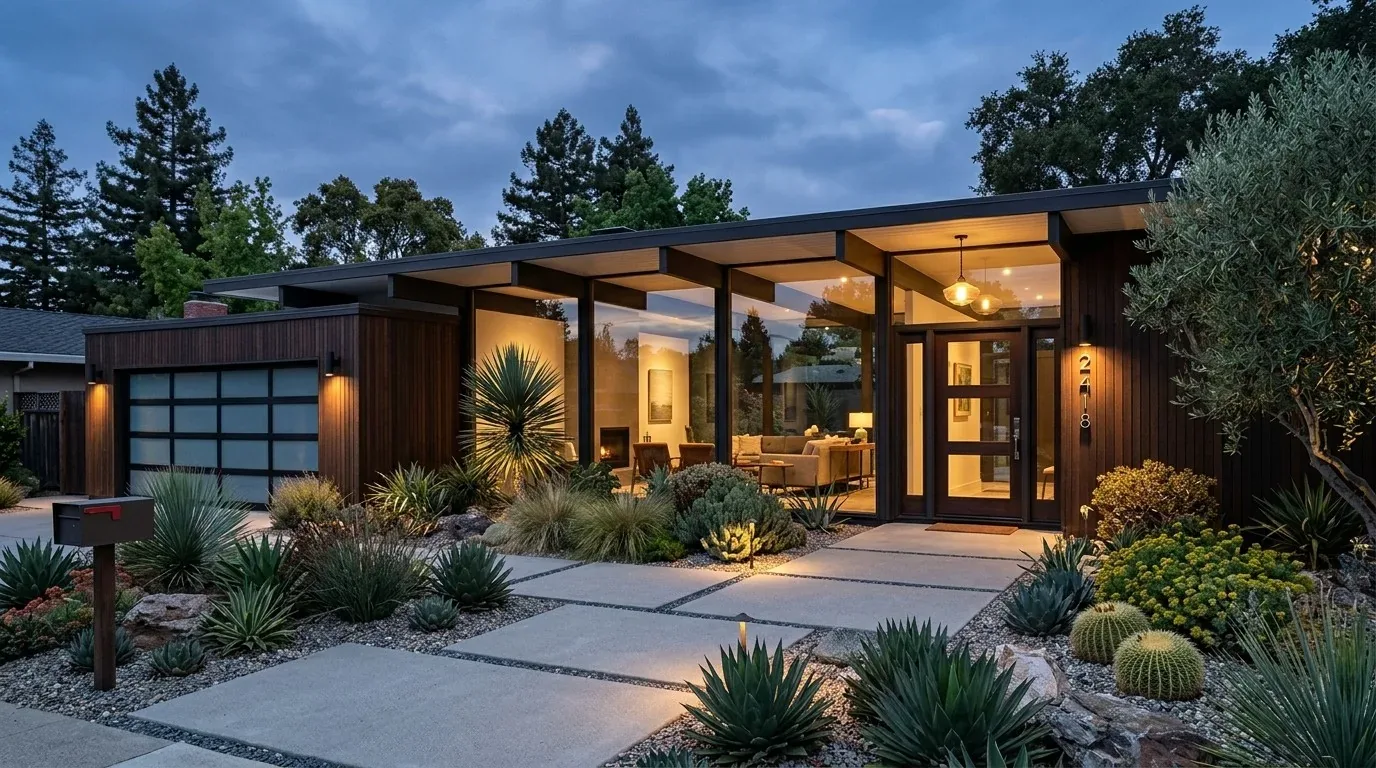
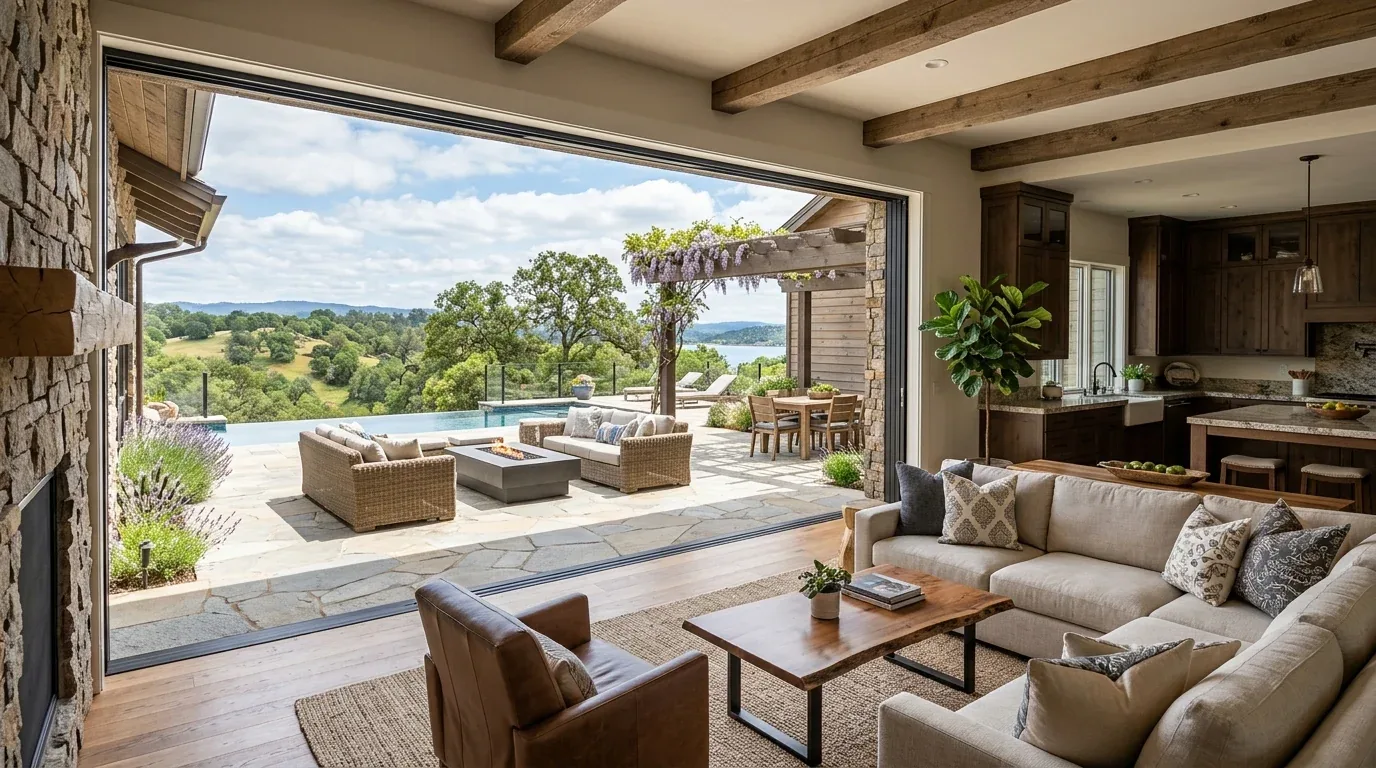
The photographs on this page are from the Designed & Curated portfolio and show finishes we have used on other projects. They are not photographs of this house.
My first question was what they wanted to feel different as they came home, and which parts of the house they already liked. They wanted a clearer, more cared-for arrival and a more cohesive feel indoors; they liked the easy single-level circulation and the living-room gas fireplace. We measured the rooms and thresholds, walked the frontage, and reviewed the house’s recorded systems and site conditions before making finish decisions. The city’s Housing Element recorded single-family homes as 79% of its housing stock and manufactured homes as 13%, a context that kept our choices focused on this conventional framed house rather than a generic remodel approach (City of Shasta Lake General Plan 2040). The recorded Shasta Lake sales data we reviewed covered 134 single-family closings, with a median build year of 1984; 23% were built before 1960 and 39% before 1980. The median home measured 1,279 square feet on a 10,454-square-foot lot, 1% had an HOA fee, and the most common decades were the 1980s, 2000s and 1990s. That comparison helped us retain the stronger, simpler features of this 2001 house rather than impose an older-home layout on it (Redfin Shasta Lake sold data).
The slab, floors and living room
On site, the one-story layout and slab foundation meant there was no crawl space beneath the floors. We found tile and carpet meeting at visible thresholds, so we mapped those transitions before choosing the new surfaces. That gave us a way to make the shared rooms feel connected without pretending every room needed the same finish. We installed a coordinated, warm-toned floor through the living and shared areas, and kept softer carpet in the bedrooms. In the kitchen, the pantry stayed in use and the existing arrangement remained intact; we did not disturb the slab to relocate plumbing.
The living-room gas fireplace stayed as the visual anchor. We kept the furniture arrangement clear of the route between the main rooms and used updated lighting and finish colors to make the fireplace and the room read together. The house’s forced-air heating remained in service, as did the documented public water and public sewer connections. We kept the 220-volt electrical service, and the interior changes did not require us to rework the house’s core systems. The floor and finish choices completed what the early-2000s layout had started: a simple, continuous-feeling home rather than a sequence of disconnected surfaces.
The white stucco entry and shaded lot
The front yard and mature trees gave the house privacy and shade, but the entry needed more definition. We refreshed the white stucco with a more contemporary exterior color, cleared the window edges of overgrown planting, and shaped defined beds with drought-tolerant plants suited to the local conditions. The lot was recorded as level and as a city lot; the soil survey mapped Tehama loam with 3 to 8 percent slopes and good drainage. We treated those as different scales of information: the mapped soil unit informed our planting choices, while the level yard guided the accessible approach to the entry.
We kept the planting proportionate to the single-story facade and mature trees, then added clearer walkway paving and upgraded exterior lighting to make the entry easier to read after dark. The composition roof stayed in place after our site review found it visually consistent, so we did not replace a sound surface just to change the house’s appearance. The attached oversized garage and its RV and boat access remained useful parts of the property, and the outbuilding stayed outside the main arrival area. FEMA mapped the site in flood zone X, an area of minimal flood hazard; the house’s Title 24 climate zone was 11. Those conditions supported the shade and drought-tolerant landscape choices we made.
The permitted electrical work
We checked the City of Shasta Lake Building Division requirements against the work we completed. The city required a building permit for structural wall changes and for kitchen or bathroom remodels involving plumbing, electrical or structural work, and separate electrical permits applied to electrical work such as new circuits (City of Shasta Lake Building Division). We left structural walls, kitchen and bathroom plumbing, and the slab untouched; we obtained the applicable electrical permit for the new exterior lighting. The finished house kept its straightforward layout and core systems, while the entry, planting, floors and lighting gave the whole property a more settled, cohesive feel.
Get in touch to talk about your home.