Completed client project. The owners came to us for a whole-home remodel that would make the stair and the rooms on either side of it feel connected, without losing the farmhouse character of their house on Saint Ives Court in Shingle Springs. Built in 1976, the custom two-story farmhouse had about 4,400 square feet, four bedrooms and three and a half bathrooms. Its kitchen and family room looked outdoors, its living and dining rooms shared a space, and it also had a dedicated office and an oversized bonus room. The house sat on nearly 7.2 acres with a gravel drive, garden areas, a pergola, a barn and an outbuilding. The photographs on this page are from the Designed & Curated portfolio and show the finishes, not this house.
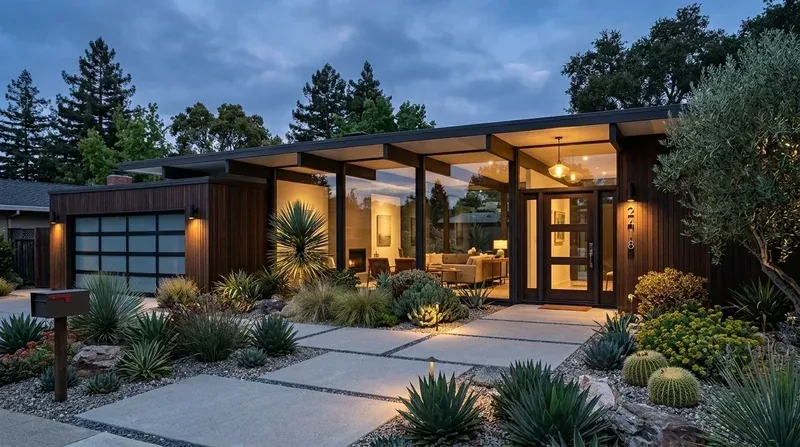
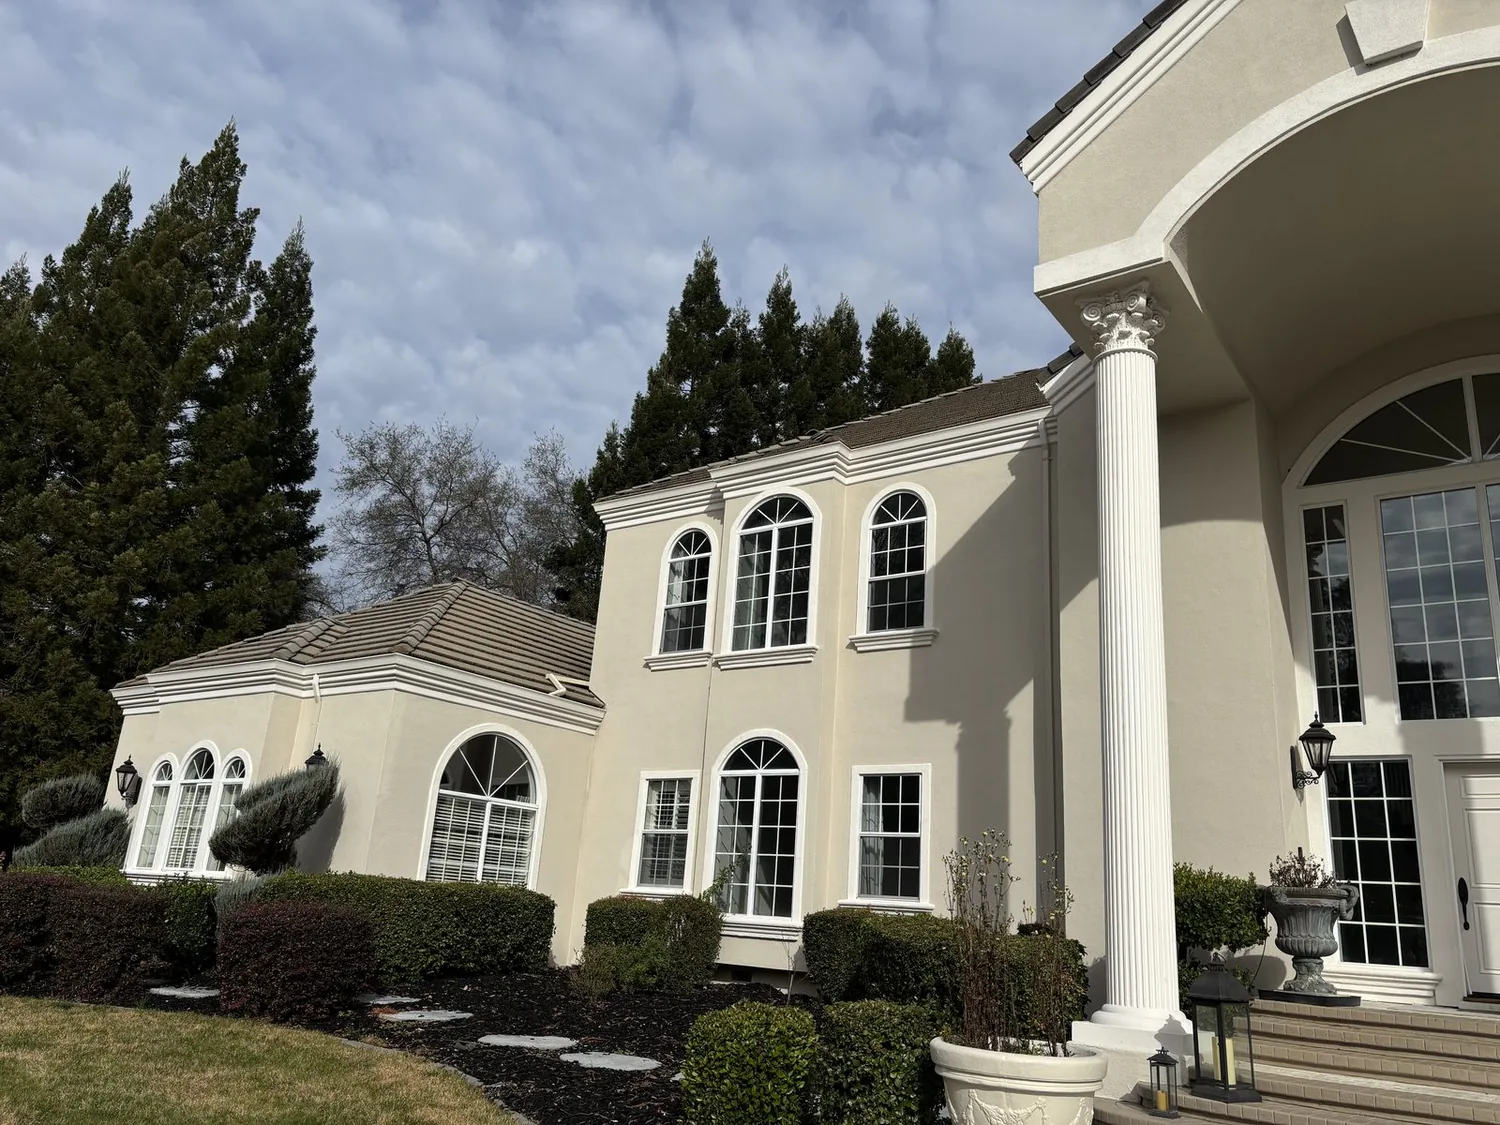
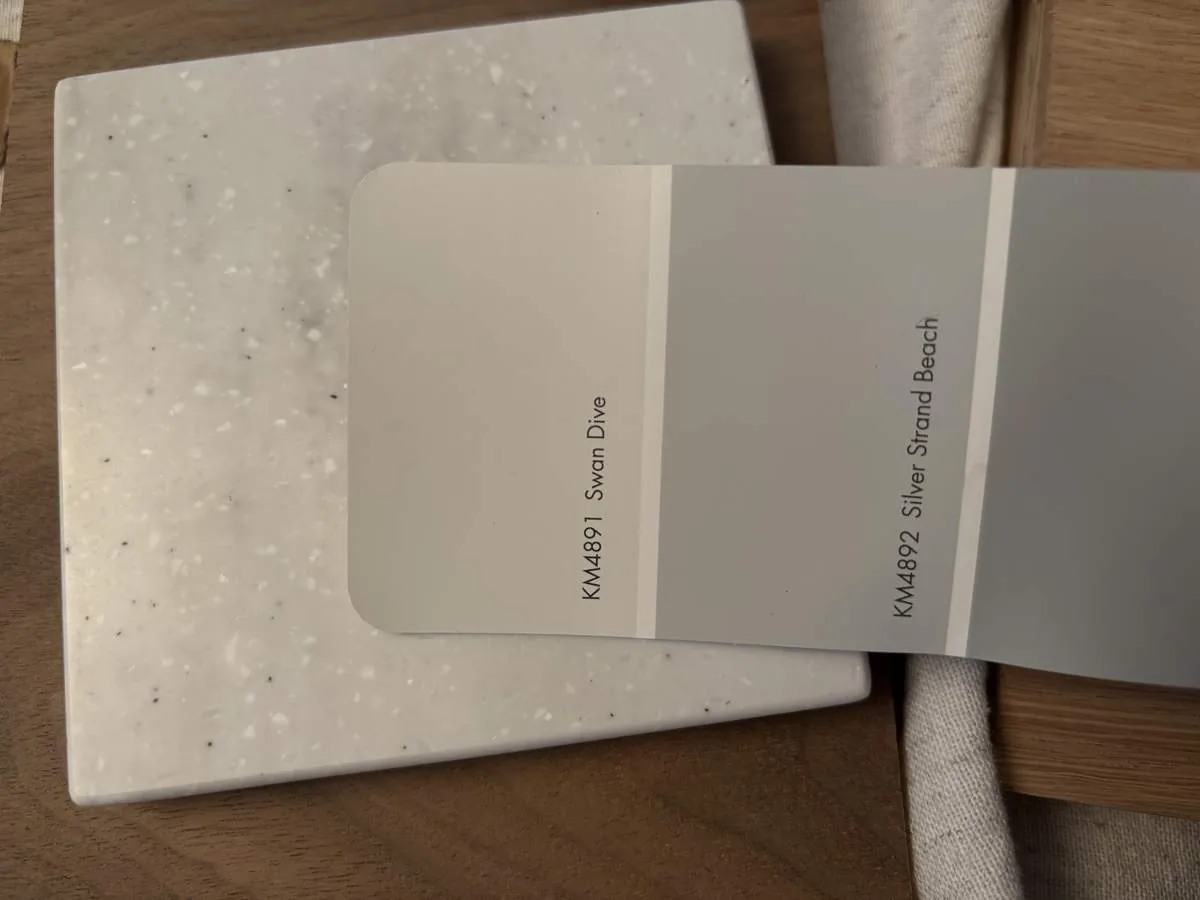
The photographs on this page are from the Designed & Curated portfolio and show finishes we have used on other projects. They are not photographs of this house.
My first question was what the owners wanted to feel different as they moved between the floors. They wanted the stair to connect the daily life of the main floor with the quieter bedrooms and retreat upstairs, rather than read as a passage people hurried through. On site, we mapped how the stair joined those levels: the kitchen, family room, living room and dining room were on the main floor, while the bedrooms and retreat were upstairs. That two-story arrangement made the stair the organizing feature of the remodel. We kept it in its existing location and shaped the surrounding finishes and circulation around it.
The stair and its two landings
We treated the stair as the transition between the public rooms below and the bedroom level above. We refreshed its finish and coordinated the surrounding wall color and lighting, so the route between floors felt deliberate without competing with the house’s open-beam ceilings or its multiple dormer windows. At the upper arrival, we kept the path toward the bedrooms and retreat clear. Downstairs, we made the approach feel connected to the living and dining area instead of turning the stair into a visual barrier.
The house already had wood, tile and carpet underfoot. We mapped the transitions before choosing where each finish belonged, then carried wood through the connected main-floor rooms and retained tile in wet areas and carpet in quieter upstairs rooms. That gave the kitchen, living room and dining area a continuous surface, while preserving a softer floor where the bedroom level called for it. We kept the stair’s role legible through that change in finish rather than using a new wall or a major alteration to the two-story structure.
The kitchen beside the family room
The kitchen already had an island, quartz counters, a pantry closet, a built-in electric range and double ovens. Its 220-volt kitchen service supported the existing cooking arrangement, so we kept the range and island in place and avoided relocating kitchen plumbing or wiring. We refreshed the cabinetry in warm white and used a pale oak tone at the island to make the work area feel warmer beside the existing quartz. We kept the window and outdoor view as the kitchen’s focus, and left the pantry close to the cooking zone.
The family room’s brick fireplace remained the anchor between the kitchen and the outdoors. The house had three fireplaces, including the brick family-room fireplace, and central heating and cooling, ceiling fans, a pellet stove and a wood stove. We kept those existing features and arranged the lighting and room layout to support the way the family used the open main floor. The kitchen work surface received focused light, with softer lighting across the dining and living areas. The central systems continued serving the rooms without a change to the main-floor layout.
The composition shingle roof, dual-pane windows and white board-and-batten exterior were part of the renovated farmhouse character we wanted to preserve. We kept the dark shutters, brick garage detail and front porch in the exterior composition, and made the inside feel related through restrained, warm finishes. The house’s sunny site, mature shade trees, fenced garden and outdoor patio and pergola remained visible from the rooms. The stair and main-floor finishes brought the interior into better conversation with those views without trying to turn the house into a different style.
The upper rooms and the way the house worked
Upstairs, we kept the four-bedroom arrangement and the retreat in place. The dedicated office stayed a separate work room, while the oversized bonus room remained available for recreation and hobbies. We kept the bathroom count and the existing plumbing zones, and used the flooring distinction between shared rooms and bedrooms to make the upstairs feel quieter. The finished route from the main floor to the bedroom level made the stair part of the whole-home experience, not a leftover connection between two separate plans.
The house’s builder record identified a septic system, so we kept the existing bathroom and bedroom counts and did not add fixtures or extend plumbing. El Dorado County guidance required permits for changes to walls, windows or doors and for plumbing or electrical modifications; it also described finish-only work, such as cabinet refacing without changes to connections, as potentially exempt (El Dorado County Building Division guidance). For septic properties, bathroom additions or increased bedroom counts went through County review (El Dorado County sewage disposal system approval). We did not treat the property as sewer-connected based on assumption, because EID’s service boundaries required property-specific confirmation (EID sewer information).
Get in touch with Amy to talk about your home.