Completed client project. The owners on Sierrama Court in Shingle Springs came to us with a single-story, custom-built house completed in 2023, about 4,063 square feet, with five bedrooms and four and a half bathrooms. They wanted the house, the arrival, and the two-acre grounds to feel like one finished place, while keeping the open land manageable. White board-and-batten siding, black-framed windows, a glass-panel front door, and a wood porch ceiling had already established a clear exterior character. The broad concrete drive curved up to the covered entry, but the open yard, dry grass, and scattered oaks left the walk from car to door and the places to sit outdoors feeling unresolved. The interior photographs we were given did not show the rooms, so we documented the spaces and circulation on site before setting the whole-home scope.
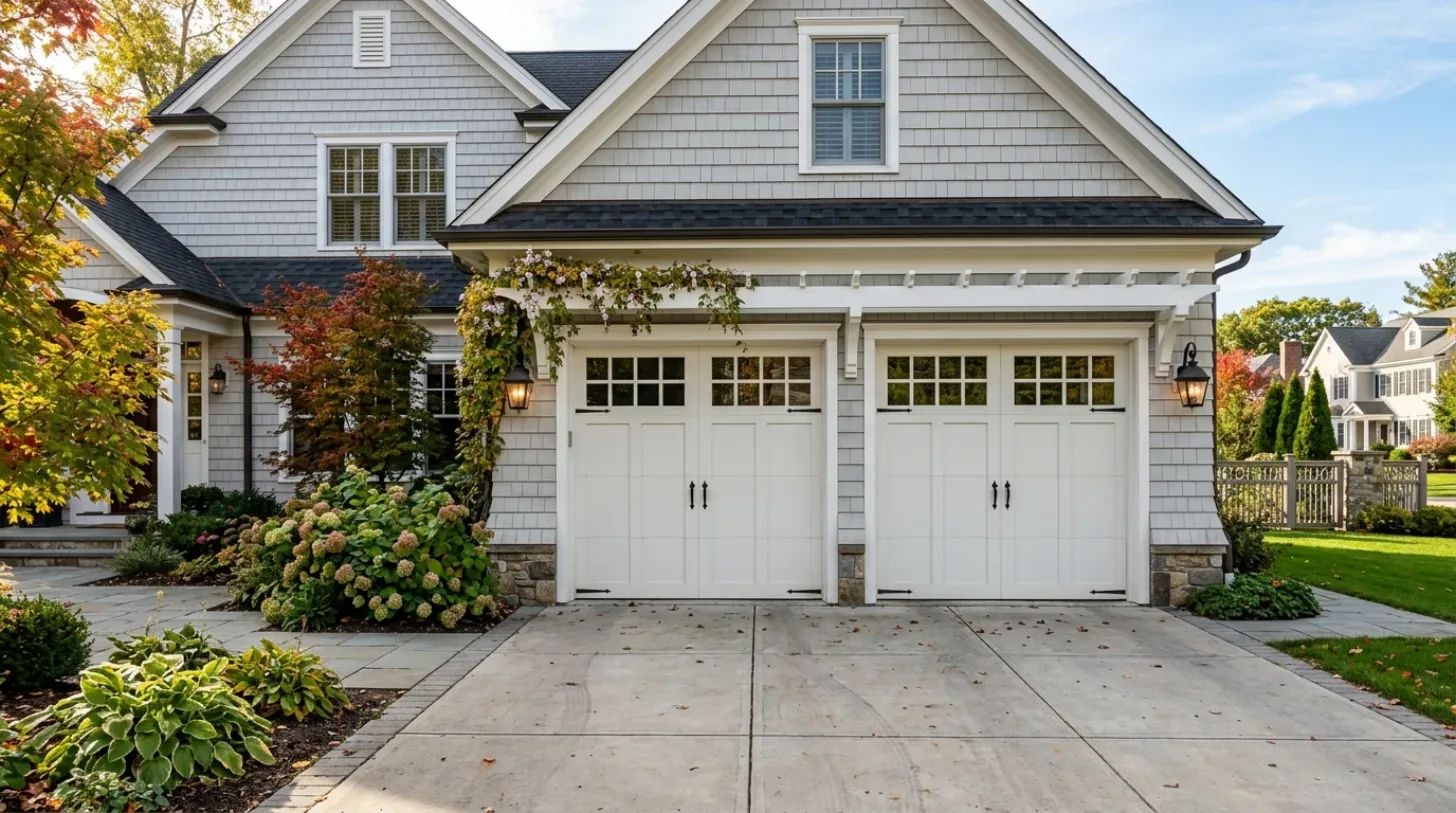
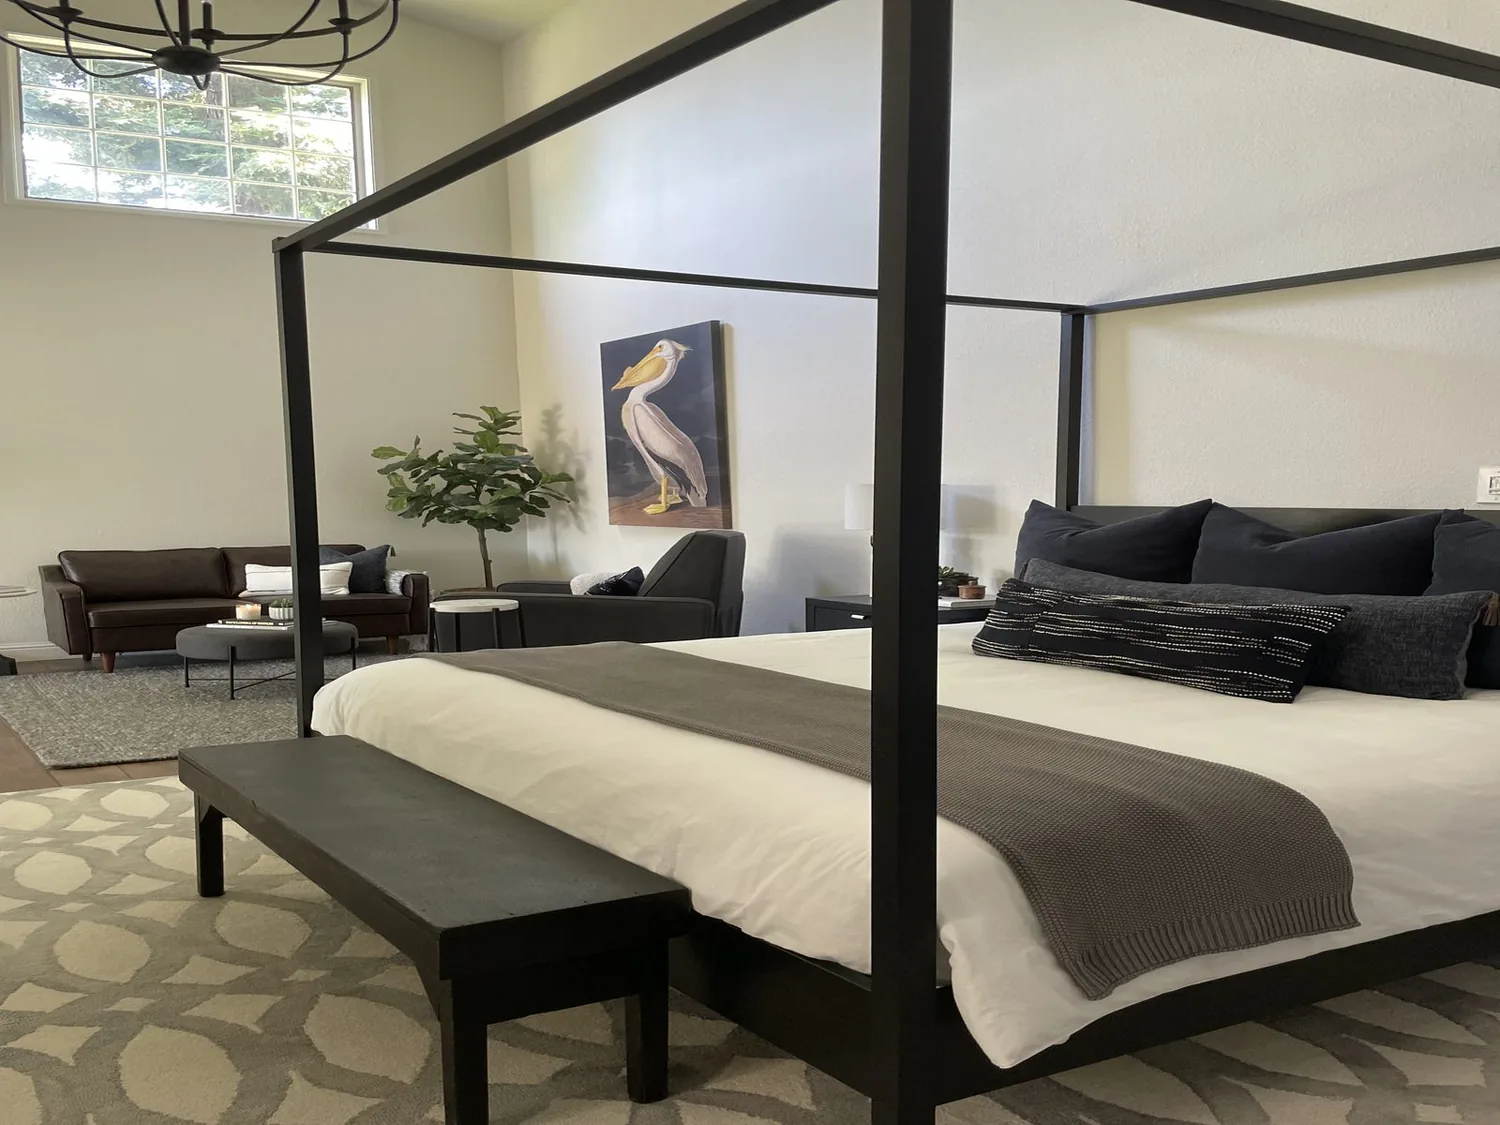
The photographs on this page are from the Designed & Curated portfolio and show finishes we have used on other projects. They are not photographs of this house.
My first question was where the owners actually wanted to arrive on foot and spend time outside. Their answer made the entry and the connection to the yard the starting point, rather than adding decoration to every white wall. On site, we found a wide, one-level footprint on gently sloping ground, with the three-car garage set on the right wing and facing to the side. That arrangement meant the existing concrete served vehicles well, but did not clearly guide a visitor toward the central porch. We kept the gable forms, black windows, and natural wood as the house’s defining features, and concentrated our changes where the house met the lot.
The walk from the driveway to the porch
We measured the front approach and installed a distinct paver path from the paved drive to the entry. Warm-toned path lighting marked that route after dark, while warmer exterior fixtures complemented the wood ceiling at the porch. We kept the broad concrete where it supported parking and access instead of replacing it wholesale. Planting beds softened the flat expanses of white siding, and we introduced a small seating area near the covered porch so the front yard had a place to pause, not just a view across dry grass.
The lot had open sun and very little shade, so we chose drought-tolerant planting and placed greenery where it gave the entry more depth without turning the acreage into a high-maintenance garden. The natural stone borders around existing plant beds remained part of the exterior palette. We used the plantings to give the black, white, and wood finishes a warmer setting, rather than adding shutters or window boxes that would have competed with the clean farmhouse lines. Local closing data helped frame that decision: among 101 recorded single-family sales, the median house was built in 1985 and measured 2,314 square feet on a 168,142-square-foot lot; 4% dated before 1960, 42% before 1980, 27% had an HOA fee, and the most common decades were the 1970s, 2000s, and 1980s. This house’s newer construction and broad footprint called for a response to its own architecture and site, not an imitation of an older local style (Shingle Springs single-family home sales).
Septic, soil, and the outdoor room
The house was connected to a septic system, and the property had district water but no listed irrigation source. We traced the septic layout before locating new trees, paving, or the seating area, and kept those additions clear of the service area. The soil survey identified Rescue very stony sandy loam on 3 to 15 percent slopes, with well-drained soil and hydrologic group C. That fit what we saw on the sloping approach: surface water and access mattered as much as the planting palette. The FEMA map placed the house in Zone X, an area of minimal flood hazard, and we used the site information to keep the new path and planting beds orderly without spreading hardscape across the yard.
We treated the outdoor room as a focused extension of the porch, not a project across the entire two acres. The side-facing garage remained easy to reach from the wrap-around drive, while the new footpath gave the pedestrian route its own visual line. The family gained a more welcoming entry and a defined place to sit, and the larger open areas stayed open. That balance suited the house’s single-level layout and its rural setting.
The rooms and systems inside
Inside, we recorded the kitchen, dining room, family room, office, bonus and game rooms, laundry, and wine-storage area, then coordinated the whole-home finish decisions around how the owners used those spaces. The kitchen already had an island, breakfast area, pantry storage, and a butler’s pantry, so we kept those functions in place and focused on continuity between the shared rooms and the covered patio. We carried the exterior’s restrained character indoors with warm, durable finishes and layered lighting, while preserving the distinction between the formal dining room and the family spaces.
The composition-shingle roof and gabled roofline were in keeping with the house’s 2023 construction, so we retained them rather than changing the silhouette. We also worked with the existing systems: central heating and cooling served by propane, electric, and heat-pump equipment, and 220-volt service in both the kitchen and laundry. Those facts shaped our coordination of lighting, appliances, and cabinetry. The house had a gas water heater and a tankless water heater listed, so we kept the kitchen and laundry decisions aligned with the installed services instead of treating them as blank-slate rooms. The result tied the interior choices to the actual one-story house and its established systems.
We checked the lighting work against California’s Title 24 building energy requirements for Climate Zone 12, the climate zone recorded for this house, and selected the installed lighting accordingly. That check kept the lighting choices connected to the local energy standard as well as to the open, sun-exposed site.
If you want your home and its setting to work better together, get in touch.