The broad lawn and circular concrete drive make a grand arrival, but the design challenge is what happens after the front door: slate underfoot, a tall foyer, and living spaces whose scale can make everyday use feel formal. This is my project plan for this house, drawn from its record and sale listing. The house sits on 5.27 acres, with a gated entry, established landscaping, a pool, and a four-car attached garage. I would treat the arrival as part of the remodel, not as a separate decorating job: retain the mature shrubs, soften their shapes with seasonal planting, and make the front steps easier to read with restrained lighting and a contrasting finish.
The foyer, stair, and rooms around the entry
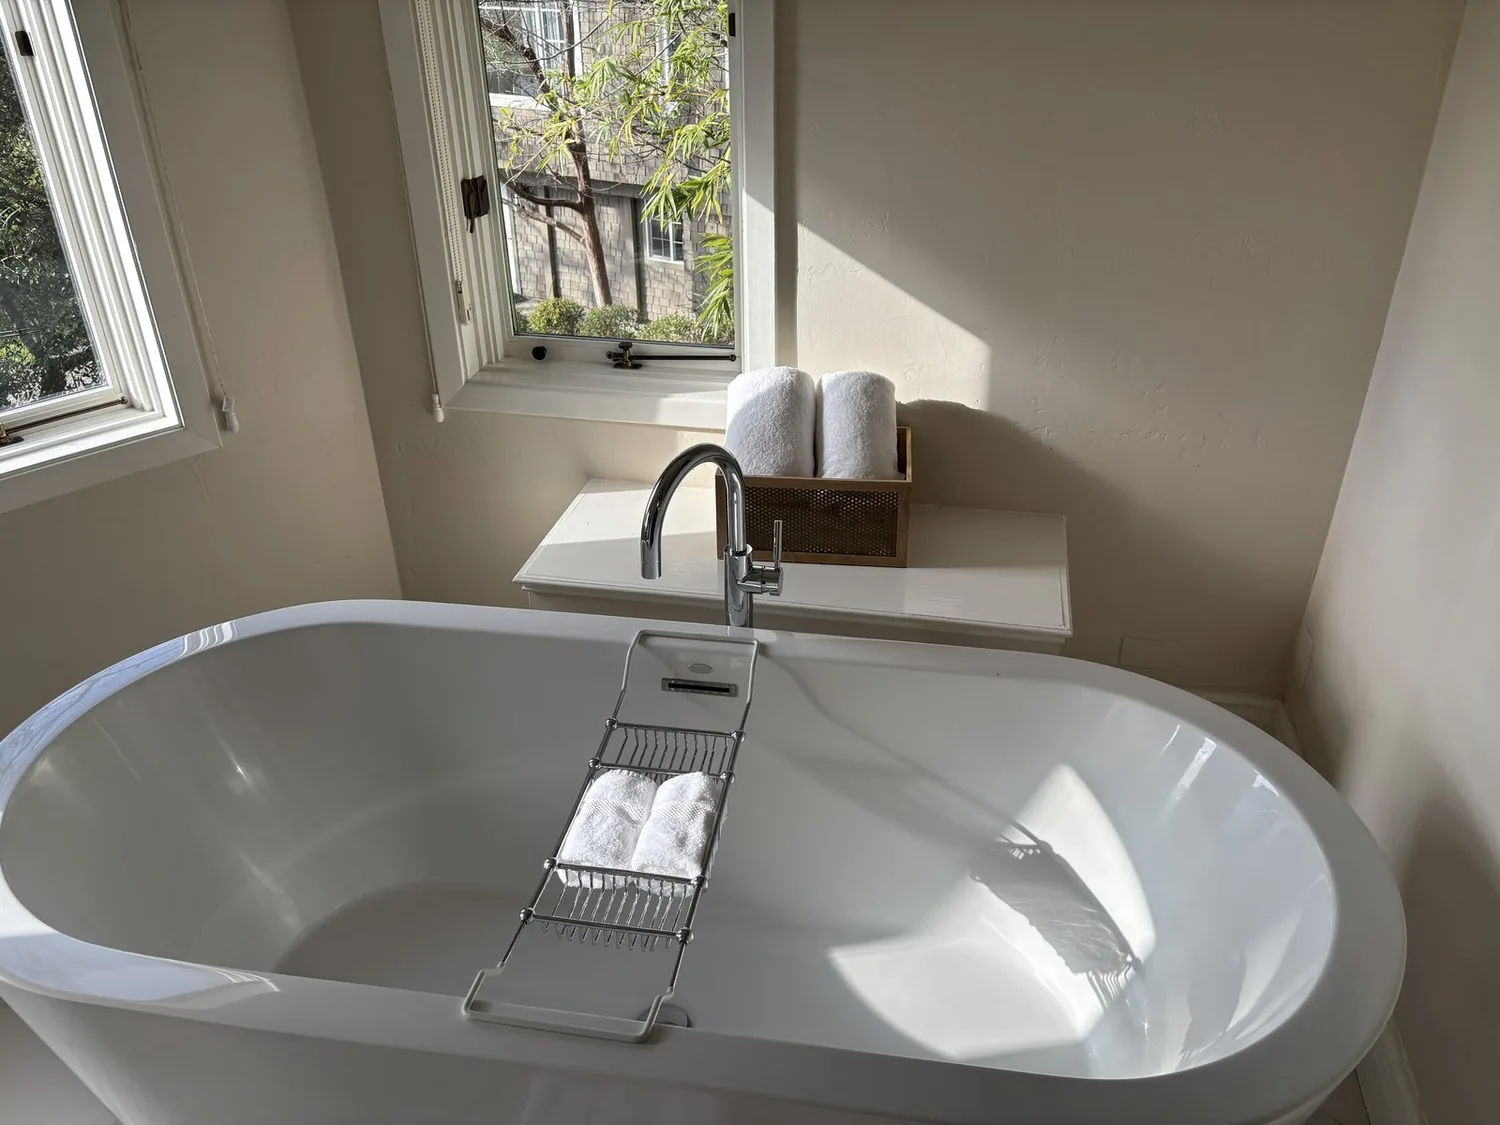
The slate flooring, white stair rail, carpeted steps, arched trim, and two-story volume already give the entry its character. I would keep the slate and the white millwork, replace the stair carpet with hardwood, and choose a simple pendant or chandelier sized for the height rather than adding more visual ornament. A runner can warm the hard floor without hiding it. The current red wall in the sitting area is the finish that fights the rest of the house; a quiet, warm neutral would let the built-in shelves and arched openings carry the detail. The large windows stay visually clear, with simple shades that control glare without weighing down the rooms.
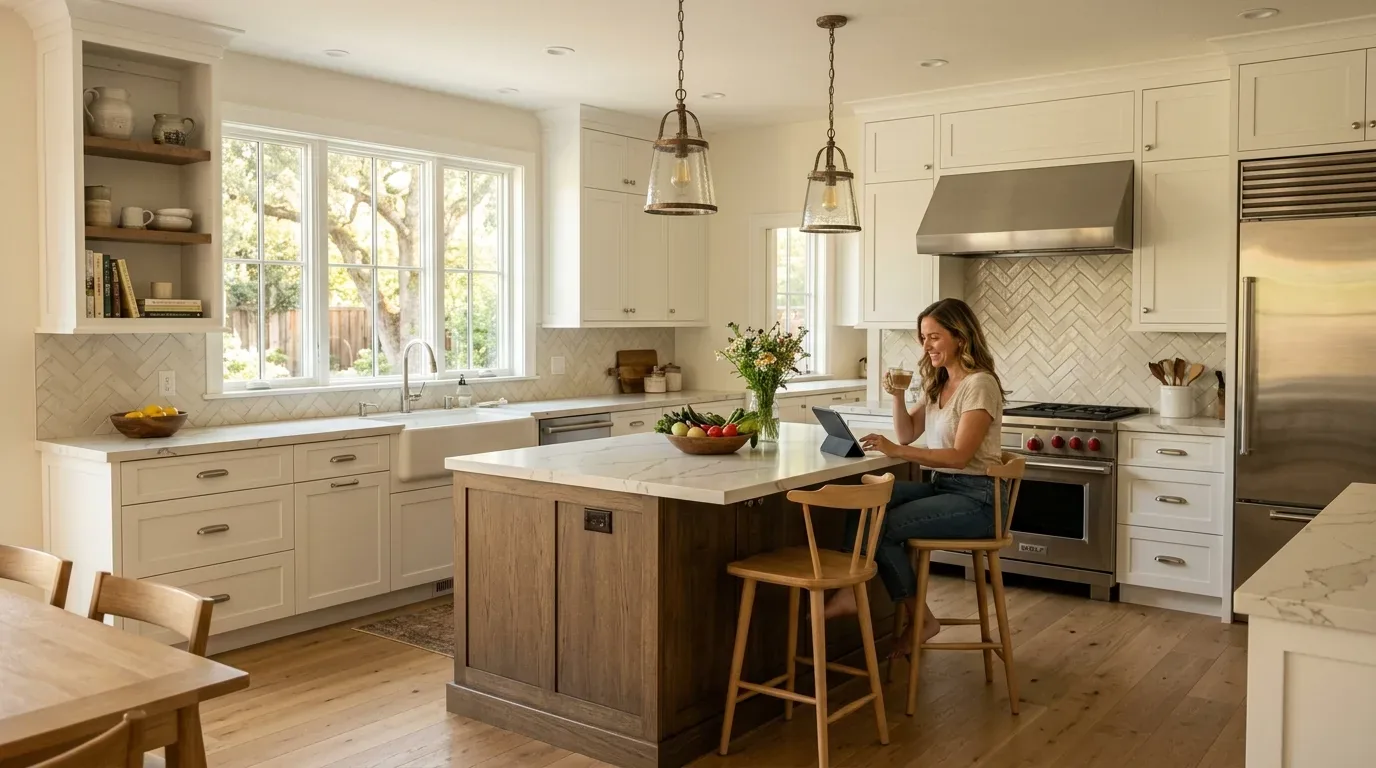
The main living areas already flow from the foyer, and the kitchen has an island with a sink. Redfin's record of Shingle Springs closings through November 2026 puts the median home at 2,314 square feet, compared with 4,067 square feet here; that scale is a reason to make distinct, usable zones rather than treating every connected room as one oversized space (Redfin, Shingle Springs sold-home data). I would keep the kitchen island and sink in their current positions, and strengthen the connection to the family room with consistent finishes and lighting, not a speculative wall removal. The record does not establish which interior walls carry the second floor, so I would not draw a beam or promise a flush ceiling line without a measured plan and structural review.
The kitchen island and the two-story living room
A single flooring material through kitchen, dining, and family areas would make the everyday route feel settled. I would use a durable, matte-finish wood that works with the existing white cabinetry, then resolve its height against the slate and any existing laminate before ordering: the transition depends on what lies below each floor and whether the surfaces are level. Keeping the island sink avoids assuming new drain runs through a foundation whose construction is not specified in the record. If the family wants to move it, the first design decision is to confirm the foundation and trace the drain route.
The house has 220-volt power noted in the laundry, not a documented kitchen circuit for an induction range or second oven. I would keep the range in its existing location until an electrician confirms service and circuit capacity. The kitchen record lists a hood over the range, so the plan is to preserve its function and verify the duct route and hood capacity before selecting equipment; if a larger hood is chosen, its makeup-air needs must be resolved with that equipment selection. The house uses a well and septic system, another reason not to add fixtures or relocate kitchen plumbing casually.
Family-room comfort, homework, and light
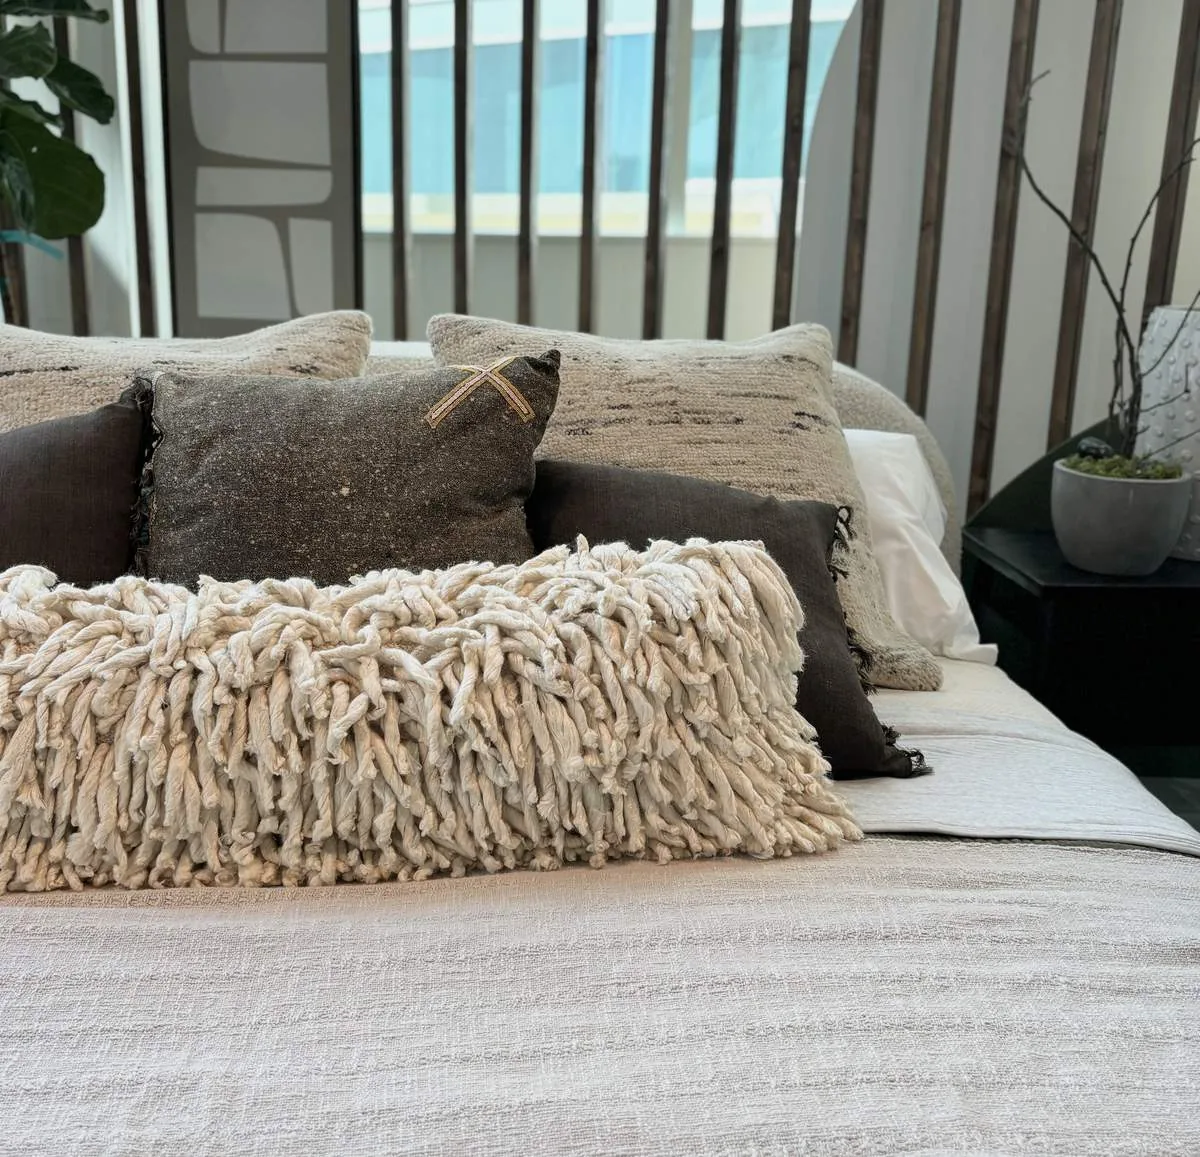
The two-story foyer and living area need light at more than one height: a central fixture for the volume, recessed or discreet ceiling light for general use, and table or floor lamps where people read and work. I would give homework a defined spot near the kitchen, with a surface that can be cleared at dinner, and keep the television on a solid wall rather than letting it take over the window view. A rug and upholstered seating can absorb some conversation and television sound; the dog can have a washable, low-traffic resting place outside the main route. Those are practical zones within an open flow, not new rooms.
Central, multizone heating and cooling, multiple units, ceiling fans, and a whole-house fan are recorded for this two-story house. Before changing the boundaries between rooms, I would have the existing supply and return locations checked against the open living area, then adjust the lighting and furniture plan around the actual air movement. The aim is not to make the volume feel uniformly conditioned at any cost, but to keep the kitchen, family seating, and upstairs landing comfortable without blocking registers or relying on one large ceiling fixture to do every job.
A Tuesday evening, not a formal entry
The three bathrooms and four bedrooms give this family more than one daily route, while the main level includes the kitchen, dining room, family room, living room, and a full bath. I would make the main floor feel easier to share: a clear path from the garage, a useful drop zone near that entry, durable flooring where people come and go, and softer seating and light where the family gathers. The goal is that dinner, homework, and a conversation in the living room can happen at once without the foyer becoming a passageway full of visual noise.
If this is your house and you want a whole-home plan that respects its scale while making daily life easier, get in touch with Amy.