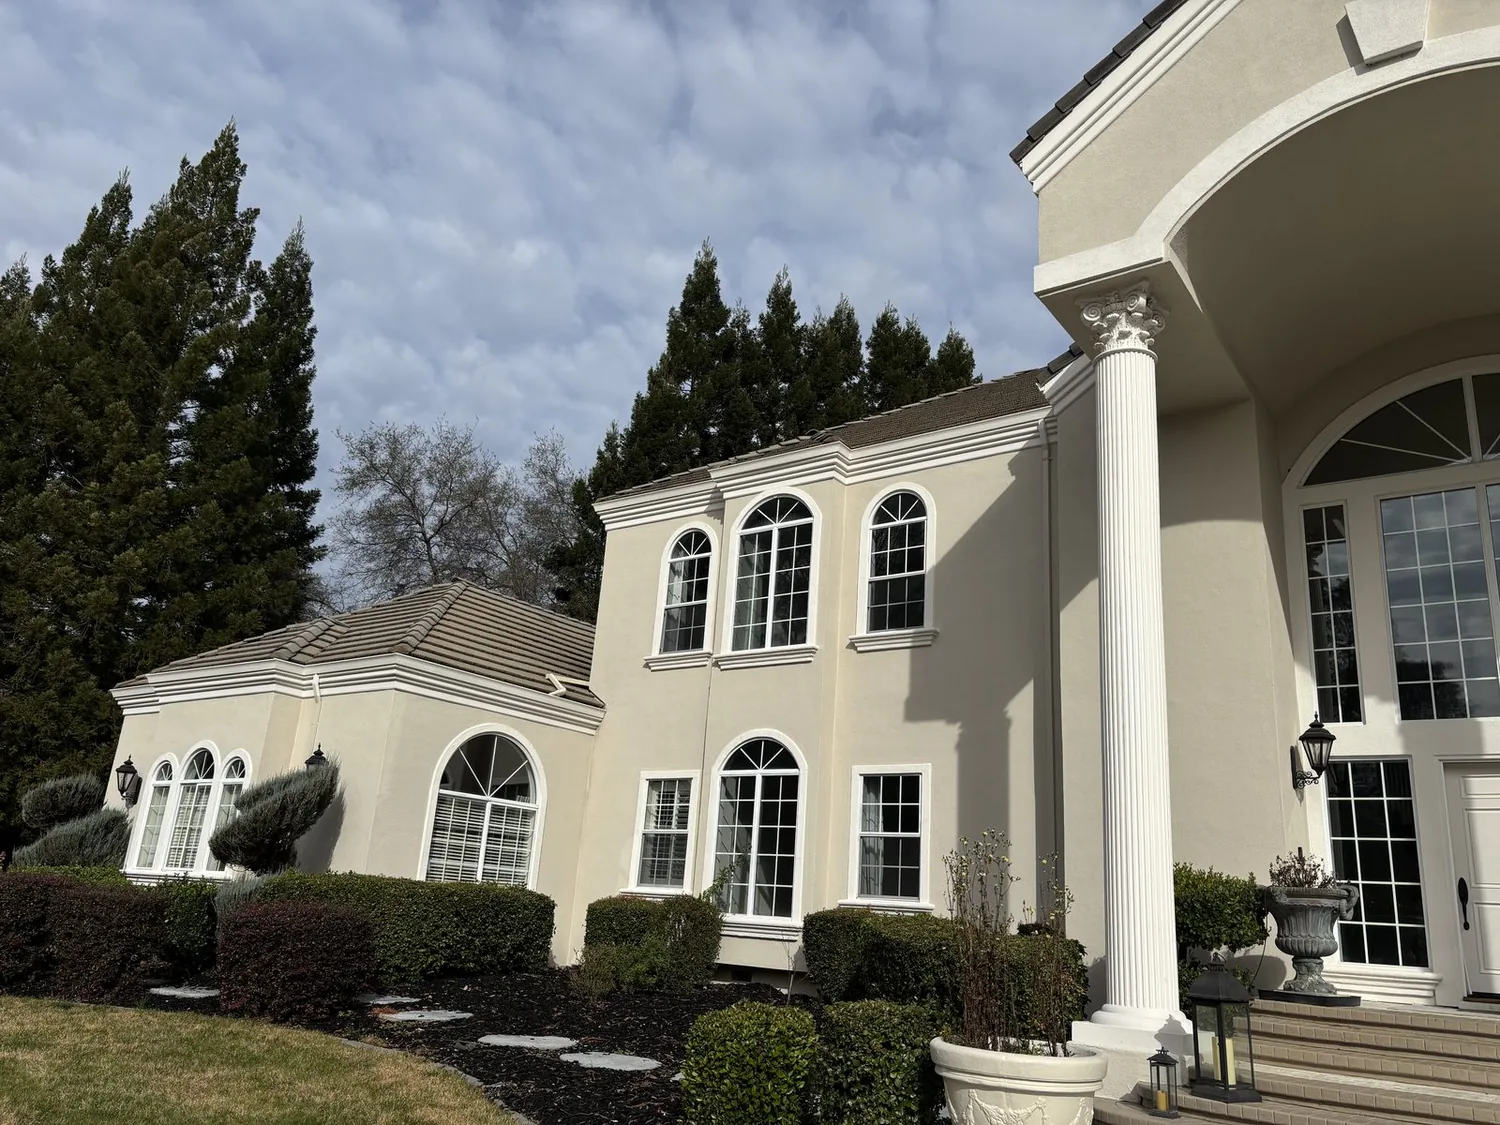
The kitchen window and the rooms around it
In this 1976 farmhouse on Saint Ives Court in Shingle Springs, the kitchen sits beside the family room and looks out to the property’s mature shade trees and new green lawn. The kitchen’s island, quartz counters, and pantry closet are already in place, with 220-volt power supporting the built-in electric range and double oven. The family’s daily view from the kitchen sink opens to the outdoors, anchored by the flat to gently sloping 7.18-acre lot and the well-drained Rescue sandy loam soil beneath. The main floor’s living room and dining area are combined, so every move in this plan is about clarifying how cooking, eating, and relaxing fit together in the rooms the family actually uses.
The family room’s brick fireplace, one of three fireplaces in the house, is a natural gathering point. The wood flooring, already present in the main spaces, connects the kitchen to the living and dining rooms. I want to keep the kitchen’s quartz and pantry, and introduce warm white cabinetry and pale oak at the island, with a restrained green on the dining wall to echo the landscape outside the window. The kitchen’s window, facing the property’s sunny exposure, should remain the visual anchor, so I would avoid upper cabinets that block the outdoor view and the morning light.
The house’s two-story structure means any wider opening between the kitchen and living-dining area must be engineered to carry the load above. Here, a flush header could keep the ceiling plane continuous if the framing allows, but a dropped beam might be necessary depending on the existing structure. The goal is to make the open view from the kitchen intentional, allowing the light from the main windows to reach into the shared rooms, without a low beam dividing the space.

Connecting floors and sightlines
The current flooring is a mix of wood, tile, and carpet. Where the kitchen, living, and dining rooms meet, I would continue the wood flooring to create a single, durable surface from the kitchen through to the dining area, matching the height to the existing floors to avoid any step or trip point. Tile can remain in wet areas, and carpet can stay in quieter bedrooms upstairs. This approach keeps the visual flow clear across the main level, where the house’s dual-pane windows and open beam ceilings already let in plenty of light.
The kitchen sink should remain close to its current plumbing zone. This house uses a septic system, as noted in its builder facts, and the route from the kitchen drain to the septic tank should be as direct as possible, especially since the soil is well-drained but has up to 27.5% clay content and up to 4.5% shrink-swell potential. I would keep the island’s prep and seating area within reach of the existing plumbing, avoiding any major reroute that could complicate the septic connection or require additional review by El Dorado County Environmental Management.
Appliances, light, and air in the open plan
The kitchen’s 220-volt service and double ovens give flexibility for induction cooking or a second oven. I would select the range and hood together, then route the hood duct directly to an exterior wall, minimizing the path through the board and batten siding. The house’s central heating and cooling, ceiling fans, and pellet stove all serve the main floor, so I would coordinate supply and return locations to match the new kitchen-family-dining layout, keeping the family room’s fireplace and fan as central features.
Lighting should respond to the house’s strong sun exposure and the open plan. Over the island, I would hang a pendant for task lighting, with softer light at the dining table and recessed fixtures for general illumination. The under-cabinet lighting would keep prep zones bright, while the main windows and dormers bring in natural light from both the east and west sides. The dining area, set near the window, would benefit from the views across the fenced garden and new lawn.
Sound and cooking smells travel easily in this open main floor. The hood should be used during cooking, and a quiet dishwasher would help keep the kitchen peaceful. A rug under the dining table would soften footsteps on the wood floor without breaking up the visual connection between rooms. The family’s dog could have a bed outside the kitchen work path, where the wood floor is easy to sweep and the route from the kitchen to the patio and pergola stays clear.
Permits, septic, and site-specific approvals
Any change to walls, windows, or doors in this house, or any relocation of kitchen plumbing or electrical, requires a building permit from El Dorado County (County guidance). Finish-only work, such as refacing cabinets or replacing counters without moving plumbing or wiring, may be exempt. Because this house is on a septic system, any increase in bathroom count or bedroom count would require review by El Dorado County Environmental Management (County septic-system approvals). The kitchen remodel here does not add plumbing fixtures, so the septic system’s capacity should remain unaffected, but the owners should confirm both the permit scope and the property’s sewer or septic status with the County and EID (EID sewer information).
During construction, the kitchen will be out of service while the new opening, wiring, and floor transitions are completed. The family will need a temporary meal prep area, and dust control will be important because the work connects the main rooms. In this house, the reward is a kitchen island that becomes the hub for cooking, homework, and gathering, with the fireplace, dining table, and outdoor view all in the same shared field of light. If your home in Shingle Springs has a layout like this and you want a plan that responds to your rooms, your ground, and your light, contact Amy for a whole-home remodel that starts with the way you live.