A two-acre lot can still make arriving home feel unresolved. Here, the long concrete drive curves uphill to a wide, single-story house, while the front door sits beneath a covered porch and the yard opens to dry grass and scattered oaks. This is Amy’s project plan for the house on Sierrama Court: make the arrival, the house, and the land feel like one considered place, rather than treating the exterior as a separate finishing touch.
The household for this plan is a family who wants the grounds to be useful as well as spacious. The house is about 4,063 square feet, with five bedrooms and four and a half baths, on a gently sloping 2.01-acre lot. The white board-and-batten walls, black-framed windows, black glass-paneled front door, and wood porch ceiling give the exterior a clear, restrained character. What is missing from the described approach is not more decoration on every wall. It is a more legible route from the paved drive to the entry, some sheltering greenery against the broad white surfaces, and a reason to pause in the yard.
I would keep the clean gable forms and the porch’s natural wood, then give the approach more texture at ground level. A paver walk could distinguish the route to the door from the broad concrete driveway, with warm-toned path lighting helping the entry read after dark. Planting beds could soften the white siding and make a small sitting area feel connected to the covered porch, rather than stranded in the open yard. The lot is sunny with minimal shade, so the planting plan should favor drought-tolerant choices and establish where shade is most useful before adding trees. The purpose is not to hide the house or imitate a traditional farmhouse; it is to make the existing black, white, and wood palette meet the dry landscape with more warmth and depth.
The land sets limits on where that work can go. This house is connected to a septic system, so the location of the tank and disposal area needs to guide any new trees, paving, or gathering space. I would place the outdoor room and larger plantings only after those locations are established, keeping the entry path clear of the service area. District water serves the house, while the record lists no irrigation source. That makes a modest, carefully placed planting scheme a better starting point than treating all two acres as garden. The family could have a shaded place near the porch without taking on a thirsty landscape across the whole property.
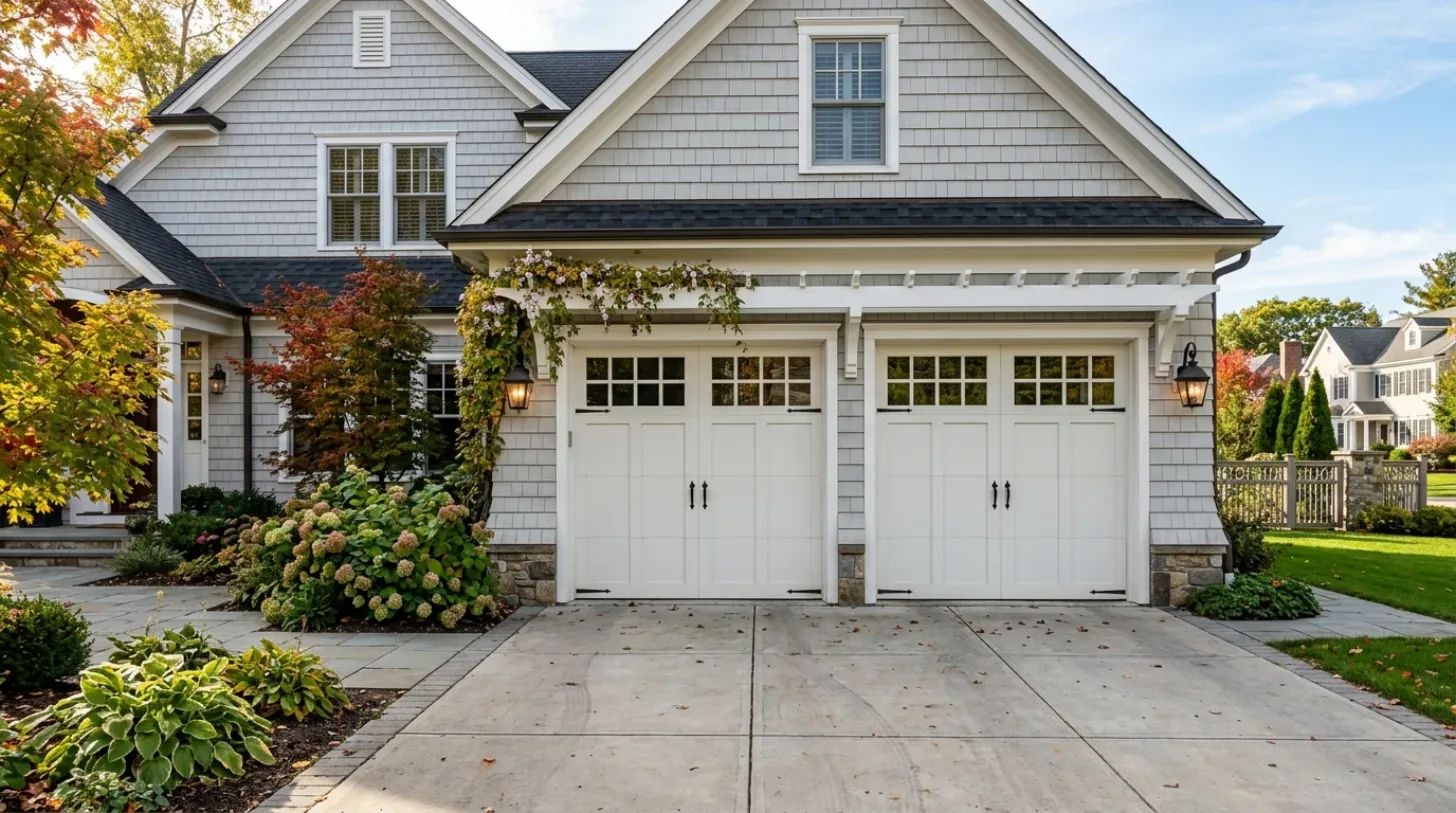
The garage also shapes the arrival. It is a three-car garage on the right wing, with a side-facing door, while the driveway wraps across the front and side of the house. Rather than let the garage dominate the front approach, the plan would use planting and lighting to distinguish the pedestrian route from vehicle movement. The concrete can remain where it serves parking and access; a more welcoming path need not mean replacing every paved surface. Because the house is single story, the approach can stay direct and easy to read, without steps or a separate route around the building.
Inside, the house’s wide footprint and listed rooms offer room for a whole-home plan, but the available interior record does not show the actual room arrangement. I would not prescribe a new wall layout from a room list alone. The first design decision is how the family wants the main living spaces to connect to the porch and yard, then how the kitchen, dining room, and family room can support that relationship. The kitchen already has an island, a breakfast area, pantry storage, and a butler’s pantry, so its role is to connect the home’s shared spaces, not to add another landing spot by default. The family could move between cooking, eating, and the covered patio without the outdoor connection feeling like an afterthought.
The systems make that interior connection a real design question. Central heating and cooling use a combination of propane, electric, and heat-pump equipment, so any change to how the large living areas connect should be coordinated with the actual equipment and room-by-room distribution. The kitchen and laundry each have 220-volt service; that existing capacity should inform appliance and laundry decisions before cabinetry and electrical locations are settled. The composition roof, multiple gables, black windows, and porch wood already give the house its visual structure. I would carry that restraint inside with durable, warm-toned finishes and lighting that can shift from bright task light to a softer evening atmosphere, rather than adding contrast for its own sake.
If you have a wide-lot home and want the house, the arrival, and the yard to work together, I’d be glad to hear what is not working for your family.