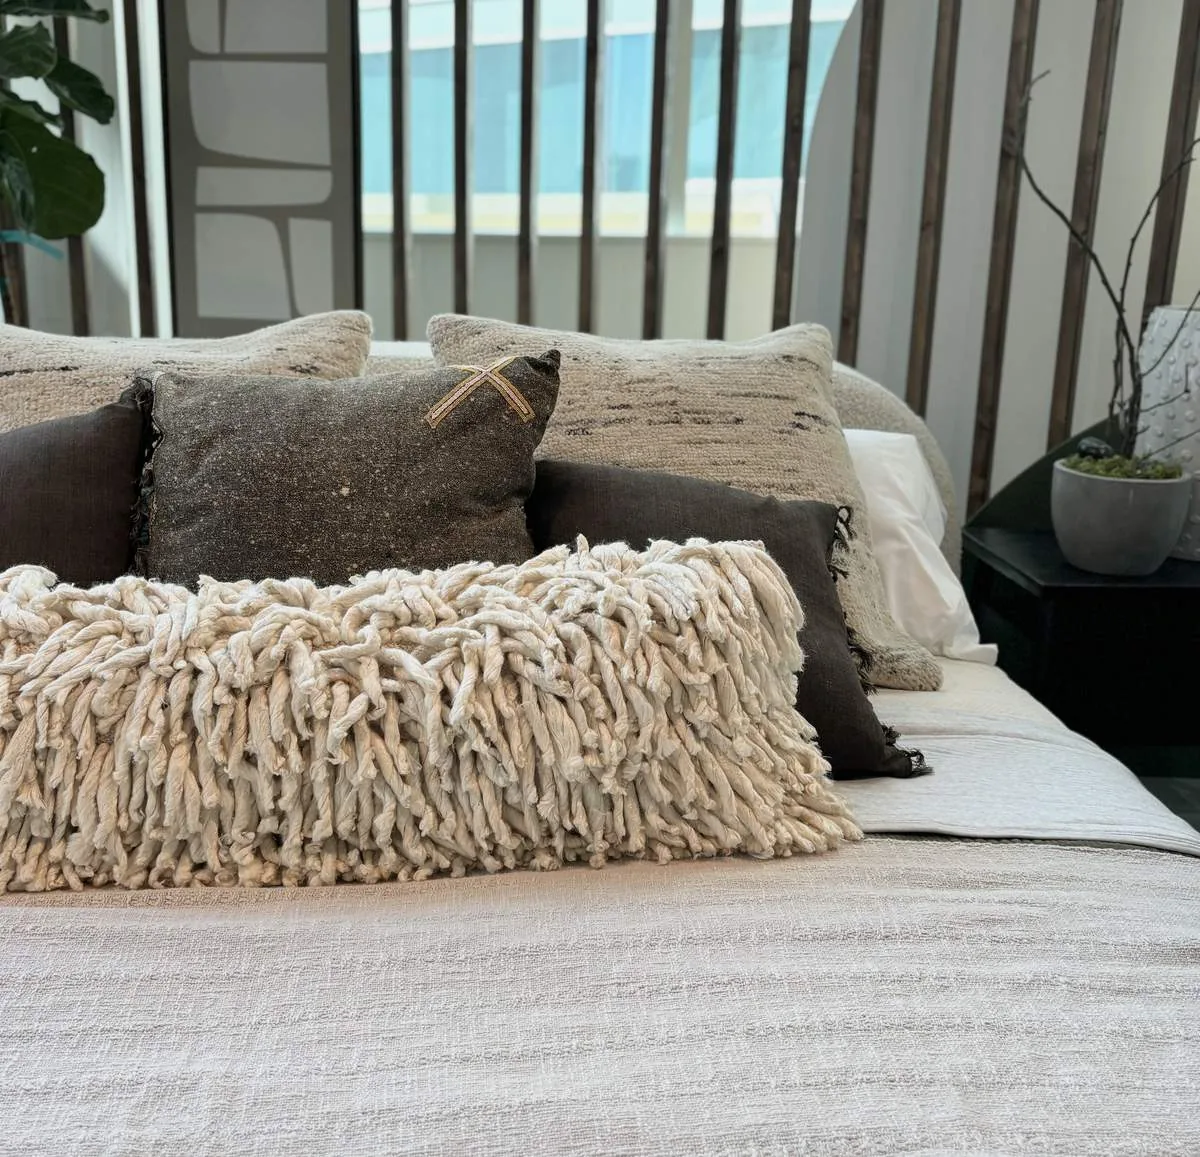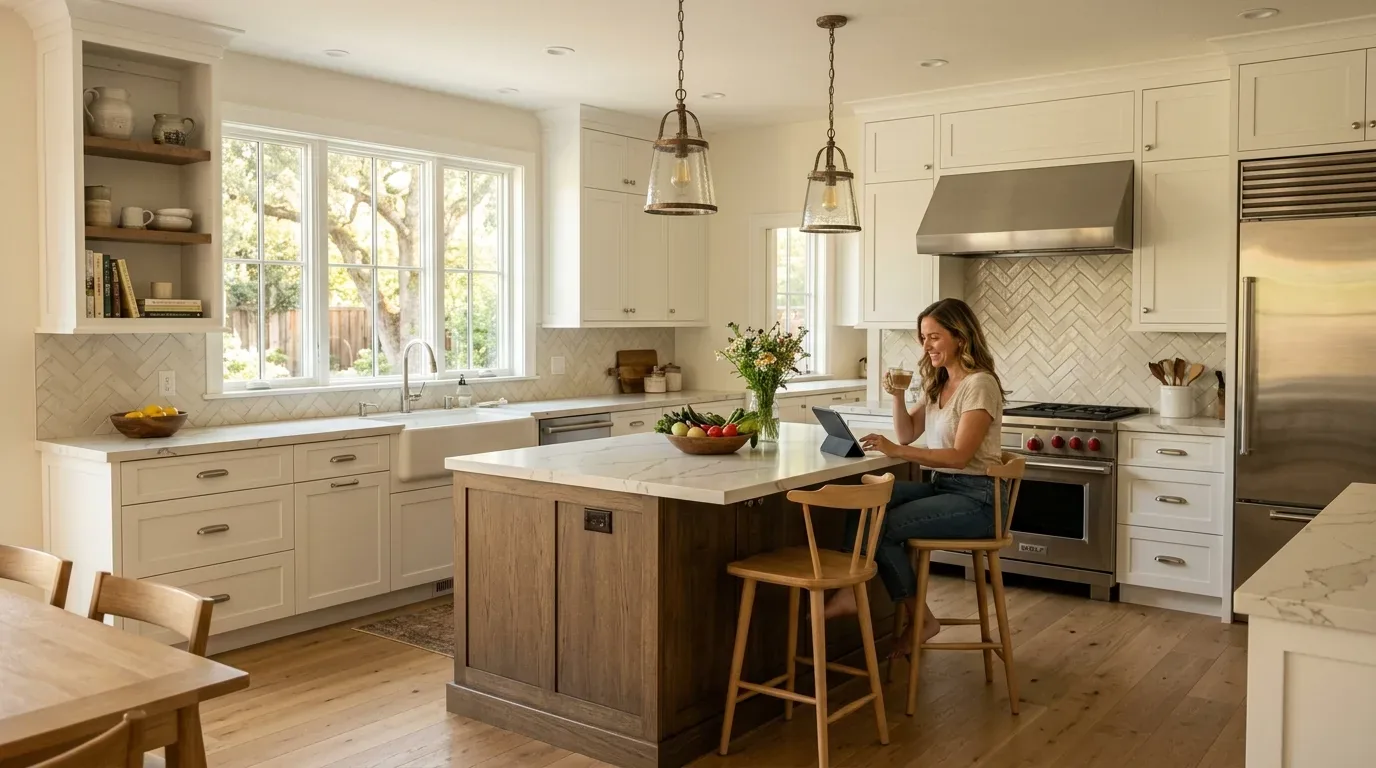
Completed client project. The owners came to us wanting their whole home to feel more comfortable and less formal without losing its generous scale. Their house on Mitchell Road in Sun Ridge Meadow, Shingle Springs, was built in 2000, with about 4,067 square feet, a stucco exterior, a tile roof, two stories, four bedrooms, and three bathrooms. The large foyer, open stair, formal dining room, living room, sitting area, and connected family spaces all shaped the work. We also had a 5.27-acre lot, a gated entrance, a circular concrete driveway, established landscaping, a pool, and an attached four-car garage to consider. We used the house’s recorded room and system details as a starting point, then measured and looked at how those spaces met the lot in person.
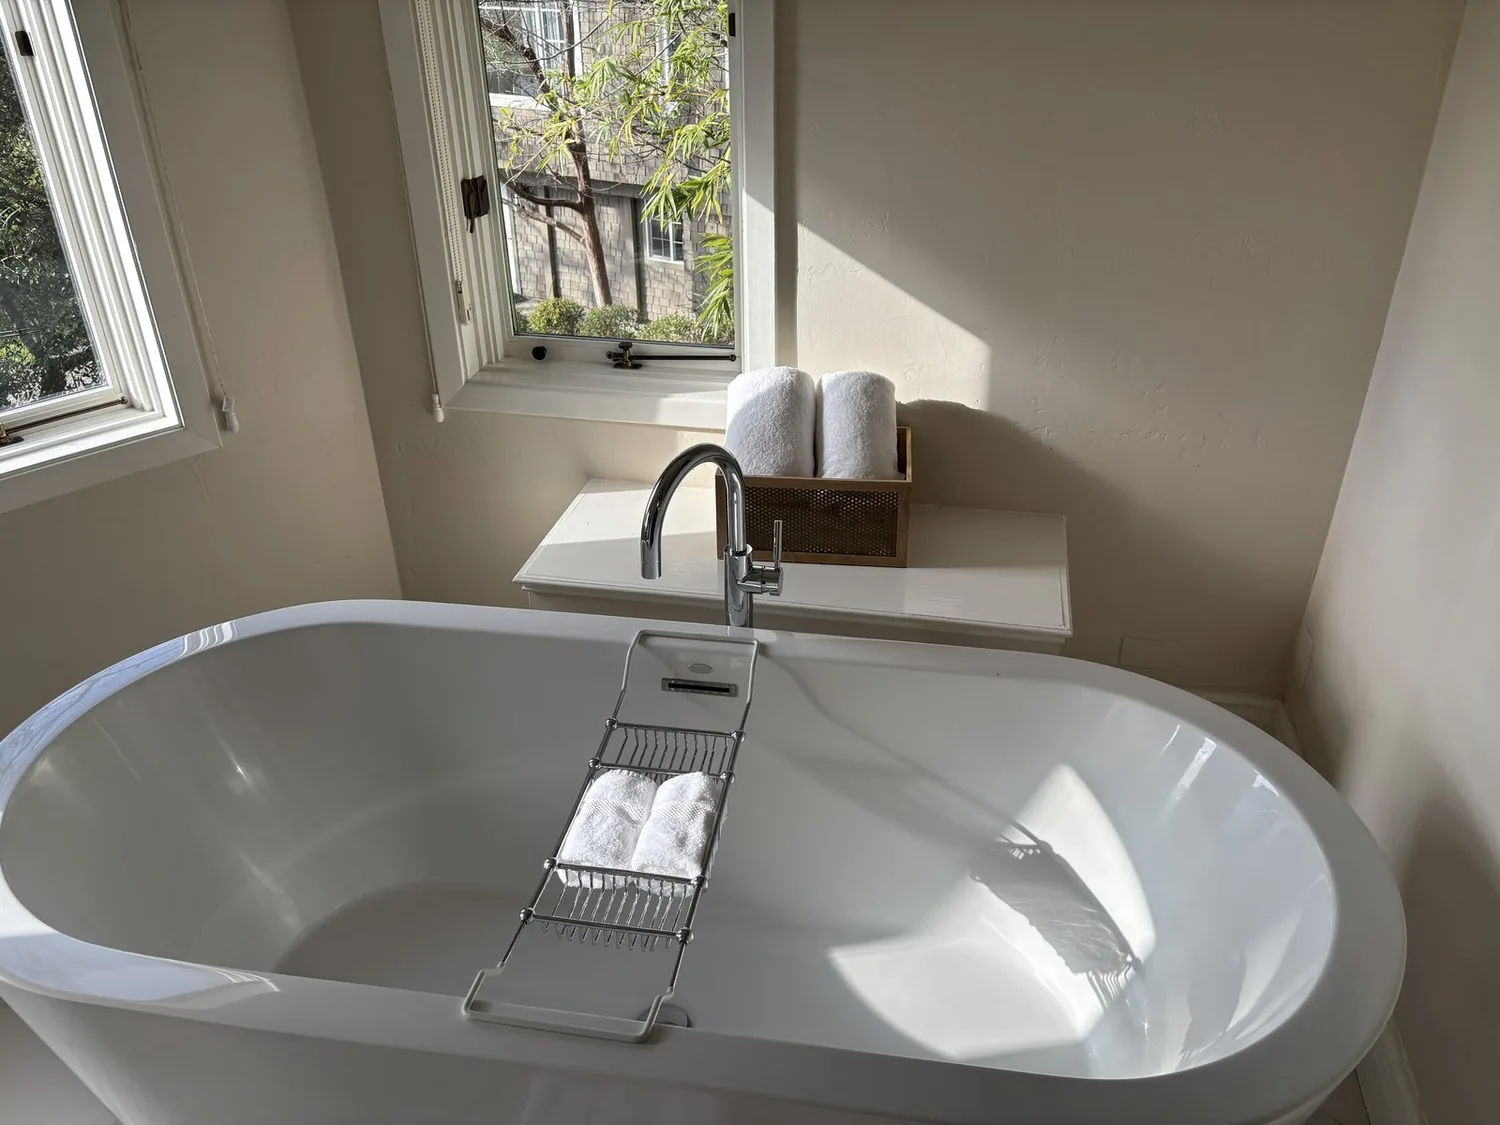
The photographs on this page are from the Designed & Curated portfolio and show finishes we have used on other projects. They are not photographs of this house.
My first question was how the owners wanted the arrival to feel once they came through the gate and front door. On site, we found that the two-story foyer and the upstairs balcony overlooking it made the entry a vertical space, not just a hallway. The slate continued through the main circulation areas, while carpet covered the stair treads and the adjacent sitting area. That combination made the entrance feel formal, but the house’s open flow also meant the entry was part of the family’s everyday route. We chose to make that route warmer and clearer while keeping the slate, white millwork, arched trim, and open stair that gave the house its character.
The circular drive, front steps, and garden edge
We treated the approach to the front door as part of the whole-home work. The broad, flat lawn, circular concrete driveway, mature shrubs, and columned entrance gave the house a composed arrival. We kept the established planting and softened its edges with seasonal flowers and less rigid shrub shapes. At the front steps, we added restrained lighting and a contrasting finish so the change in level read clearly without competing with the stucco, tile roof, or arched openings. We refinished the front door and added decorative hardware, giving the entrance a more distinct focal point.
The lot’s scale also informed how we thought about the interior. In the twelve months to 2026-11, the median Shingle Springs home that closed measured 2,314 square feet, compared with about 4,067 square feet here; we used that local comparison to shape separate, useful zones rather than treating every connected room as one oversized space (Redfin, Shingle Springs sold-home data). The attached garage, gated arrival, and landscaped grounds already gave the owners several transitions between outside and inside, so we made the front entry feel welcoming instead of adding another threshold or dividing wall.
The stair, slate, and sitting room
In the foyer, we kept the slate flooring and white railings, and replaced the carpet on the stair with hardwood. We added a pendant sized for the high ceiling and layered it with discreet general lighting, so the stair and entry were easier to use without relying on one prominent fixture. A runner brought softness to the slate while leaving its irregular shapes visible. In the sitting area, we replaced the red accent wall with a warm, quieter neutral. The built-in shelving and arched trim then carried the detail, while the large windows stayed visually open with simple window treatments for light control.
We kept the formal dining room beside the foyer, but adjusted its lighting and finishes so it felt connected to the living areas rather than like a separate occasion-only room. The living room’s white built-ins and fireplace remained in place. Across the entry and shared rooms, a consistent, durable wood finish helped the change from slate to the other flooring feel deliberate. We resolved the transition against the existing floor heights before installation, rather than assuming every surface met at the same level.
The kitchen, family room, and two-story volume
The kitchen already had an island with a sink, a breakfast area, and a butler’s pantry. We kept the island and sink in their existing positions and used consistent finishes and lighting to strengthen the connection to the family room. The house’s well and septic system made keeping the kitchen plumbing in place a practical choice. The tile roof also stayed; the project did not alter the roofline or add openings above the two-story rooms.
The house had central, multizone heating and cooling, ceiling fans, and a whole-house fan. We traced how the existing supply and return locations served the open living area and arranged lighting and furniture so those routes stayed clear. In the two-story foyer and living space, we combined a central fixture with lower-level lamps and focused light at the kitchen work surfaces. That gave the owners usable light at different heights and made the large volume feel less imposing after dark. The family room remained a place to gather, while the living room and sitting area retained their own quieter uses.
The house’s recorded climate classification was Title 24 building climate zone 12. We checked the new lighting choices against California’s Title 24 energy requirements and kept the work within the existing room arrangement; the project did not add a new room or change the house’s two-story form.
Get in touch with Amy to talk about your home.